
274 Central Park Road, Plainview, NY 11803
Local realty services provided by:CENTURY 21 Shared Purpose
274 Central Park Road,Plainview, NY 11803
$1,249,999
- 5 Beds
- 3 Baths
- 2,223 sq. ft.
- Single family
- Active
Listed by: mehboob m. patel
Office: property professionals realty
MLS#:1025004
Source:OneKey MLS
Price summary
- Price:$1,249,999
- Price per sq. ft.:$562.3
About this home
Welcome to this beautifully renovated, move-in-ready home where modern design meets everyday comfort. Offering approximately 2,223 sq ft of living space, this stunning residence features 5 bedrooms and 3 full bathrooms, along with a bright open-concept floor plan that seamlessly connects the living room, dining area, and brand-new custom kitchen—creating the perfect space for entertaining and everyday living. The gourmet kitchen is equipped with new stainless steel appliances, gas cooking, custom cabinetry, and stylish finishes that make it both functional and elegant. The spacious living area is highlighted by an electric fireplace, recessed hi-hat lighting, and abundant natural light streaming through all-new energy-efficient windows. Enjoy year-round comfort with gas heating and ductless heating and cooling units throughout the home. Every major system has been thoughtfully updated, including new electrical wiring, new plumbing, a new roof, and new gutters, providing peace of mind for years to come. The home also features beautifully renovated bathrooms with modern finishes and custom-made interior doors that add a touch of sophistication throughout. Outside, professionally installed pavers surround the property, enhancing curb appeal while creating a clean and low-maintenance outdoor space. With quality craftsmanship, premium upgrades, and attention to detail throughout, this exceptional home offers the perfect blend of style, comfort, and convenience. Truly turnkey, simply unpack and enjoy everything this fully renovated property has to offer....
Contact an agent
Home facts
- Year built:1964
- Listing ID #:1025004
- Added:100 day(s) ago
- Updated:October 22, 2026 at 11:17 AM
Rooms and interior
- Bedrooms:5
- Total bathrooms:3
- Full bathrooms:3
- Rooms Total:11
- Flooring:Hardwood
- Dining Description:Formal Dining
- Kitchen Description:Dishwasher, Kitchen Island, Refrigerator, Stainless Steel Appliance(s)
- Bedroom Description:First Floor Bedroom
- Living area:2,223 sq. ft.
Heating and cooling
- Cooling:Ductless
- Heating:Baseboard, Natural Gas
Structure and exterior
- Year built:1964
- Building area:2,223 sq. ft.
- Lot area:0.16 Acres
- Lot Features:Corner Lot
- Architectural Style:Hi Ranch
- Construction Materials:Foam Insulation, Stucco
- Levels:2 Story
Schools
- High school:Plainview-Old Bethpage/Jfk Hs
- Middle school:H B Mattlin Middle School
- Elementary school:Judy Jacobs Parkway Elementary
Utilities
- Water:Public
- Sewer:Public Sewer
Finances and disclosures
- Price:$1,249,999
- Price per sq. ft.:$562.3
- Tax amount:$19,194 (2024)
Features and amenities
- Appliances:Dishwasher, Refrigerator, Stainless Steel Appliance(s)
- Amenities:Granite Counters, Open Floorplan
Parking
- Total parking spaces:2
- Parking description:Driveway, Garage, Private
- Garage:Yes
- Garage spaces:1
New listings near 274 Central Park Road
- Open Fri, 5 to 7pmNew
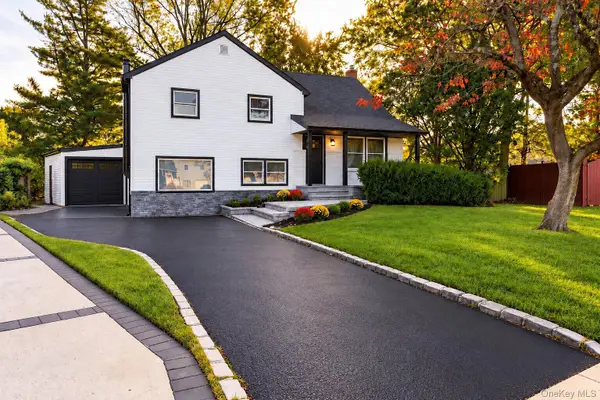 $1,188,888Active4 beds 2 baths1,953 sq. ft.
23 Library Lane, Plainview, NY 11803
MLS# 1065579Listed by: FRONTLINE REALTY GROUP LLC - Open Sat, 2 to 4pmNew
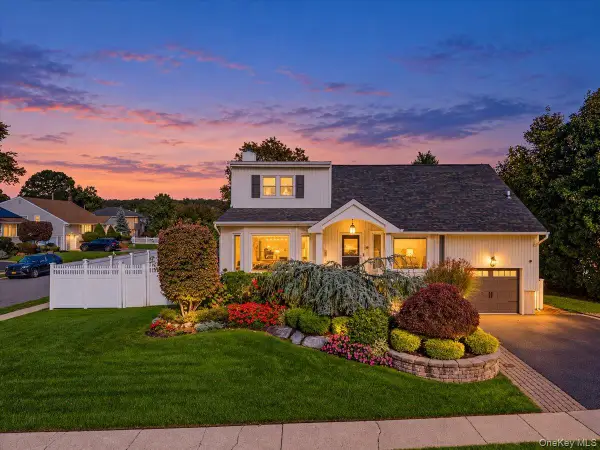 $1,250,000Active5 beds 3 baths2,621 sq. ft.
54 Richfield Street, Plainview, NY 11803
MLS# 1065218Listed by: COSMO GROUP REALTY - Open Sat, 12 to 2pmNew
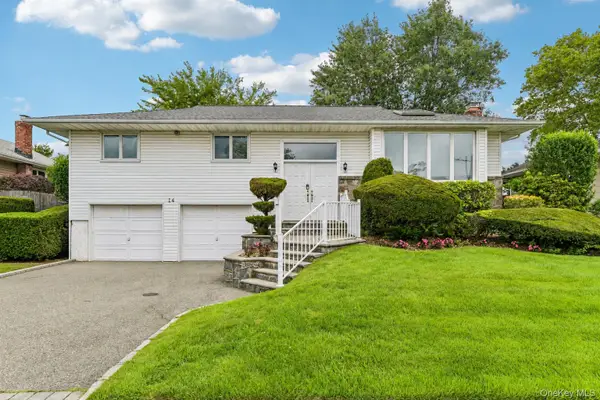 $1,050,000Active4 beds 3 baths2,306 sq. ft.
14 Gloria Place, Plainview, NY 11803
MLS# 1019023Listed by: HOWARD HANNA COACH - New
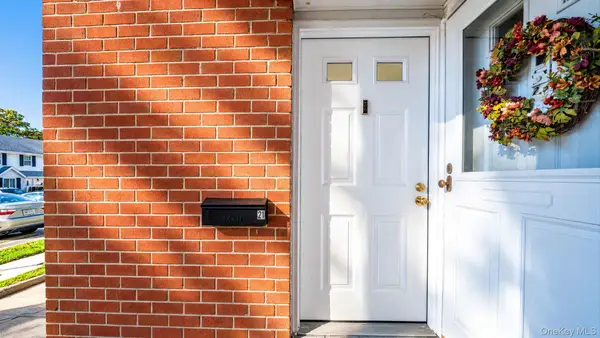 $684,990Active2 beds 2 baths1,003 sq. ft.
21 Jad Court, Plainview, NY 11803
MLS# 1064735Listed by: HANDSOME REAL ESTATE INC - Open Sun, 1 to 3pmNew
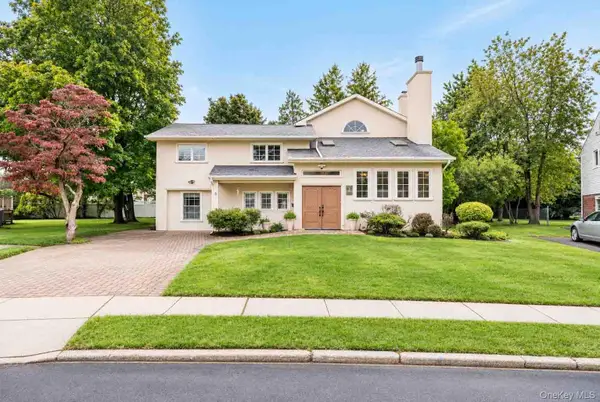 $1,450,000Active5 beds 4 baths2,823 sq. ft.
5 Phipps Lane, Plainview, NY 11803
MLS# 1061599Listed by: REAL BROKER NY LLC - New
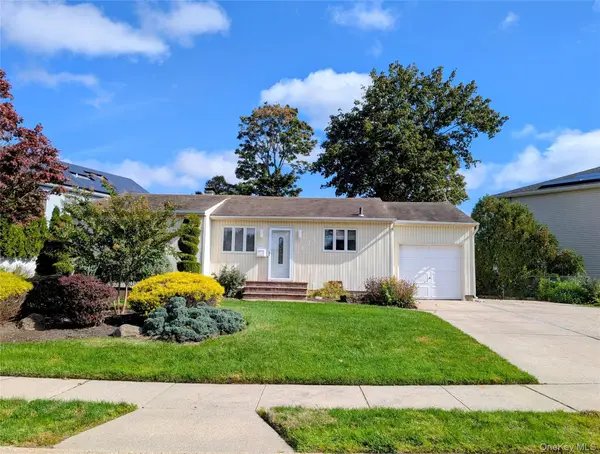 $748,000Active3 beds 2 baths948 sq. ft.
124 Morton Boulevard, Plainview, NY 11803
MLS# 1062276Listed by: COMPASS GREATER NY LLC - New
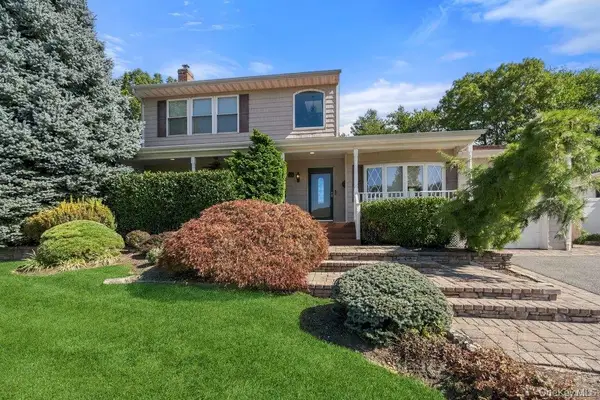 $1,199,999Active4 beds 3 baths3,560 sq. ft.
25 Beaumont Drive, Plainview, NY 11803
MLS# 1062784Listed by: CORCORAN SRG RESIDENTIAL - New
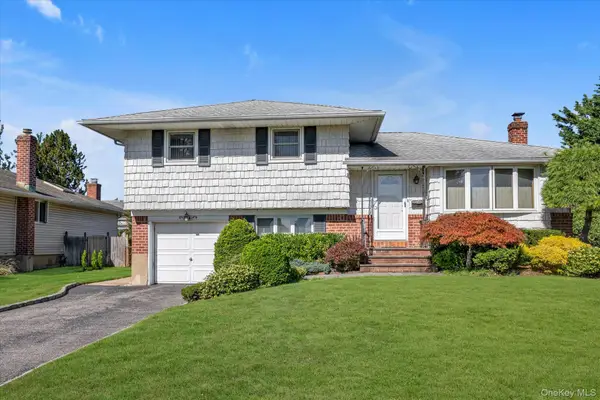 $799,000Active3 beds 2 baths1,358 sq. ft.
5 Lane Avenue, Plainview, NY 11803
MLS# 1061951Listed by: DOUGLAS ELLIMAN REAL ESTATE - New
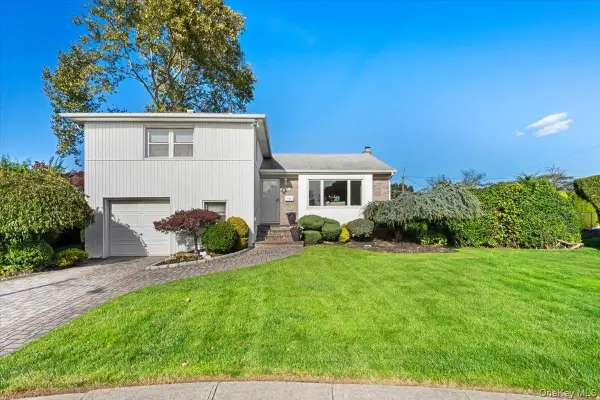 $950,000Active3 beds 3 baths1,719 sq. ft.
8 Temme Court, Plainview, NY 11803
MLS# 1062386Listed by: COSMO GROUP REALTY - New
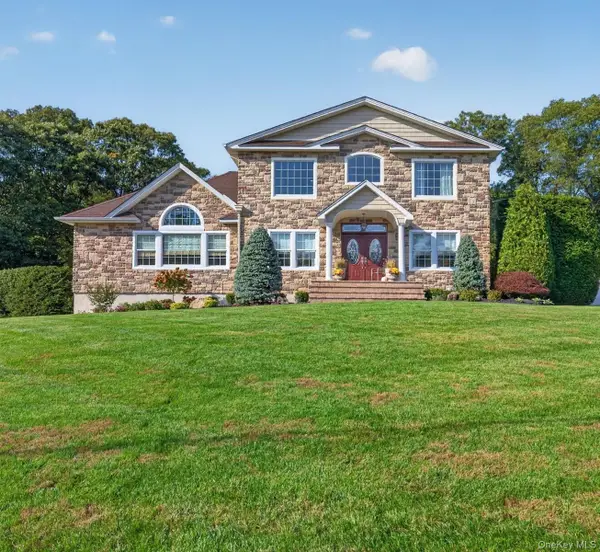 $2,499,000Active4 beds 3 baths3,778 sq. ft.
49 Harvard Drive, Plainview, NY 11803
MLS# 1061928Listed by: COMPASS GREATER NY LLC


Protect your home and budget from life's surprises with an Assurant Home Warranty, backed by a partner that supports you through every step of homeownership. Explore Plans.
©2026 Century 21 Real Estate LLC. All rights reserved. CENTURY 21®, the CENTURY 21 Logo and C21® are service marks owned by Century 21 Real Estate LLC. Century 21 Real Estate LLC fully supports the principles of the Fair Housing Act and the Equal Opportunity Act. Each office is independently owned and operated. Listing information is deemed reliable but not guaranteed accurate.