
7 Barby Lane, Plainview, NY 11803
Local realty services provided by:CENTURY 21 Shared Purpose
7 Barby Lane,Plainview, NY 11803
$795,000
- 4 Beds
- 3 Baths
- - sq. ft.
- Single family
- Sold
Listed by: sherry krapf
Office: signature premier properties
MLS#:1048093
Source:OneKey MLS
Sorry, we are unable to map this address
Price summary
- Price:$795,000
About this home
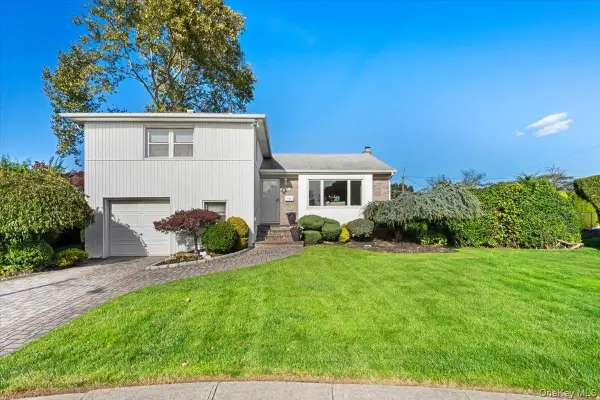
Welcome to 7 Barby Lane in Plainview!! This expansive split level home offers so much yet leaves plenty of room for a blank canvas for your imagination to do whatever you can dream of. As you walk in the front door, you are greeted with a huge living room, formal dining room & spacious kitchen. There are 2 En-suite Bedrooms, one on the main level & the 2nd one is located upstairs with the other 2 bedrooms. You have 3 Full Baths with options for more!! Lower level provides a den that is attached to the attached gargage, perfect for those rainy days. theres even more room& storage in the basement where you will find laundry & utility, the options are endless in this space too. Hardwood Flooring exists underneath the carpeting in most of the rooms. Location could not be better!!! You have access to every mode of transportation! This home is in the award winning Bethpage School District!! Award winning Golf at Bethpage Black!! Town of Oyster Bay Beaches & we have State & Town Parks just as close!! Shopping & Amazing restaurants are here too. There is also gas right on the street!! Don't miss this opportunity before it is gone!!...
Contact an agent
Home facts
- Year built:1956
- Listing ID #:1048093
- Added:46 day(s) ago
- Updated:October 25, 2026 at 07:40 AM
Rooms and interior
- Bedrooms:4
- Total bathrooms:3
- Full bathrooms:3
- Rooms Total:7
- Flooring:Hardwood
- Dining Description:Eat-In Kitchen, Formal Dining
- Kitchen Description:Dishwasher, Eat-in Kitchen, Walk Through Kitchen
- Bedroom Description:First Floor Bedroom, Master Downstairs
- Basement:Yes
- Basement Description:Full
Heating and cooling
- Heating:Oil
Structure and exterior
- Year built:1956
- Lot Features:Cleared, Corner Lot, Near Public Transit
- Architectural Style:Split Level
- Construction Materials:Frame
Schools
- High school:Bethpage Senior High School
- Middle school:John F Kennedy Middle School - Nassau
- Elementary school:Kramer Lane Elementary School
Utilities
- Water:Public
- Sewer:Public Sewer
Finances and disclosures
- Price:$795,000
- Tax amount:$14,330 (2025)
Features and amenities
- Appliances:Dishwasher, Dryer
- Laundry features:Dryer
- Amenities:High Ceilings, Open Floorplan, Storage
Parking
- Total parking spaces:1
- Parking description:Driveway, Garage, On Street
- Garage:Yes
- Garage spaces:1
New listings near 7 Barby Lane
- New
 $1,000,000Active2 beds 3 baths1,813 sq. ft.
36 Sagamore Drive, Plainview, NY 11803
MLS# 1065998Listed by: BAKER REAL ESTATE NY CORP - Open Sun, 12 to 2pmNew
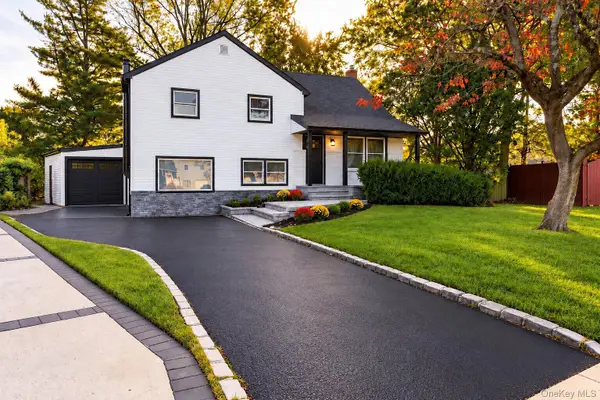 $1,188,888Active4 beds 2 baths1,953 sq. ft.
23 Library Lane, Plainview, NY 11803
MLS# 1065579Listed by: FRONTLINE REALTY GROUP LLC - Open Sun, 2 to 4pmNew
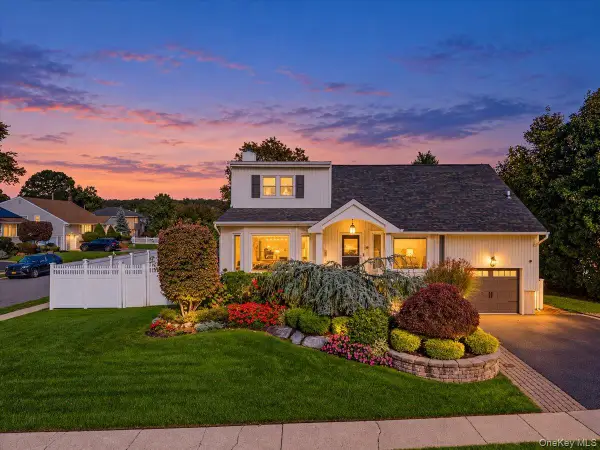 $1,250,000Active5 beds 3 baths2,621 sq. ft.
54 Richfield Street, Plainview, NY 11803
MLS# 1065218Listed by: COSMO GROUP REALTY - Open Sun, 12 to 2pmNew
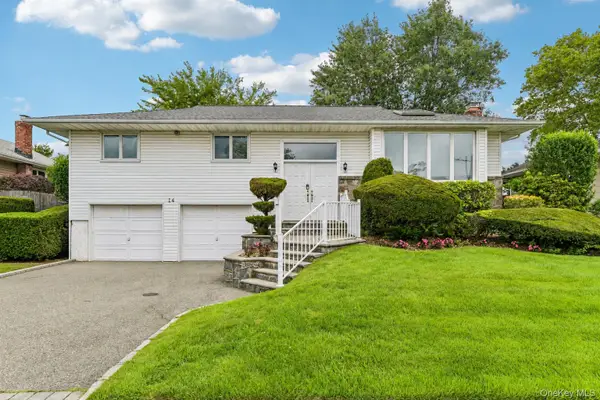 $1,050,000Active4 beds 3 baths2,306 sq. ft.
14 Gloria Place, Plainview, NY 11803
MLS# 1019023Listed by: HOWARD HANNA COACH - Open Sun, 12 to 1:30pmNew
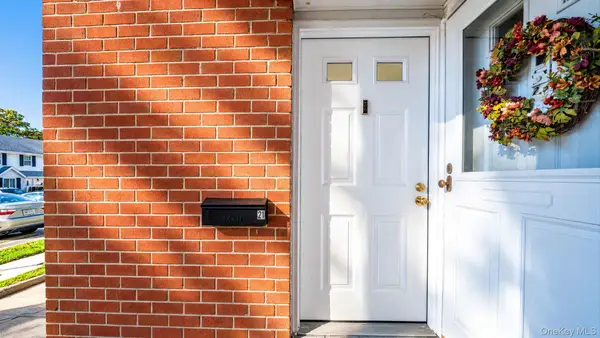 $684,990Active2 beds 2 baths1,003 sq. ft.
21 Jad Court, Plainview, NY 11803
MLS# 1064735Listed by: HANDSOME REAL ESTATE INC - Open Sun, 1 to 3pmNew
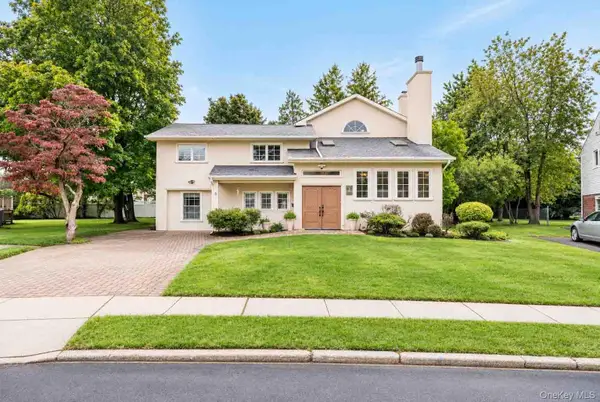 $1,450,000Active5 beds 4 baths2,823 sq. ft.
5 Phipps Lane, Plainview, NY 11803
MLS# 1061599Listed by: REAL BROKER NY LLC - New
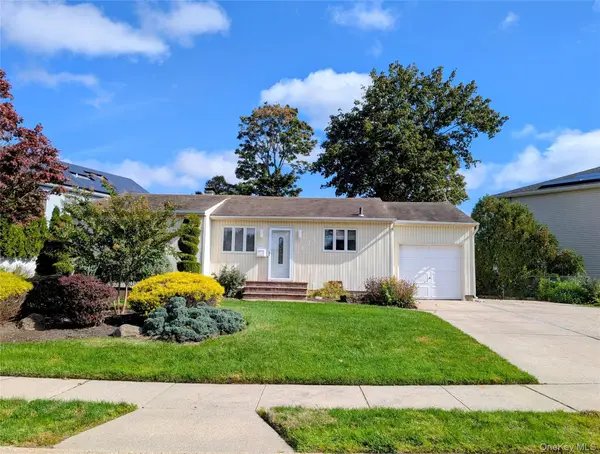 $748,000Active3 beds 2 baths948 sq. ft.
124 Morton Boulevard, Plainview, NY 11803
MLS# 1062276Listed by: COMPASS GREATER NY LLC - New
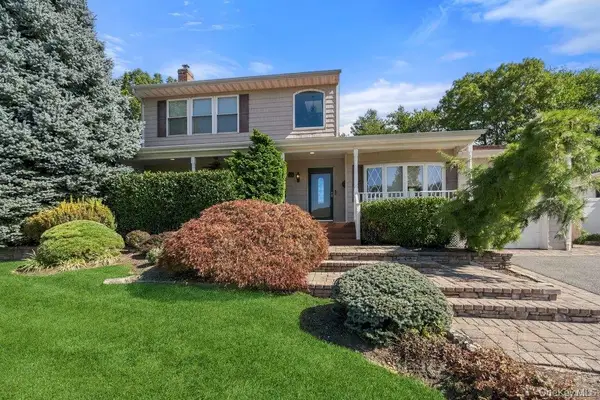 $1,199,999Active4 beds 3 baths3,560 sq. ft.
25 Beaumont Drive, Plainview, NY 11803
MLS# 1062784Listed by: CORCORAN SRG RESIDENTIAL - New
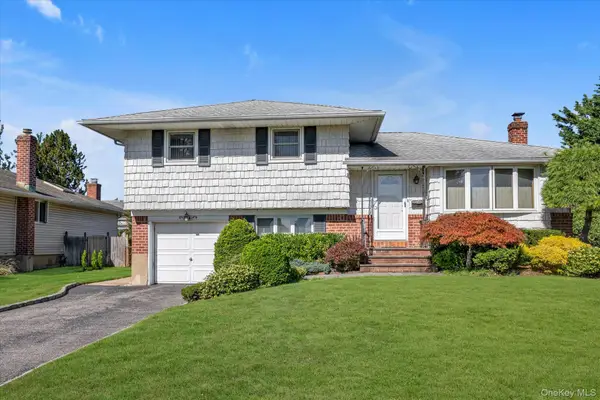 $799,000Active3 beds 2 baths1,358 sq. ft.
5 Lane Avenue, Plainview, NY 11803
MLS# 1061951Listed by: DOUGLAS ELLIMAN REAL ESTATE - New
 $950,000Active3 beds 3 baths1,719 sq. ft.
8 Temme Court, Plainview, NY 11803
MLS# 1062386Listed by: COSMO GROUP REALTY


Protect your home and budget from life's surprises with an Assurant Home Warranty, backed by a partner that supports you through every step of homeownership. Explore Plans.
©2026 Century 21 Real Estate LLC. All rights reserved. CENTURY 21®, the CENTURY 21 Logo and C21® are service marks owned by Century 21 Real Estate LLC. Century 21 Real Estate LLC fully supports the principles of the Fair Housing Act and the Equal Opportunity Act. Each office is independently owned and operated. Listing information is deemed reliable but not guaranteed accurate.