
9 Donald Drive, Plainview, NY 11803
Local realty services provided by:CENTURY 21 Hudson Valley Realty
9 Donald Drive,Plainview, NY 11803
$1,199,999
- 5 Beds
- 3 Baths
- 2,053 sq. ft.
- Single family
- Active
Upcoming open houses
- Sat, Aug 0112:00 pm - 02:00 pm
- Sun, Aug 0212:00 pm - 02:00 pm
Listed by: jamie gorman
Office: jg homes
MLS#:1031953
Source:OneKey MLS
Price summary
- Price:$1,199,999
- Price per sq. ft.:$746.73
About this home
Expansions Galore! Welcome to this beautifully expanded split level home offering five bedrooms and three full bathrooms with exceptional space and thoughtful updates throughout. The heart of the home is the expanded and updated kitchen featuring granite countertops, a newer refrigerator, electric range, a large center island, and an open dining area that flows into the spacious living room with soaring vaulted ceilings. The first floor boasts a stunning new primary suite with a separate entrance, walk in closet, radiant heat, a gorgeous private bath, sliders leading to the patio, a laundry room, a fifth bedroom or office, an additional full bath, a cozy den, and access to the one car garage. The second level offers two additional bedrooms, a full hallway bath, and the original primary bedroom, providing flexible living arrangements for today's lifestyle. An unfinished basement offers endless possibilities for storage, recreation, or future expansion. Step outside to your oversized fenced backyard featuring a large Trex deck, stone patio, in ground sprinklers, and exceptional privacy, making it the perfect place to relax or entertain. Additional highlights include central air conditioning, 200 amp electric service, radiant heat, a newer oil tank, an alarm system, and so much more. This is a truly special home that offers comfort, style, and incredible versatility....
Contact an agent
Home facts
- Year built:1956
- Listing ID #:1031953
- Added:1 day(s) ago
- Updated:July 30, 2026 at 06:28 PM
Rooms and interior
- Bedrooms:5
- Total bathrooms:3
- Full bathrooms:3
- Rooms Total:9
- Flooring:Hardwood
- Dining Description:Eat-In Kitchen
- Kitchen Description:Dishwasher, Eat-in Kitchen, Range, Refrigerator
- Bedroom Description:First Floor Bedroom, Master Downstairs
- Basement:Yes
- Basement Description:Unfinished
- Living area:2,053 sq. ft.
Heating and cooling
- Cooling:Central Air
- Heating:Oil
- Central air:Yes
Structure and exterior
- Year built:1956
- Building area:2,053 sq. ft.
- Lot area:0.22 Acres
- Architectural Style:Split Level
- Construction Materials:Vinyl Siding
Schools
- High school:Plainview-Old Bethpage/Jfk Hs
- Middle school:H B Mattlin Middle School
- Elementary school:Old Bethpage School
Utilities
- Water:Public
- Sewer:Public Sewer
Finances and disclosures
- Price:$1,199,999
- Price per sq. ft.:$746.73
- Tax amount:$17,144 (2026)
Features and amenities
- Appliances:Dishwasher, Refrigerator
- Amenities:Granite Counters, Open Floorplan, Storage, Walk-In Closet(s)
Parking
- Parking description:Driveway, Garage
- Garage:Yes
- Garage spaces:1
New listings near 9 Donald Drive
- Coming SoonOpen Sat, 1 to 2:30pm
 $1,688,880Coming Soon5 beds 5 baths
17 Gerhard Road, Plainview, NY 11803
MLS# 1032399Listed by: PROPERTY PROFESSIONALS REALTY - New
 $1,549,000Active5 beds 5 baths3,466 sq. ft.
179 Sagamore Drive, Plainview, NY 11803
MLS# 1032328Listed by: DOUGLAS ELLIMAN REAL ESTATE - Open Sat, 1 to 3pmNew
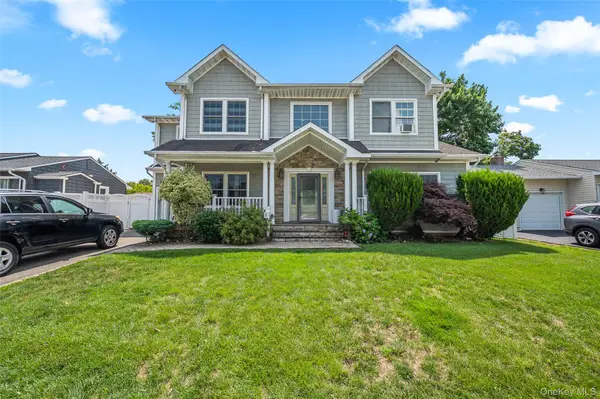 $1,398,000Active4 beds 4 baths2,886 sq. ft.
19 Manetto Drive, Plainview, NY 11803
MLS# 1031606Listed by: UNITED REAL ESTATE FORTUNE - Open Sat, 11am to 1pmNew
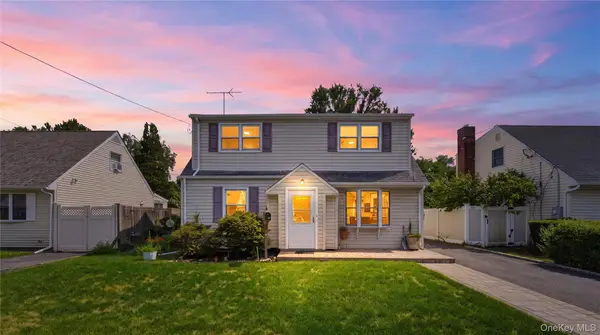 $999,999Active4 beds 3 baths1,700 sq. ft.
43 Nassau Avenue, Plainview, NY 11803
MLS# 1029625Listed by: KELLER WILLIAMS REALTY ELITE - Open Sun, 12 to 2pmNew
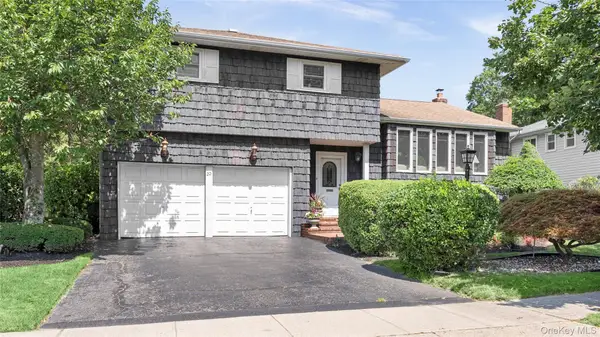 $975,000Active4 beds 3 baths2,483 sq. ft.
20 Acorn Lane, Plainview, NY 11803
MLS# 1031002Listed by: COMPASS GREATER NY LLC - New
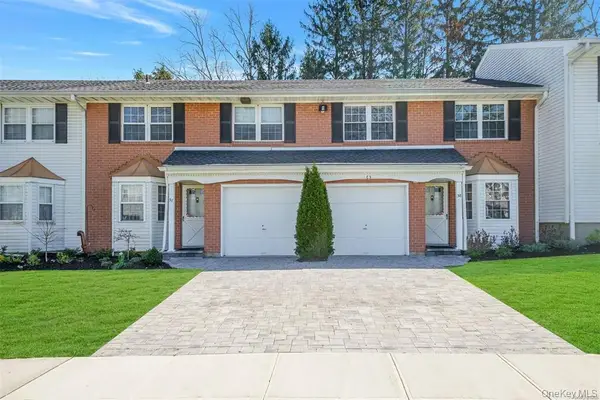 $639,000Active2 beds 3 baths1,722 sq. ft.
37 Santa Barbara Drive, Plainview, NY 11803
MLS# 1029822Listed by: DOUGLAS ELLIMAN REAL ESTATE - New
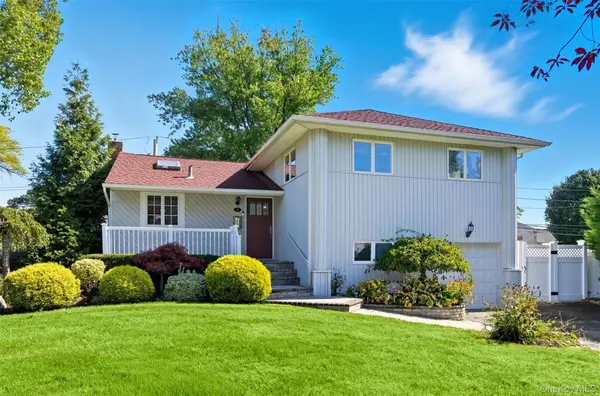 $950,000Active3 beds 2 baths1,868 sq. ft.
17 Willben Lane, Plainview, NY 11803
MLS# 1029484Listed by: COMPASS GREATER NY LLC - Open Sat, 11:30am to 1:30pmNew
 $998,000Active3 beds 2 baths1,517 sq. ft.
50 Sylvia Lane, Plainview, NY 11803
MLS# 1029750Listed by: CPRE ELITE INC - New
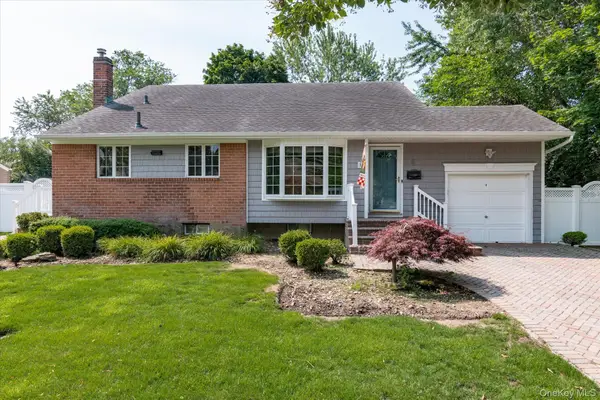 $949,999Active3 beds 2 baths1,892 sq. ft.
4 Jerold Street, Plainview, NY 11803
MLS# 1024441Listed by: CORCORAN SRG RESIDENTIAL


Protect your home and budget from life's surprises with an Assurant Home Warranty, backed by a partner that supports you through every step of homeownership. Explore Plans.
©2026 Century 21 Real Estate LLC. All rights reserved. CENTURY 21®, the CENTURY 21 Logo and C21® are service marks owned by Century 21 Real Estate LLC. Century 21 Real Estate LLC fully supports the principles of the Fair Housing Act and the Equal Opportunity Act. Each office is independently owned and operated. Listing information is deemed reliable but not guaranteed accurate.