
55 Smith Road, Pleasant Valley, NY 12569
Local realty services provided by:CENTURY 21 Hudson Valley Realty
55 Smith Road,Pleasant Valley, NY 12569
$469,000
- 3 Beds
- 2 Baths
- 1,740 sq. ft.
- Single family
- Active
Upcoming open houses
- Sat, Nov 0712:00 pm - 03:00 pm
Listed by: teri a. biondo, anesha nesbitt
Office: exp realty
MLS#:1069683
Source:OneKey MLS
Price summary
- Price:$469,000
- Price per sq. ft.:$269.54
About this home
Charming Historic Farmhouse – 55 Smith St., Pleasant Valley, NY 12569
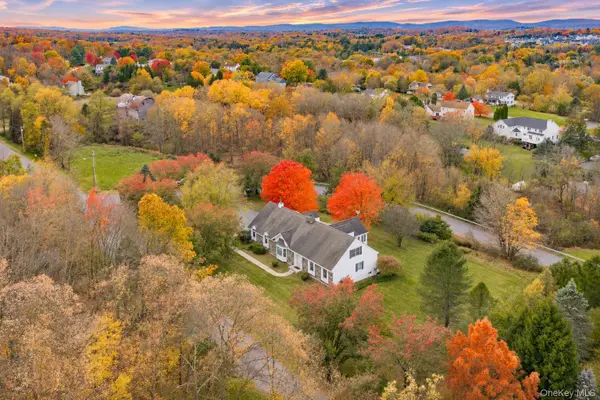
Step back in time and fall in love with the charm and character of this beautiful 1812 farmhouse! Rich in history and timeless appeal, this inviting home offers 1,740 square feet of living space, featuring 3 bedrooms and 1.5 baths.
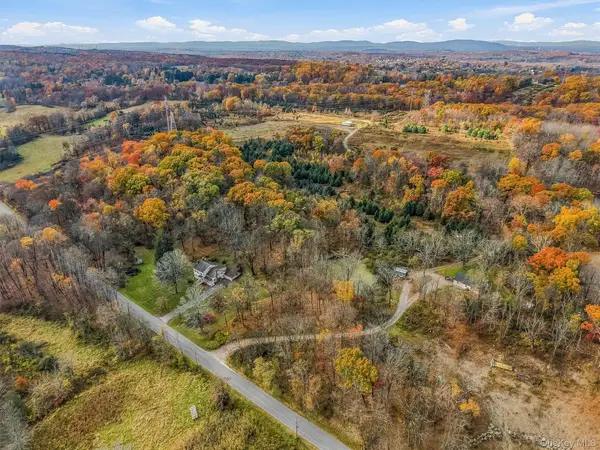
Set on a picturesque 1.02-acre property, this classic farmhouse showcases the character and craftsmanship of a bygone era, including beautiful wide-plank floors that add warmth, authenticity, and a sense of history throughout the home.
With its blend of historic charm, comfortable living space, and country setting, this special property offers a wonderful opportunity to enjoy the best of Hudson Valley living. Whether you're drawn to its historic character, spacious grounds, or the peaceful appeal of Pleasant Valley, this farmhouse is full of possibilities.
A rare opportunity to own a piece of history and make it your own. Come experience the charm of this special 1812 farmhouse!
Contact an agent
Home facts
- Year built:1812
- Listing ID #:1069683
- Added:1 day(s) ago
- Updated:November 04, 2026 at 03:53 AM
Rooms and interior
- Bedrooms:3
- Total bathrooms:2
- Full bathrooms:1
- Half bathrooms:1
- Rooms Total:10
- Dining Description:Eat-In Kitchen, Formal Dining
- Kitchen Description:Eat-in Kitchen, Microwave, Oven, Pantry, Refrigerator, Stainless Steel Appliance(s), Walk Through Kitchen
- Basement:Yes
- Basement Description:Full, Unfinished
- Living area:1,740 sq. ft.
Heating and cooling
- Heating:Oil
Structure and exterior
- Year built:1812
- Building area:1,740 sq. ft.
- Lot area:1.02 Acres
- Architectural Style:Farmhouse
- Construction Materials:Vinyl Siding
Schools
- High school:Arlington High School
- Middle school:Lagrange Middle School
- Elementary school:West Road/D'Aquannis Intermediate School
Utilities
- Water:Well
- Sewer:Septic Tank
Finances and disclosures
- Price:$469,000
- Price per sq. ft.:$269.54
- Tax amount:$9,012 (2026)
Features and amenities
- Appliances:Microwave, Oven, Refrigerator, Stainless Steel Appliance(s)
- Laundry features:Washer/Dryer Hookup
- Amenities:Open Floorplan
Parking
- Parking description:Driveway
New listings near 55 Smith Road
- New
 $699,000Active6 beds 2 baths2,296 sq. ft.
587-597 Traver Road, Pleasant Valley, NY 12569
MLS# 1069524Listed by: EXP REALTY - New
 $699,500Active3 beds 3 baths3,038 sq. ft.
8 Valerie Lane, Pleasant Valley, NY 12569
MLS# 1068889Listed by: KW MIDHUDSON - Open Sun, 1 to 3pmNew
 $599,900Active3 beds 2 baths2,368 sq. ft.
11 Stream Lane, Pleasant Valley, NY 12569
MLS# 1066610Listed by: RE/MAX CLASSIC REALTY  $449,990Active3 beds 2 baths1,384 sq. ft.
1680 Main Street, Pleasant Valley, NY 12569
MLS# 1066069Listed by: HOMESMART HOMES & ESTATES $439,000Active3 beds 2 baths1,549 sq. ft.
30 Smith Road, Pleasant Valley, NY 12569
MLS# 1065495Listed by: BHHS HUDSON VALLEY PROPERTIES $549,900Active3 beds 2 baths2,334 sq. ft.
15 Rock Cut Lane, Pleasant Valley, NY 12569
MLS# 1065231Listed by: EXP REALTY $349,000Active2 beds 1 baths1,016 sq. ft.
10 Siebrecht Road, Pleasant Valley, NY 12569
MLS# 1064857Listed by: DIANE E. CRITTENDEN $400,000Active3 beds 2 baths2,992 sq. ft.
1675 Main Street, Pleasant Valley, NY 12569
MLS# 1059342Listed by: RE/MAX TOWN & COUNTRY $799,000Active3 beds 3 baths3,139 sq. ft.
195 Drake Road, Pleasant Valley, NY 12569
MLS# 1063422Listed by: CORCORAN COUNTRY LIVING


Protect your home and budget from life's surprises with an Assurant Home Warranty, backed by a partner that supports you through every step of homeownership. Explore Plans.
©2026 Century 21 Real Estate LLC. All rights reserved. CENTURY 21®, the CENTURY 21 Logo and C21® are service marks owned by Century 21 Real Estate LLC. Century 21 Real Estate LLC fully supports the principles of the Fair Housing Act and the Equal Opportunity Act. Each office is independently owned and operated. Listing information is deemed reliable but not guaranteed accurate.