
8 Valerie Lane, Pleasant Valley, NY 12569
Local realty services provided by:CENTURY 21 AllPoints Realty
8 Valerie Lane,Pleasant Valley, NY 12569
$699,500
- 3 Beds
- 3 Baths
- 3,038 sq. ft.
- Single family
- Active
Listed by: ronald c. green
Office: kw midhudson
MLS#:1068889
Source:OneKey MLS
Price summary
- Price:$699,500
- Price per sq. ft.:$230.25
About this home
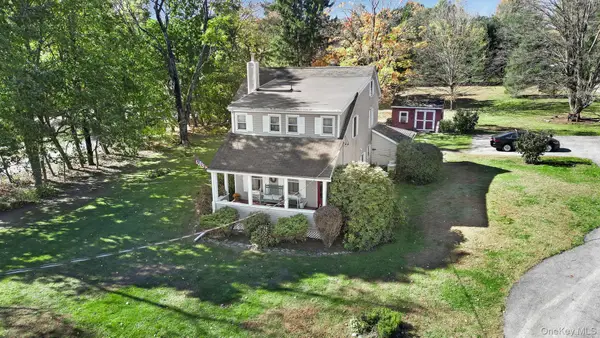
Welcome HOME to 8 Valerie Lane! Situated on over an acre in the Arlington Central School District, this spacious Cape Cod offers over 3,000 square feet of living space, 3 bedrooms (lives like 4), and 3 full bathrooms. The charming stone exterior and peaceful setting create an inviting first impression. Inside, you'll find a spacious and versatile floor plan featuring beautiful hardwood floors, a sun-filled living and dining area, and a striking double-sided brick fireplace that adds warmth and character. The generously sized kitchen features granite countertops, stainless steel appliances, abundant cabinetry, a center island, and a cozy breakfast nook. Just beyond, the family room offers additional space to relax or entertain, with access to a four-season sunroom and adjoining deck with retractable awning overlooking the property. The main level offers the convenience of first-floor living, featuring a spacious primary suite with a large private bathroom complete with a soaking tub and separate tiled shower. An additional bedroom, full bathroom, and convenient laundry area complete the first floor. Upstairs, you'll find a generously sized third bedroom, an additional den that could serve as a fourth bedroom, a separate office space, and a full bathroom. Additional attic storage completes the second level, offering plenty of flexibility for a variety of living needs. The full basement provides ample storage, workshop space, and plenty of potential for future use. Additional highlights include central air conditioning, an attached two-car garage, and an expansive driveway. With over 3,000 square feet of living space, a flexible layout, and a beautiful 1.10-acre setting, this home offers an incredible opportunity to make it your own. Conveniently located in Pleasant Valley, with easy access to shopping, dining, schools, and major commuter routes. Bring your vision and personal touches to make this house your HOME!...
Contact an agent
Home facts
- Year built:2000
- Listing ID #:1068889
- Added:1 day(s) ago
- Updated:November 03, 2026 at 09:13 PM
Rooms and interior
- Bedrooms:3
- Total bathrooms:3
- Full bathrooms:3
- Rooms Total:14
- Flooring:Hardwood
- Kitchen Description:Dishwasher, Range, Refrigerator, Stainless Steel Appliance(s)
- Bedroom Description:First Floor Bedroom
- Basement:Yes
- Basement Description:Full
- Living area:3,038 sq. ft.
Heating and cooling
- Cooling:Central Air
- Heating:Oil
- Central air:Yes
Structure and exterior
- Year built:2000
- Building area:3,038 sq. ft.
- Lot area:1.1 Acres
- Architectural Style:Cape Cod
- Construction Materials:Frame
Schools
- High school:Arlington High School
- Middle school:Lagrange Middle School
- Elementary school:Traver Road Primary School
Utilities
- Water:Well
- Sewer:Septic Tank
Finances and disclosures
- Price:$699,500
- Price per sq. ft.:$230.25
- Tax amount:$14,484 (2026)
Features and amenities
- Appliances:Dishwasher, Refrigerator, Stainless Steel Appliance(s)
Parking
- Parking description:Attached, Driveway
- Garage:Yes
- Garage spaces:2
New listings near 8 Valerie Lane
- New
 $469,000Active3 beds 2 baths1,740 sq. ft.
55 Smith Road, Pleasant Valley, NY 12569
MLS# 1069683Listed by: EXP REALTY - Open Sun, 1 to 3pmNew
 $599,900Active3 beds 2 baths2,368 sq. ft.
11 Stream Lane, Pleasant Valley, NY 12569
MLS# 1066610Listed by: RE/MAX CLASSIC REALTY  $449,990Active3 beds 2 baths1,384 sq. ft.
1680 Main Street, Pleasant Valley, NY 12569
MLS# 1066069Listed by: HOMESMART HOMES & ESTATES $439,000Active3 beds 2 baths1,549 sq. ft.
30 Smith Road, Pleasant Valley, NY 12569
MLS# 1065495Listed by: BHHS HUDSON VALLEY PROPERTIES $549,900Active3 beds 2 baths2,334 sq. ft.
15 Rock Cut Lane, Pleasant Valley, NY 12569
MLS# 1065231Listed by: EXP REALTY $349,000Active2 beds 1 baths1,016 sq. ft.
10 Siebrecht Road, Pleasant Valley, NY 12569
MLS# 1064857Listed by: DIANE E. CRITTENDEN $400,000Active3 beds 2 baths2,992 sq. ft.
1675 Main Street, Pleasant Valley, NY 12569
MLS# 1059342Listed by: RE/MAX TOWN & COUNTRY $799,000Active3 beds 3 baths3,139 sq. ft.
195 Drake Road, Pleasant Valley, NY 12569
MLS# 1063422Listed by: CORCORAN COUNTRY LIVING $175,000Active3 beds 1 baths1,002 sq. ft.
37 View Drive #49, Pleasant Valley, NY 12569
MLS# 1062958Listed by: K FORTUNA LIGHTHOUSE REALTY


Protect your home and budget from life's surprises with an Assurant Home Warranty, backed by a partner that supports you through every step of homeownership. Explore Plans.
©2026 Century 21 Real Estate LLC. All rights reserved. CENTURY 21®, the CENTURY 21 Logo and C21® are service marks owned by Century 21 Real Estate LLC. Century 21 Real Estate LLC fully supports the principles of the Fair Housing Act and the Equal Opportunity Act. Each office is independently owned and operated. Listing information is deemed reliable but not guaranteed accurate.