
26 Cecilia Lane, Pleasantville, NY 10570
Local realty services provided by:CENTURY 21 Monticello Realty
26 Cecilia Lane,Pleasantville, NY 10570
$2,499,999
- 5 Beds
- 5 Baths
- 5,055 sq. ft.
- Single family
- Active
Upcoming open houses
- Sat, Sep 2601:00 pm - 03:00 pm
Listed by: leslie shemin lester, rachel forman
Office: julia b fee sothebys int. rlty
MLS#:1043619
Source:OneKey MLS
Price summary
- Price:$2,499,999
- Price per sq. ft.:$494.56
About this home
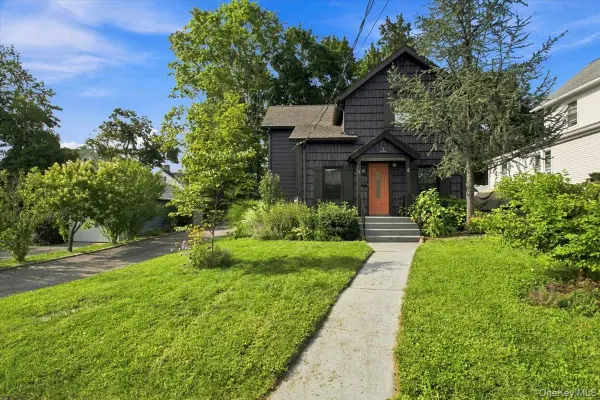
Experience modern luxury at 26 Cecilia Lane, a completely move-in-ready, 5,055-square-foot contemporary ranch that pairs impressive scale with the effortless ease of predominantly first floor living. Flooded with natural light and set on more than 1.5 acres of professionally landscaped, flat and usable grounds, this exceptional residence offers 5 bedrooms, 3 full bathrooms, two powder rooms and the rare option to choose between the award-winning Byram Hills or Chappaqua school districts. A gracious foyer sets the tone, opening to living spaces designed for comfortable daily activities and effortless entertaining. The living room opens through sliding glass doors to an expansive bluestone patio, blurring the line between indoor and out against a backdrop of lush private grounds. The formal dining room flows seamlessly into a sun-filled eat-in kitchen, which opens directly to the patio for easy indoor-outdoor dining and gathering. At the heart of the home is a dramatic family room with vaulted ceilings, anchored by a wood-burning fireplace and framed by an abundance of windows overlooking the surrounding landscape. Warm, inviting and filled with natural light, it is an ideal gathering space in every season. A private bedroom wing places all five bedrooms conveniently on the main level. The serene primary suite features generous walk-in closets and an en-suite bathroom while three additional well-proportioned bedrooms share an oversized hall bathroom. A fifth bedroom adds flexibility as a guest suite or home office. A beautifully appointed powder room, an oversized mudroom with laundry, along with direct access to the attached two-car garage round out the main level with everyday luxury and convenience. The home’s impressive scale continues upstairs, where a versatile loft and full bathroom offer abundant space for recreation, work, fitness or guests. The finished walkout lower level offers additional flexibility, complete with its own powder room and direct access to the backyard. Outside, the expansive lawn, established perennial gardens, mature trees and thriving vegetable garden create a private park-like setting with abundant room to relax, play, garden and entertain. Set in a peaceful, sought-after neighborhood, this home is close to the North White Plains and Pleasantville train stations, the Pleasantville Farmers Market, Jacob Burns Film Center, and shopping in both Armonk and Chappaqua. Rare in its scale, light, privacy and flexibility, 26 Cecilia Lane delivers a turnkey offering of elegance and expansive outdoor living in one of Westchester's most prime locations. VERY ATTRACTIVE TAXES!...
Contact an agent
Home facts
- Year built:1975
- Listing ID #:1043619
- Added:5 day(s) ago
- Updated:September 24, 2026 at 11:07 AM
Rooms and interior
- Bedrooms:5
- Total bathrooms:5
- Full bathrooms:3
- Half bathrooms:2
- Rooms Total:11
- Flooring:Hardwood
- Dining Description:Eat-In Kitchen, Formal Dining
- Bathrooms Description:Double Vanity
- Kitchen Description:Cooktop, Dishwasher, Eat-in Kitchen, Refrigerator, Stainless Steel Appliance(s)
- Bedroom Description:First Floor Bedroom, Master Downstairs
- Basement:Yes
- Basement Description:Finished, Walk-Out Access
- Living area:5,055 sq. ft.
Heating and cooling
- Cooling:Central Air
- Heating:Baseboard, Natural Gas
- Central air:Yes
Structure and exterior
- Year built:1975
- Building area:5,055 sq. ft.
- Lot area:1.56 Acres
- Lot Features:Level
- Architectural Style:Ranch
- Construction Materials:Frame, Stone, Wood Siding
Schools
- High school:Byram Hills High School
- Middle school:H C Crittenden Middle School
- Elementary school:Coman Hill
Utilities
- Water:Public
- Sewer:Septic Tank
Finances and disclosures
- Price:$2,499,999
- Price per sq. ft.:$494.56
- Tax amount:$26,113 (2026)
Features and amenities
- Appliances:Cooktop, Dishwasher, Dryer, Refrigerator, Stainless Steel Appliance(s), Washer
- Laundry features:Dryer, Washer
- Amenities:Double Vanity, Entrance Foyer, Granite Counters, High Ceilings, Storage, Walk-In Closet(s)
Parking
- Parking description:Attached, Driveway, Garage
- Garage:Yes
- Garage spaces:2
New listings near 26 Cecilia Lane
- New
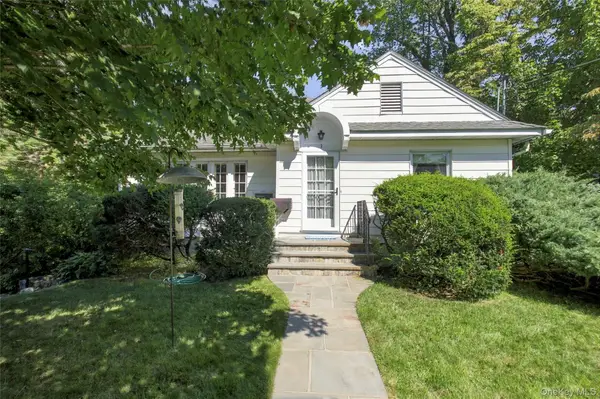 $929,000Active4 beds 3 baths2,390 sq. ft.
1 Brookfield Place, Pleasantville, NY 10570
MLS# 1051611Listed by: ERA INSITE REALTY SERVICES - New
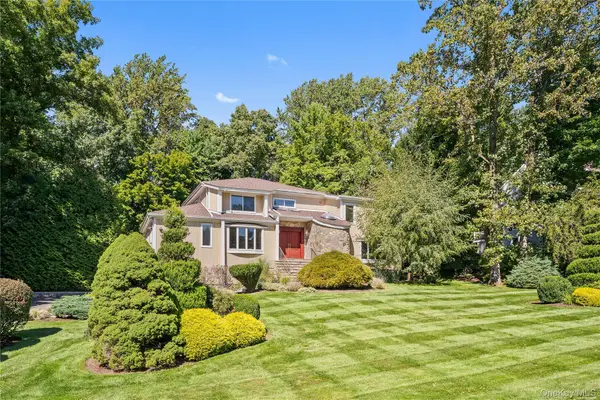 $1,500,000Active4 beds 3 baths3,663 sq. ft.
37 Pheasant Run Road, Pleasantville, NY 10570
MLS# 1053161Listed by: COMPASS GREATER NY, LLC 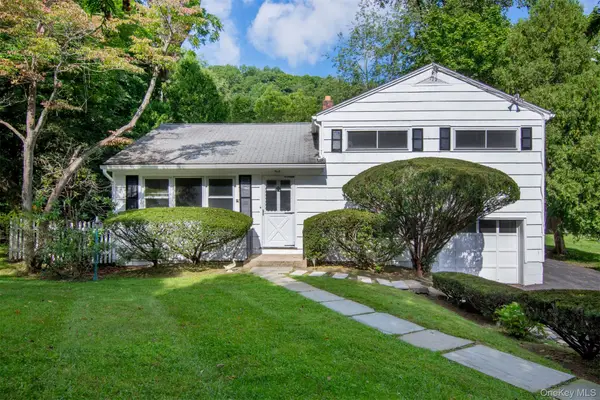 $599,000Pending3 beds 1 baths1,329 sq. ft.
582 Washington Avenue, Pleasantville, NY 10570
MLS# 1030292Listed by: CORCORAN LEGENDS REALTY- New
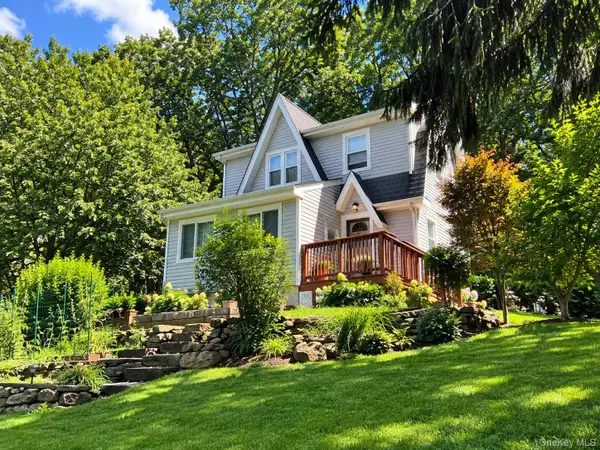 $739,000Active3 beds 1 baths1,296 sq. ft.
82 Birch Drive, Pleasantville, NY 10570
MLS# 1050254Listed by: COLDWELL BANKER REALTY - Open Sat, 10:30am to 12:30pmNew
 $750,000Active3 beds 2 baths1,450 sq. ft.
3 Elm Street, Pleasantville, NY 10570
MLS# 1048774Listed by: COMPASS GREATER NY, LLC  $639,000Active3 beds 1 baths855 sq. ft.
1 Brentwood Drive, Pleasantville, NY 10570
MLS# 1048822Listed by: HOWARD HANNA RAND REALTY $1,225,000Active4 beds 2 baths2,722 sq. ft.
1 Grandview Circle, Pleasantville, NY 10570
MLS# 1048225Listed by: ERA INSITE REALTY SERVICES $619,000Active2 beds 2 baths1,298 sq. ft.
16 Foxwood Drive #8, Pleasantville, NY 10570
MLS# 1045921Listed by: HOWARD HANNA RAND REALTY $425,000Active1 beds 1 baths762 sq. ft.
8 Foxwood Drive #8, Pleasantville, NY 10570
MLS# 1049438Listed by: RE/MAX TOWN & COUNTRY


Protect your home and budget from life's surprises with an Assurant Home Warranty, backed by a partner that supports you through every step of homeownership. Explore Plans.
©2026 Century 21 Real Estate LLC. All rights reserved. CENTURY 21®, the CENTURY 21 Logo and C21® are service marks owned by Century 21 Real Estate LLC. Century 21 Real Estate LLC fully supports the principles of the Fair Housing Act and the Equal Opportunity Act. Each office is independently owned and operated. Listing information is deemed reliable but not guaranteed accurate.