
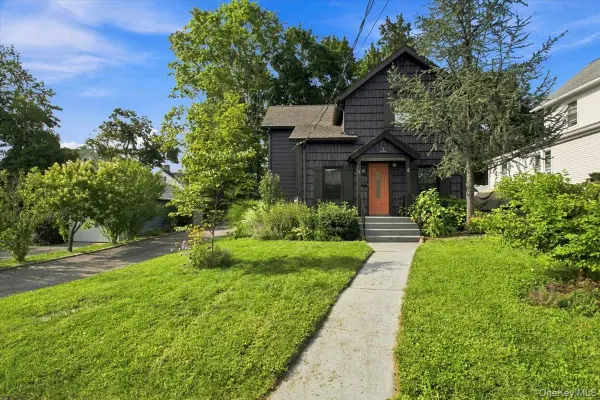
37 Pheasant Run Road, Pleasantville, NY 10570
Local realty services provided by:CENTURY 21 Stoeckeler Real Estate
37 Pheasant Run Road,Pleasantville, NY 10570
$1,500,000
- 4 Beds
- 3 Baths
- 3,663 sq. ft.
- Single family
- Active
Upcoming open houses
- Sun, Sep 2712:00 pm - 01:30 pm
Listed by: jocelyn s. cloder
Office: compass greater ny, llc.
MLS#:1053161
Source:OneKey MLS
Price summary
- Price:$1,500,000
- Price per sq. ft.:$409.5
About this home
Welcome to 37 Pheasant Run Road, a sun-drenched sanctuary offering seamless indoor-outdoor living in Pleasantville’s premier Estates neighborhood. Set comfortably back from the road on a beautiful, private lot surrounded by lush gardens, this custom-crafted home features an open layout bathed in exceptional natural light. Designed for both dynamic entertaining and peaceful everyday living, the main level effortlessly connects bright, expansive gathering spaces to a magnificent rear deck and backyard oasis complete with a custom stone fireplace. Upstairs features spacious bedrooms, including a primary suite with a steam shower and a generous walk-in closet. The home also offers a dedicated office, two-car attached garage, warm fireplace accents, and a flexible lower level ideal for guest accommodations or recreation, all located within the Byram Hills School District and just minutes from Pleasantville village, the Metro-North train, local shops, and major commuting routes.
Contact an agent
Home facts
- Year built:1987
- Subdivision & Development:The Estates
- Listing ID #:1053161
- Added:3 day(s) ago
- Updated:September 24, 2026 at 10:49 PM
Rooms and interior
- Bedrooms:4
- Total bathrooms:3
- Full bathrooms:2
- Half bathrooms:1
- Rooms Total:9
- Flooring:Hardwood
- Bathrooms Description:Double Vanity
- Kitchen Description:Chefs Kitchen, Dishwasher, Kitchen Island, Pantry
- Basement:Yes
- Basement Description:Finished
- Living area:3,663 sq. ft.
Heating and cooling
- Cooling:Central Air
- Heating:Oil
- Central air:Yes
Structure and exterior
- Year built:1987
- Building area:3,663 sq. ft.
- Lot area:0.98 Acres
- Architectural Style:Colonial
- Construction Materials:Frame, Stone, Wood Siding
Schools
- High school:Byram Hills High School
- Middle school:H C Crittenden Middle School
- Elementary school:Coman Hill
Utilities
- Water:Public
- Sewer:Public Sewer
Finances and disclosures
- Price:$1,500,000
- Price per sq. ft.:$409.5
- Tax amount:$33,183 (2026)
Features and amenities
- Appliances:Dishwasher, Dryer, Washer
- Laundry features:Dryer, Washer
- Amenities:Double Vanity, Entrance Foyer, High Ceilings, Open Floorplan, Storage
Parking
- Total parking spaces:6
- Parking description:Driveway, Garage
- Garage:Yes
- Garage spaces:2
New listings near 37 Pheasant Run Road
- Open Sun, 2 to 4pmNew
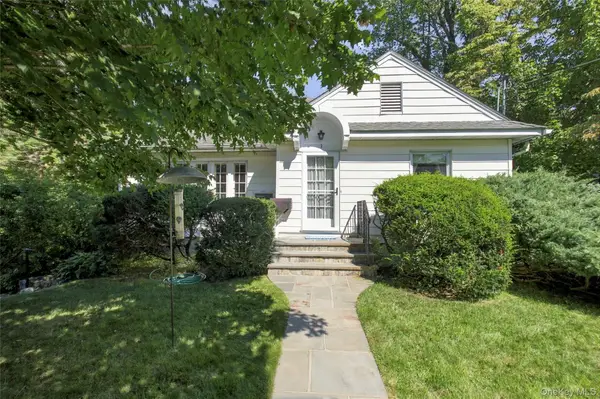 $929,000Active4 beds 3 baths2,390 sq. ft.
1 Brookfield Place, Pleasantville, NY 10570
MLS# 1051611Listed by: ERA INSITE REALTY SERVICES - Open Sat, 1 to 3pmNew
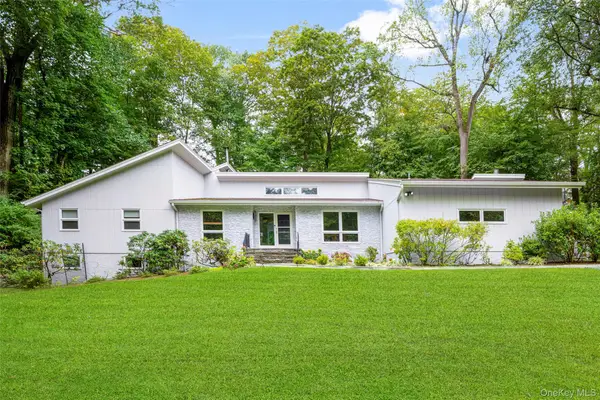 $2,499,999Active5 beds 5 baths5,055 sq. ft.
26 Cecilia Lane, Pleasantville, NY 10570
MLS# 1043619Listed by: JULIA B FEE SOTHEBYS INT. RLTY 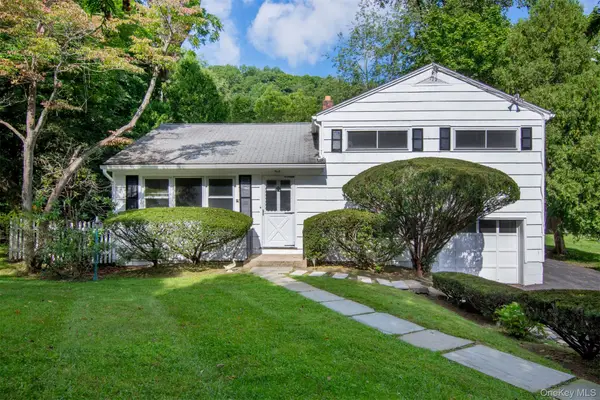 $599,000Pending3 beds 1 baths1,329 sq. ft.
582 Washington Avenue, Pleasantville, NY 10570
MLS# 1030292Listed by: CORCORAN LEGENDS REALTY- New
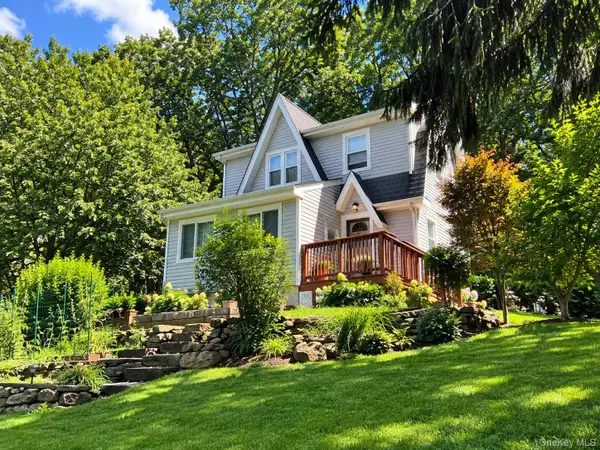 $739,000Active3 beds 1 baths1,296 sq. ft.
82 Birch Drive, Pleasantville, NY 10570
MLS# 1050254Listed by: COLDWELL BANKER REALTY - Open Sat, 10:30am to 12:30pmNew
 $750,000Active3 beds 2 baths1,450 sq. ft.
3 Elm Street, Pleasantville, NY 10570
MLS# 1048774Listed by: COMPASS GREATER NY, LLC - Open Sun, 12 to 2pm
 $639,000Active3 beds 1 baths855 sq. ft.
1 Brentwood Drive, Pleasantville, NY 10570
MLS# 1048822Listed by: HOWARD HANNA RAND REALTY  $1,225,000Active4 beds 2 baths2,722 sq. ft.
1 Grandview Circle, Pleasantville, NY 10570
MLS# 1048225Listed by: ERA INSITE REALTY SERVICES $619,000Active2 beds 2 baths1,298 sq. ft.
16 Foxwood Drive #8, Pleasantville, NY 10570
MLS# 1045921Listed by: HOWARD HANNA RAND REALTY $425,000Active1 beds 1 baths762 sq. ft.
8 Foxwood Drive #8, Pleasantville, NY 10570
MLS# 1049438Listed by: RE/MAX TOWN & COUNTRY


Protect your home and budget from life's surprises with an Assurant Home Warranty, backed by a partner that supports you through every step of homeownership. Explore Plans.
©2026 Century 21 Real Estate LLC. All rights reserved. CENTURY 21®, the CENTURY 21 Logo and C21® are service marks owned by Century 21 Real Estate LLC. Century 21 Real Estate LLC fully supports the principles of the Fair Housing Act and the Equal Opportunity Act. Each office is independently owned and operated. Listing information is deemed reliable but not guaranteed accurate.