
2092 Berwyn Road, Pompey, NY 13084
Local realty services provided by:CENTURY 21 Jackson Real Estate
Listed by: jeffrey l. roney
Office: keller williams syracuse
MLS#:S1712450
Source:NY_GENRIS
Price summary
- Price:$599,000
- Price per sq. ft.:$172.77
About this home
This spectacular property is a rare,and unique find! Beautiful Home on 4.7 acres plus a heated, detached barn. Rustic Charm and character meet modern elegance, and style. Stunning kitchen that has been updated with a new gas cooktop, microwave, oven, dishwasher,and a new breakfast nook! Newer carpeting, foyer flooring, well pumps, geothermal heating, and updated bathroom.The spacious primary bedroom suite has a balcony that overlooks a pond on the rear of the property. Enjoy the tremendous views,and sunsets from the porches, or patio. Outbuilding/Barn with swim spa, 1/2 Bath, and plenty of space for a workshop, and storage. Dramatic Greatroom, Billiard Room with wet bar. Open front porch, spacious screened rear porch. This home, and surrounding property are a must see!
Contact an agent
Home facts
- Year built:1990
- Subdivision & Development:J P Extrom Farm Sub
- Listing ID #:S1712450
- Added:47 day(s) ago
- Updated:October 23, 2026 at 03:56 PM
Rooms and interior
- Bedrooms:3
- Total bathrooms:3
- Full bathrooms:2
- Half bathrooms:1
- Rooms Total:9
- Flooring:Carpet, Hardwood, Tile, Varies
- Dining Description:Bar, Separate Formal Dining Room
- Kitchen Description:Dishwasher, Disposal, Kitchen Island, Microwave, Refrigerator, Walk In Pantry
- Basement:Yes
- Basement Description:Crawl Space, Partial
- Living area:3,467 sq. ft.
Heating and cooling
- Cooling:Central Air
- Heating:Geothermal, Oil, Propane, Solar
- Central air:Yes
Structure and exterior
- Roof:Asphalt
- Year built:1990
- Building area:3,467 sq. ft.
- Lot area:4.7 Acres
- Lot Features:Irregular Lot, Secluded
- Architectural Style:Contemporary, Two Story
- Construction Materials:Cedar, Copper Plumbing
- Exterior Features:Balcony, Open, Patio, Porch, Screened
- Foundation Description:Block
- Levels:2 Stories
Utilities
- Water:Well
- Sewer:Septic Tank
Finances and disclosures
- Price:$599,000
- Price per sq. ft.:$172.77
- Tax amount:$13,747
Features and amenities
- Appliances:Dishwasher, Disposal, Dryer, Gas Cooktop, Indoor Grill, Microwave, Refrigerator
- Laundry features:Dryer, Main Level
- Amenities:Balcony, Bar, Drapes, Skylights, int_feat_Workshop
- Pool features:Indoor
Parking
- Parking description:Attached, Driveway, Garage, Garage Door Opener, Heated Garage, Storage, Water Available
- Garage:Yes
- Garage spaces:4
New listings near 2092 Berwyn Road
- New
 $575,000Active46 Acres
Henneberry Road, Manlius, NY 13104
MLS# S1723380Listed by: CANAAN REALTY - New
 $2,750,000Active5 beds 6 baths6,250 sq. ft.
4300 Henneberry Road, Manlius, NY 13104
MLS# S1723338Listed by: CANAAN REALTY - New
 $2,200,000Active5 beds 6 baths6,250 sq. ft.
4300B Henneberry Road, Manlius, NY 13104
MLS# S1723375Listed by: CANAAN REALTY - New
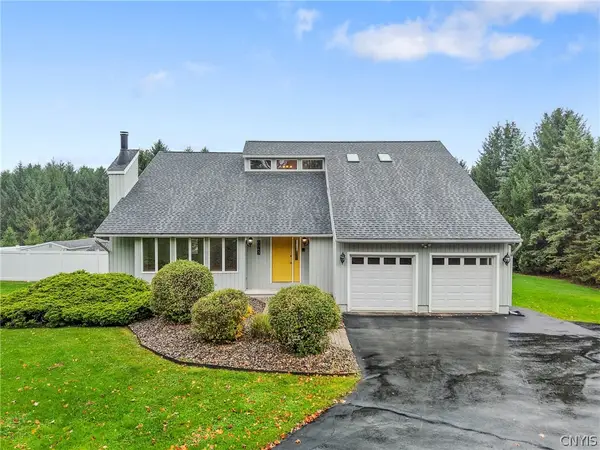 $419,900Active3 beds 3 baths2,180 sq. ft.
8043 Broadfield Road, Manlius, NY 13104
MLS# S1721964Listed by: COLDWELL BANKER PRIME PROP,INC - Open Sat, 11am to 1pm
 $275,000Active4 beds 2 baths2,000 sq. ft.
8950 Cazenovia Road, Cazenovia, NY 13035
MLS# S1719874Listed by: CANAAN REALTY  $725,000Active4 beds 3 baths3,236 sq. ft.
4378 Winding Creek Road, Manlius, NY 13104
MLS# S1720542Listed by: HUNT REAL ESTATE ERA $199,900Pending3 beds 2 baths1,274 sq. ft.
3990 Pompey Hollow Road, Cazenovia, NY 13035
MLS# S1720232Listed by: OAK TREE REAL ESTATE $450,000Active4 beds 2 baths2,088 sq. ft.
2028 Berwyn Road, La Fayette, NY 13084
MLS# S1719345Listed by: HUNT REAL ESTATE ERA $1,200,000Active4 beds 5 baths7,200 sq. ft.
Address Withheld By Seller, Manlius, NY 13104
MLS# S1718123Listed by: COLDWELL BANKER PRIME PROP,INC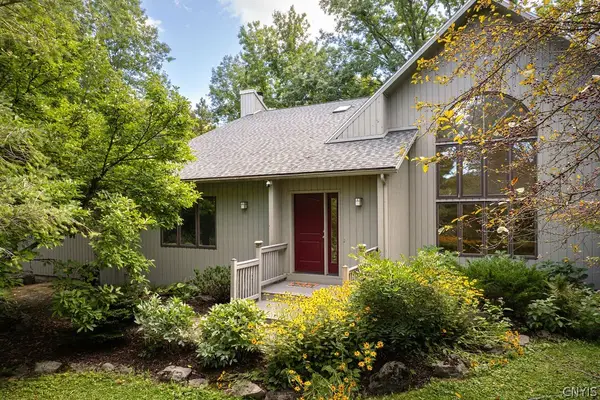 $549,900Active4 beds 3 baths2,660 sq. ft.
8089 Wild Lemon Lane, Manlius, NY 13104
MLS# S1714090Listed by: HOWARD HANNA REAL ESTATE


Protect your home and budget from life's surprises with an Assurant Home Warranty, backed by a partner that supports you through every step of homeownership. Explore Plans.
©2026 Century 21 Real Estate LLC. All rights reserved. CENTURY 21®, the CENTURY 21 Logo and C21® are service marks owned by Century 21 Real Estate LLC. Century 21 Real Estate LLC fully supports the principles of the Fair Housing Act and the Equal Opportunity Act. Each office is independently owned and operated. Listing information is deemed reliable but not guaranteed accurate.