
4300B Henneberry Road, Manlius, NY 13104
Local realty services provided by:CENTURY 21 North East
Listed by: allen t. olmsted, lynn pirro burns
Office: canaan realty
MLS#:S1723375
Source:NY_GENRIS
Price summary
- Price:$2,200,000
- Price per sq. ft.:$352
About this home
An extraordinary private estate where architectural grandeur meets resort-style living! Nestled amid approximately 50 wooded acres, this custom-designed Andy Ramsgard residence is approached by a winding, quarter-mile paved drive, offering exceptional privacy and a memorable sense of arrival. With over 6,000 square feet of living space, the five-bedroom home showcases impressive craftsmanship and expansive gathering spaces. Timber-frame beams, vaulted Douglas fir ceilings, reclaimed cherry hardwood floors, custom cherry millwork and massive stone fireplaces create warmth and distinction. A dramatic two-story great room with natural stone flooring and an overlooking upper gallery highlights the home’s remarkable scale. Radiant floor heating adds comfort throughout.
The spacious kitchen features custom cabinetry and Sub-Zero refrigeration, with inviting gathering areas and multiple decks overlooking the landscaped grounds and woodland. Three bedrooms enjoy private baths, while two additional bedrooms share a connecting bath, offering comfort and privacy for family and guests.
Outdoors, a beautifully landscaped resort-style retreat awaits. The saltwater pool features a rock waterfall and slide, complemented by a six-person hot tub, expansive stone patios, a custom-built outdoor grilling and entertaining area, and a welcoming fire pit. A detached pool house with kitchenette, full bath, air conditioning and laundry makes poolside gatherings effortless.
Beyond the manicured grounds, extensive woodlands, a picturesque ravine and meandering stream invite exploration. A rare combination of architectural distinction, exceptional outdoor amenities and extraordinary seclusion....
Contact an agent
Home facts
- Year built:2005
- Listing ID #:S1723375
- Added:3 day(s) ago
- Updated:October 25, 2026 at 10:15 AM
Rooms and interior
- Bedrooms:5
- Total bathrooms:6
- Full bathrooms:4
- Half bathrooms:2
- Rooms Total:13
- Flooring:Hardwood, Tile, Varies
- Dining Description:Living Dining Room, Separate Formal Dining Room
- Kitchen Description:Dishwasher, Disposal, Kitchen Family Room Combo, Kitchen Island, Microwave, Walk In Pantry
- Basement:Yes
- Basement Description:Finished, Full
- Living area:6,250 sq. ft.
Heating and cooling
- Cooling:Central Air
- Heating:Forced Air, Propane, Radiant
- Central air:Yes
Structure and exterior
- Roof:Asphalt
- Year built:2005
- Building area:6,250 sq. ft.
- Lot area:50 Acres
- Lot Features:Irregular Lot
- Architectural Style:Two Story
- Construction Materials:Copper Plumbing, Stone, Stucco
- Exterior Features:Barbecue, Deck, Fence, Patio, Pool
- Levels:2 Stories
Utilities
- Water:Well
- Sewer:Septic Tank
Finances and disclosures
- Price:$2,200,000
- Price per sq. ft.:$352
- Tax amount:$43,606
Features and amenities
- Appliances:Dishwasher, Disposal, Dryer, Gas Cooktop, Gas Range, Generator, Microwave, Range Hood, Washer, Wine Cooler
- Laundry features:Dryer, Main Level, Washer
- Amenities:Barbecue, Deck, Fence, Storage, int_feat_Den
- Pool features:In Ground
Parking
- Parking description:Attached, Circular Driveway, Garage, Garage Door Opener, Storage
- Garage:Yes
- Garage spaces:2
New listings near 4300B Henneberry Road
- New
 $299,900Active2 beds 2 baths1,758 sq. ft.
4630 Wisteria Circle, Manlius, NY 13104
MLS# S1723857Listed by: RE/MAX ONE - Open Sun, 1 to 3pmNew
 $729,900Active4 beds 4 baths4,452 sq. ft.
119 Marangale Road, Manlius, NY 13104
MLS# S1723585Listed by: HUNT REAL ESTATE ERA - New
 $575,000Active46 Acres
Henneberry Road, Manlius, NY 13104
MLS# S1723380Listed by: CANAAN REALTY - New
 $2,750,000Active5 beds 6 baths6,250 sq. ft.
4300 Henneberry Road, Manlius, NY 13104
MLS# S1723338Listed by: CANAAN REALTY - New
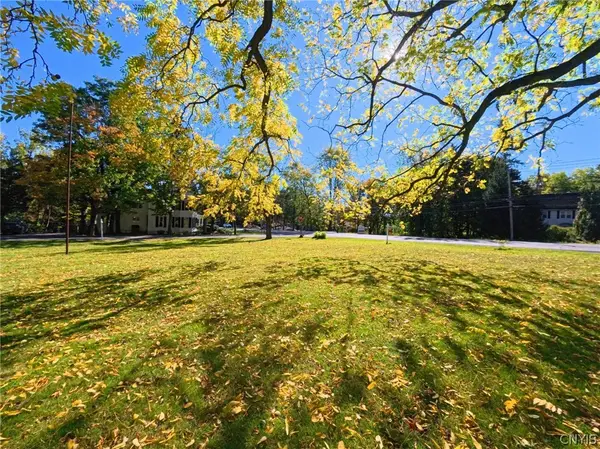 $250,000Active0.49 Acres
E Genesee Street, Manlius, NY 13104
MLS# S1720403Listed by: CANAAN REALTY - New
 $370,000Active4 beds 3 baths2,226 sq. ft.
4851 Pembroke Dr, Manlius, NY 13104
MLS# S1723204Listed by: OAK TREE REAL ESTATE - New
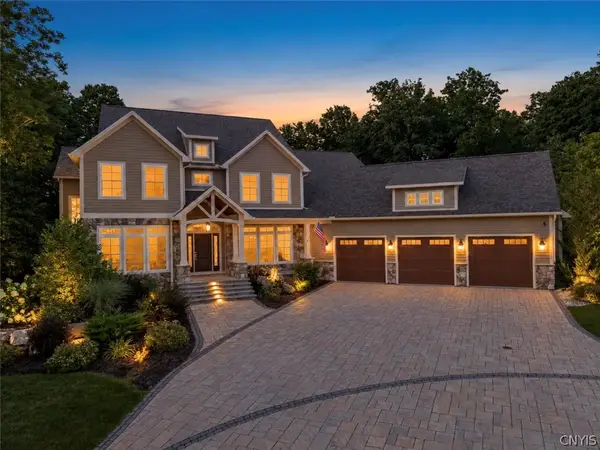 $2,250,000Active6 beds 6 baths5,795 sq. ft.
4596 Widgeon Path, Manlius, NY 13104
MLS# S1722786Listed by: FINGER LAKES SOTHEBYS INTL. - New
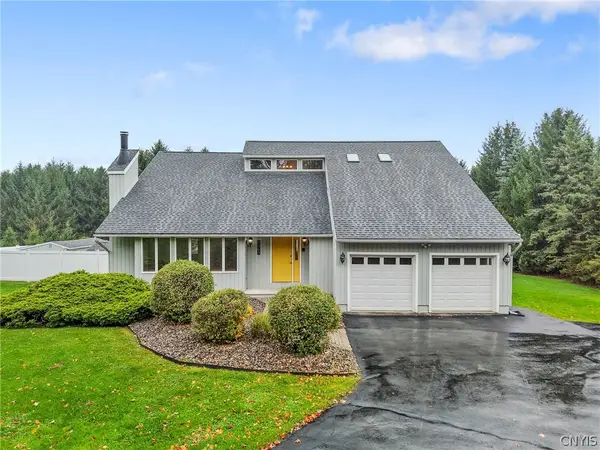 $419,900Active3 beds 3 baths2,180 sq. ft.
8043 Broadfield Road, Manlius, NY 13104
MLS# S1721964Listed by: COLDWELL BANKER PRIME PROP,INC  $485,000Active4 beds 3 baths2,278 sq. ft.
4876 Edgeworth Drive, Manlius, NY 13104
MLS# S1721040Listed by: HUNT REAL ESTATE ERA


Protect your home and budget from life's surprises with an Assurant Home Warranty, backed by a partner that supports you through every step of homeownership. Explore Plans.
©2026 Century 21 Real Estate LLC. All rights reserved. CENTURY 21®, the CENTURY 21 Logo and C21® are service marks owned by Century 21 Real Estate LLC. Century 21 Real Estate LLC fully supports the principles of the Fair Housing Act and the Equal Opportunity Act. Each office is independently owned and operated. Listing information is deemed reliable but not guaranteed accurate.