
7400 Cherry Street, Pompey, NY 13138
Local realty services provided by:CENTURY 21 Galloway Realty
Listed by: sandra j. blair
Office: hunt real estate era
MLS#:S1702775
Source:NY_GENRIS
Price summary
- Price:$130,000
- Price per sq. ft.:$145.9
About this home
where else can you find a starter house in this price range?? upgrades include furnace (9yrs) hotwater heater (1yr), roof, siding & windows (20yr). upstairs 3rd bedroom presently used as storage room, 2 other bedrooms are good size. please overlook things in driveway & garage as they are in the process of being removed
Contact an agent
Home facts
- Year built:1890
- Listing ID #:S1702775
- Added:44 day(s) ago
- Updated:September 12, 2026 at 07:32 AM
Rooms and interior
- Bedrooms:3
- Total bathrooms:1
- Full bathrooms:1
- Rooms Total:7
- Flooring:Carpet, Hardwood, Laminate, Varies
- Dining Description:Separate Formal Dining Room
- Kitchen Description:Oven, Refrigerator
- Basement:Yes
- Basement Description:Full
- Living area:891 sq. ft.
Heating and cooling
- Heating:Forced Air, Propane
Structure and exterior
- Roof:Asphalt
- Year built:1890
- Building area:891 sq. ft.
- Lot area:0.49 Acres
- Lot Features:Corner Lot, Flag Lot
- Architectural Style:Two Story
- Construction Materials:Vinyl Siding
- Foundation Description:Block
Utilities
- Water:Well
- Sewer:Septic Tank
Finances and disclosures
- Price:$130,000
- Price per sq. ft.:$145.9
- Tax amount:$3,198
Features and amenities
- Appliances:Free Standing Range, Oven, Refrigerator
- Laundry features:Electric Water Heater, Main Level
Parking
- Parking description:Detached, Garage
- Garage:Yes
- Garage spaces:1
New listings near 7400 Cherry Street
- New
 $620,000Active3 beds 3 baths3,467 sq. ft.
2092 Berwyn Road, Pompey, NY 13084
MLS# S1712450Listed by: KELLER WILLIAMS SYRACUSE - New
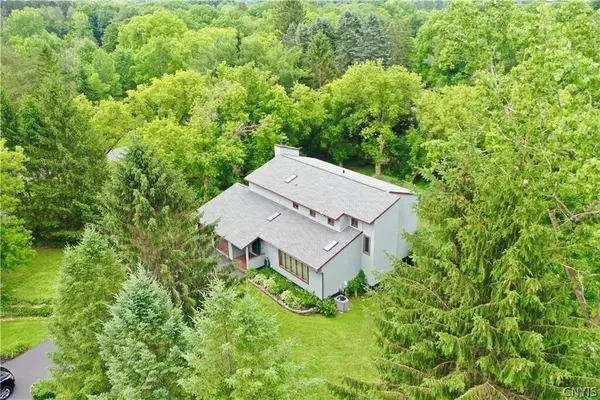 $588,888Active5 beds 3 baths3,384 sq. ft.
7801 Clearwater Circle, Manlius, NY 13104
MLS# S1712274Listed by: LIMESTONE CREEK PROPERTIES LLC 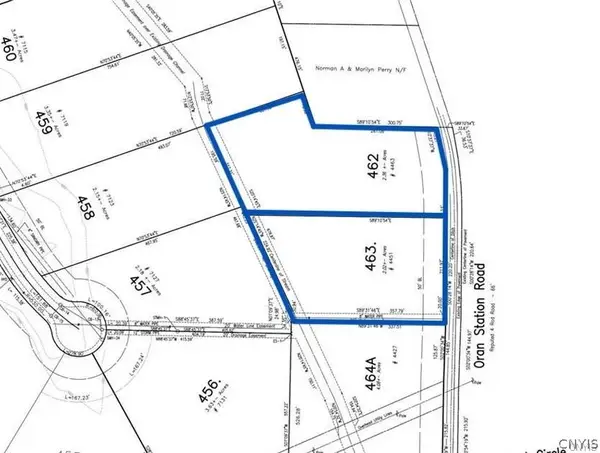 $145,000Pending2.02 Acres
Lot 463 Oran Station Road, Manlius, NY 13104
MLS# S1710703Listed by: BERKSHIRE HATHAWAY CNY REALTY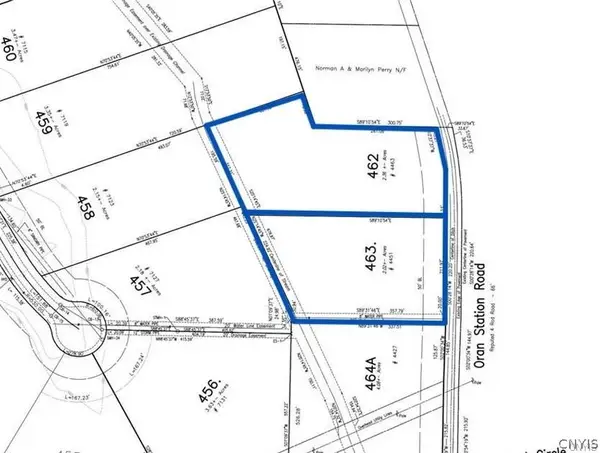 $165,000Active2.36 Acres
Lot 462 Oran Station Road, Manlius, NY 13104
MLS# S1710707Listed by: BERKSHIRE HATHAWAY CNY REALTY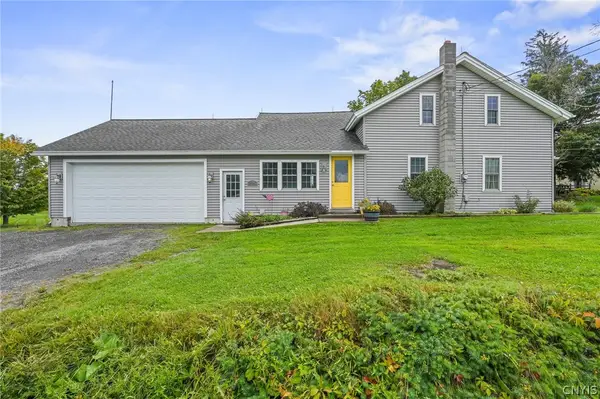 $289,000Active3 beds 2 baths1,657 sq. ft.
2684 Henneberry Road, Pompey, NY 13138
MLS# S1710157Listed by: ACROPOLIS REALTY GROUP LLC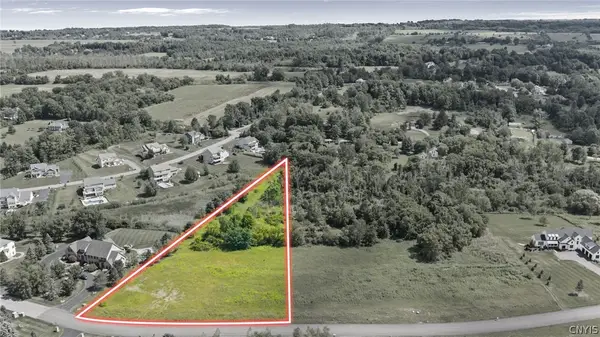 $225,000Active2.41 Acres
7111 Kittiwake, Pompey, NY 13138
MLS# S1706928Listed by: HOWARD HANNA REAL ESTATE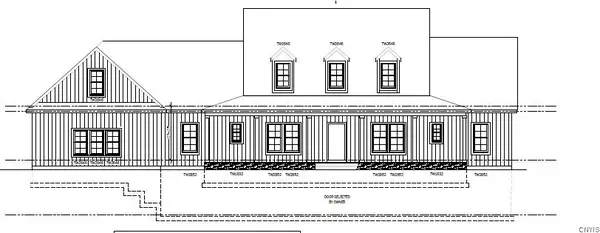 $649,000Active5 beds 3 baths3,000 sq. ft.
4081 Taylor Road, Pompey, NY 13138
MLS# S1705396Listed by: HUNT REAL ESTATE ERA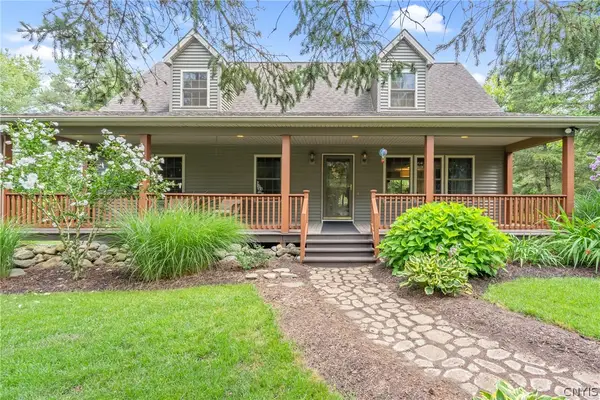 $475,000Active4 beds 3 baths2,035 sq. ft.
3000 Ridge Road, Manlius, NY 13104
MLS# S1703450Listed by: HUNT REAL ESTATE ERA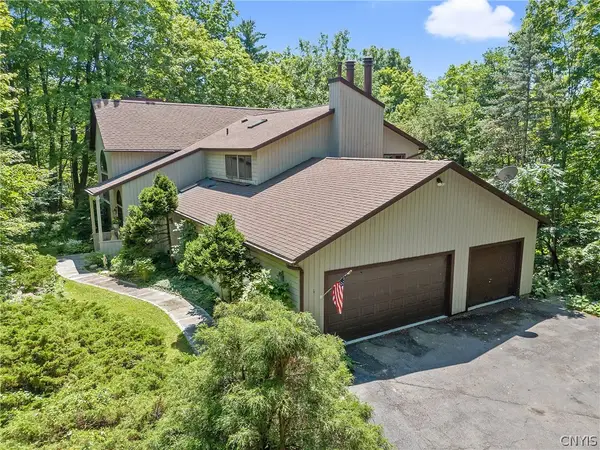 $699,000Active5 beds 4 baths5,026 sq. ft.
4305 Hepatica Hill Road, Manlius, NY 13104
MLS# S1703721Listed by: COLDWELL BANKER PRIME PROP,INC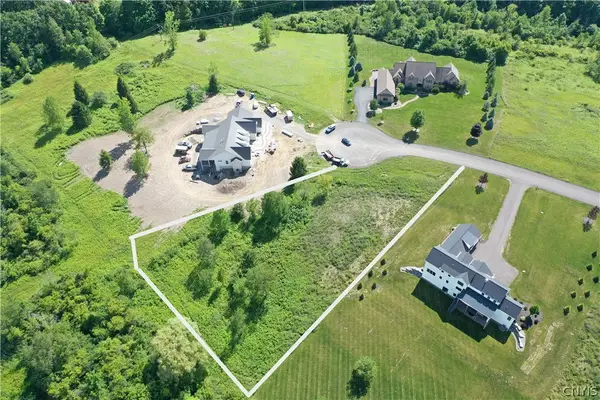 $285,000Active2.18 Acres
7127 Kittiwake Run Lot 457, Manlius, NY 13104
MLS# S1703070Listed by: BERKSHIRE HATHAWAY CNY REALTY


Protect your home and budget from life's surprises with an Assurant Home Warranty, backed by a partner that supports you through every step of homeownership. Explore Plans.
©2026 Century 21 Real Estate LLC. All rights reserved. CENTURY 21®, the CENTURY 21 Logo and C21® are service marks owned by Century 21 Real Estate LLC. Century 21 Real Estate LLC fully supports the principles of the Fair Housing Act and the Equal Opportunity Act. Each office is independently owned and operated. Listing information is deemed reliable but not guaranteed accurate.