38 Albany Street, Port Crane, NY 13833
Local realty services provided by:CENTURY 21 North East
Listed by: barbara j. gallo
Office: exit realty front and center
MLS#:338430
Source:NY_GBAR
Price summary
- Price:$169,900
- Price per sq. ft.:$105.14
About this home
Nice two story in Port Crane with easy access to Route 88. Bonus rooms offer possibilities for additional bedrooms. The two car garage is perfect for storage or extra vehicles. Enclosed screened porch is where you will spend summer evenings or morning coffee time. Vinyl replacement windows throughout, house roof 10 years, garage one year, furnace 6 years. Unique second floor deck can be accessed from upstairs bedroom or ground level. Upstairs bonus room perfect for den or office space. Convenient first floor laundry. Low taxes make this a great opportunity.
Contact an agent
Home facts
- Year built:1900
- Listing ID #:338430
- Added:9 day(s) ago
- Updated:October 24, 2026 at 03:03 PM
Rooms and interior
- Bedrooms:2
- Total bathrooms:2
- Full bathrooms:2
- Flooring:Carpet, Vinyl
- Kitchen Description:Free Standing Range, Pantry, Portable Dishwasher, Refrigerator
- Living area:1,616 sq. ft.
Heating and cooling
- Heating:Forced Air
Structure and exterior
- Year built:1900
- Building area:1,616 sq. ft.
- Lot Features:Level
- Architectural Style:TwoStory
- Construction Materials:Vinyl Siding
- Exterior Features:Deck, Enclosed Porch, Open, Porch, Propane Tank Leased, Screened
- Foundation Description:Basement
- Levels:2 Story
Schools
- Elementary school:Port Dickinson
Utilities
- Water:Well
- Sewer:Septic Tank
Finances and disclosures
- Price:$169,900
- Price per sq. ft.:$105.14
- Tax amount:$2,648
Features and amenities
- Appliances:Free Standing Range, Portable Dishwasher, Propane Water Heater, Refrigerator, Washer
- Laundry features:Dryer, Washer
Parking
- Parking description:2 Car Garage, Detached Garage, Electricity, Garage, Garage Door Opener
- Garage:Yes
- Garage spaces:2
New listings near 38 Albany Street
- New

 $104,000Active0 Acres
65 Hawkins Hill Road, Port Crane, NY 13833
MLS# 338510Listed by: CENTURY 21 NORTH EAST  $29,900Pending2 beds 1 baths840 sq. ft.
58 Ganoungtown Road, Fenton, NY 13833
MLS# S1719156Listed by: INTEGRATED REAL ESTATE SER LLC- $29,900Pending2 beds 1 baths840 sq. ft.
58 Ganoungtown Road, Fenton, NY 13833
MLS# S1719156Listed by: INTEGRATED REAL ESTATE SER LLC - $29,900Pending2 beds 1 baths840 sq. ft.
58 Ganoungtown Road, Fenton, NY 13833
MLS# S1719156Listed by: INTEGRATED REAL ESTATE SER LLC 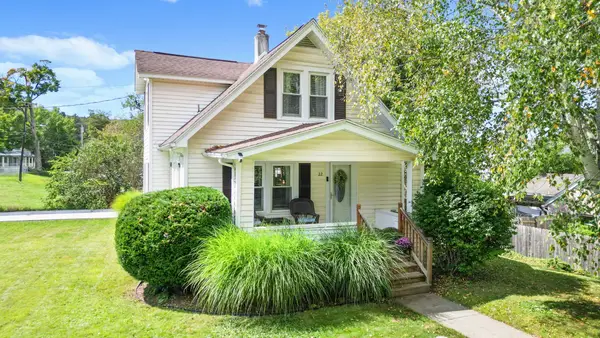 $199,000Active3 beds 1 baths1,221 sq. ft.
22 Park Street, Port Crane, NY 13833
MLS# 338000Listed by: WARREN REAL ESTATE (FRONT STREET)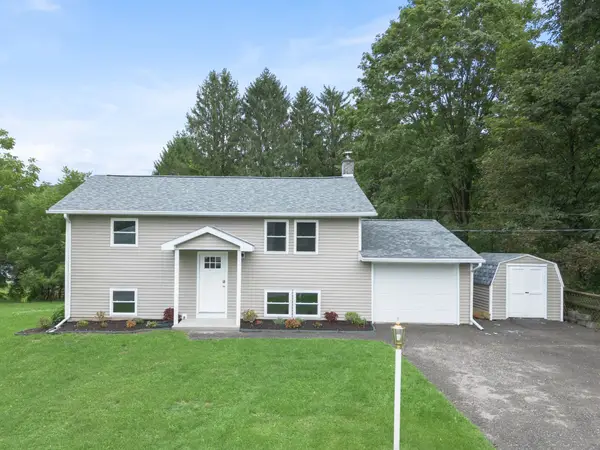 $250,000Active4 beds 2 baths1,800 sq. ft.
17 Vandermark Drive, Port Crane, NY 13833
MLS# 337840Listed by: WARREN REAL ESTATE (VESTAL) $29,900Pending2 beds 1 baths840 sq. ft.
58 Ganoungtown Road, Fenton, NY 13833
MLS# S1711577Listed by: INTEGRATED REAL ESTATE SER LLC $75,000Active0 Acres
175 Porter Hollow Road, Port Crane, NY 13833
MLS# 337759Listed by: CENTURY 21 NORTH EAST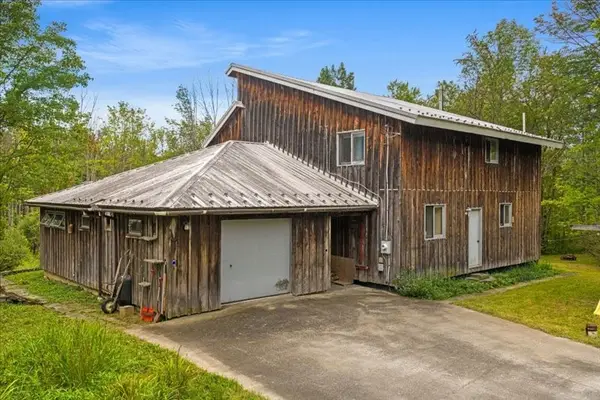 $299,000Active3 beds 3 baths2,048 sq. ft.
522 Pleasant Hill Road, Port Crane, NY 13833
MLS# 337562Listed by: WARREN REAL ESTATE (FRONT STREET)


Protect your home and budget from life's surprises with an Assurant Home Warranty, backed by a partner that supports you through every step of homeownership. Explore Plans.
©2026 Century 21 Real Estate LLC. All rights reserved. CENTURY 21®, the CENTURY 21 Logo and C21® are service marks owned by Century 21 Real Estate LLC. Century 21 Real Estate LLC fully supports the principles of the Fair Housing Act and the Equal Opportunity Act. Each office is independently owned and operated. Listing information is deemed reliable but not guaranteed accurate.