522 Pleasant Hill Road, Port Crane, NY 13833
Local realty services provided by:CENTURY 21 Jackson Real Estate
522 Pleasant Hill Road,Port Crane, NY 13833
$300,000
- 3 Beds
- 3 Baths
- - sq. ft.
- Single family
- Sold
Listed by: laura melville
Office: warren real estate (front street)
MLS#:337562
Source:NY_GBAR
Sorry, we are unable to map this address
Price summary
- Price:$300,000
About this home
Custom-built, one-owner contemporary home set on 10.8 acres, offering a distinctive blend of rustic character, thoughtful design, and versatile space. Post-and-beam construction, beautiful hardwood floors, and abundant natural light create warmth throughout the home. The open-concept first floor features spacious living areas, a wood stove that provides an additional heat source, first-floor laundry, and a 320-square-foot greenhouse area. A passive solar design for heat and cooling adds to the home’s unique design. Three bedrooms provide comfortable accommodations, while a pull-down attic offers generous additional storage. Outside, an attached one-car garage is complemented by an impressive detached four-car+ garage/workshop with electric and 10' x 9' overhead doors—ideal for vehicles, equipment, hobbies, or storage. A drive through drive way provides convenience. Surrounded by 10.8 acres and natural scenery, this one-of-a-kind property offers exceptional space inside and out.
Contact an agent
Home facts
- Year built:1987
- Listing ID #:337562
- Added:58 day(s) ago
- Updated:October 25, 2026 at 05:46 PM
Rooms and interior
- Bedrooms:3
- Total bathrooms:3
- Full bathrooms:1
- Half bathrooms:2
- Flooring:Hardwood, Tile
- Kitchen Description:Dishwasher, Free Standing Range, Refrigerator
Heating and cooling
- Cooling:Ceiling Fans
- Heating:Wood Stove
Structure and exterior
- Year built:1987
- Lot Features:Garden, Level, Wooded
- Architectural Style:Contemporary
- Construction Materials:Wood Siding
- Exterior Features:Landscaping, Shed
- Foundation Description:Basement
Schools
- Elementary school:Olmsted
Utilities
- Water:Well
- Sewer:Septic Tank
Finances and disclosures
- Price:$300,000
- Tax amount:$4,731
Features and amenities
- Appliances:Electric Water Heater, Free Standing Range, Refrigerator
- Amenities:Workshop
Parking
- Parking description:1 Car Garage, 3 Car Garage, Attached Garage, Detached Garage, Driveway, Garage, Oversized
- Garage:Yes
- Garage spaces:4
New listings near 522 Pleasant Hill Road
- New

 $104,000Active0 Acres
65 Hawkins Hill Road, Port Crane, NY 13833
MLS# 338510Listed by: CENTURY 21 NORTH EAST - New
 $169,900Active2 beds 2 baths1,616 sq. ft.
38 Albany Street, Port Crane, NY 13833
MLS# 338430Listed by: EXIT REALTY FRONT AND CENTER  $29,900Pending2 beds 1 baths840 sq. ft.
58 Ganoungtown Road, Fenton, NY 13833
MLS# S1719156Listed by: INTEGRATED REAL ESTATE SER LLC- $29,900Pending2 beds 1 baths840 sq. ft.
58 Ganoungtown Road, Fenton, NY 13833
MLS# S1719156Listed by: INTEGRATED REAL ESTATE SER LLC - $29,900Pending2 beds 1 baths840 sq. ft.
58 Ganoungtown Road, Fenton, NY 13833
MLS# S1719156Listed by: INTEGRATED REAL ESTATE SER LLC 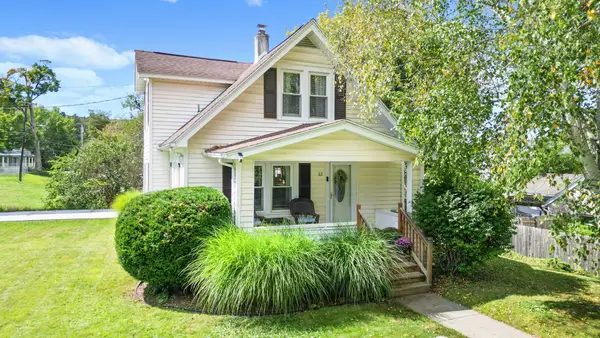 $199,000Active3 beds 1 baths1,221 sq. ft.
22 Park Street, Port Crane, NY 13833
MLS# 338000Listed by: WARREN REAL ESTATE (FRONT STREET)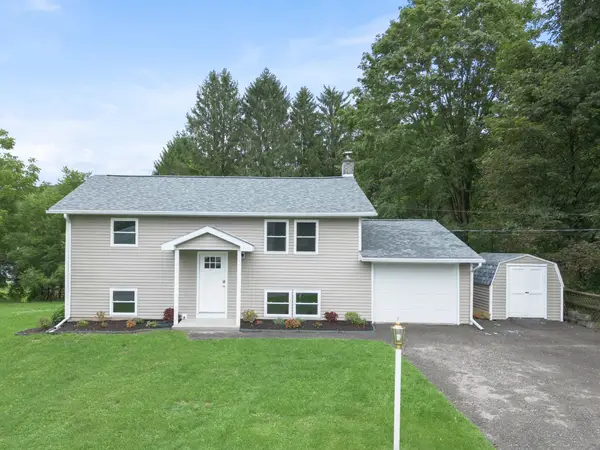 $250,000Active4 beds 2 baths1,800 sq. ft.
17 Vandermark Drive, Port Crane, NY 13833
MLS# 337840Listed by: WARREN REAL ESTATE (VESTAL) $29,900Pending2 beds 1 baths840 sq. ft.
58 Ganoungtown Road, Fenton, NY 13833
MLS# S1711577Listed by: INTEGRATED REAL ESTATE SER LLC $75,000Active0 Acres
175 Porter Hollow Road, Port Crane, NY 13833
MLS# 337759Listed by: CENTURY 21 NORTH EAST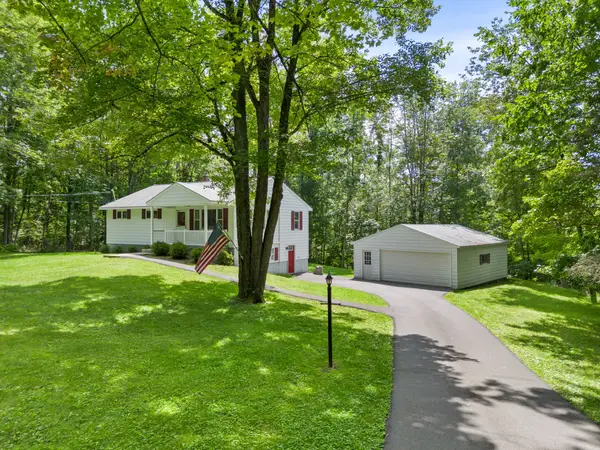 $209,900Active3 beds 1 baths1,634 sq. ft.
198 Pleasant Hill Road, Port Crane, NY 13833
MLS# 337568Listed by: WARREN REAL ESTATE (VESTAL)


Protect your home and budget from life's surprises with an Assurant Home Warranty, backed by a partner that supports you through every step of homeownership. Explore Plans.
©2026 Century 21 Real Estate LLC. All rights reserved. CENTURY 21®, the CENTURY 21 Logo and C21® are service marks owned by Century 21 Real Estate LLC. Century 21 Real Estate LLC fully supports the principles of the Fair Housing Act and the Equal Opportunity Act. Each office is independently owned and operated. Listing information is deemed reliable but not guaranteed accurate.