
18 Justin Circle, Port Jefferson Station, NY 11776
Local realty services provided by:CENTURY 21 Ed & Margaret Williams Realty
18 Justin Circle,Port Jefferson Station, NY 11776
$975,000
- 4 Beds
- 4 Baths
- 2,455 sq. ft.
- Single family
- Active
Listed by: tor f. johnson
Office: daniel gale sothebys intl rlty
MLS#:1052237
Source:OneKey MLS
Price summary
- Price:$975,000
- Price per sq. ft.:$397.15
About this home
Welcome to this elegant and inviting 4-bedroom residence, thoughtfully designed for refined everyday living and effortless entertaining. A gracious covered front porch sets the tone for this special home and offers a charming space to relax and enjoy the surroundings.
Inside, beautifully proportioned living spaces include a formal living room and sophisticated formal dining room, perfect for hosting intimate gatherings or larger celebrations. The sun-filled eat-in kitchen features sliders that open seamlessly to the expansive backyard, creating an ideal connection between indoor and outdoor living.
The inviting den, anchored by a fireplace, provides a warm and comfortable retreat for quiet evenings or casual gatherings. A convenient powder room completes the main living level.
The luxurious primary suite offers a private sanctuary, complemented by three additional bedrooms providing exceptional flexibility.
Step outside to your own private retreat. The expansive, country-club-style backyard creates an exceptional setting for entertaining, dining al fresco, or simply unwinding. An in-ground pool adds a resort-inspired element, making summer days feel like a getaway without leaving home.
With its gracious architecture, sophisticated living spaces, inviting fireplace, wrap-around porch, and spectacular poolside setting, this distinctive residence offers a rare combination of elegance, comfort, and relaxed luxury....
Contact an agent
Home facts
- Year built:2002
- Listing ID #:1052237
- Added:1 day(s) ago
- Updated:November 08, 2026 at 03:46 PM
Rooms and interior
- Bedrooms:4
- Total bathrooms:4
- Full bathrooms:2
- Half bathrooms:2
- Rooms Total:8
- Dining Description:Eat-In Kitchen, Formal Dining
- Bathrooms Description:Double Vanity
- Kitchen Description:Chefs Kitchen, Dishwasher, Eat-in Kitchen, Kitchen Island, Oven, Pantry, Refrigerator, Stainless Steel Appliance(s), Walk Through Kitchen
- Basement:Yes
- Basement Description:Finished, Full
- Living area:2,455 sq. ft.
Heating and cooling
- Cooling:Central Air
- Heating:Baseboard, Hot Water, Natural Gas
- Central air:Yes
Structure and exterior
- Year built:2002
- Building area:2,455 sq. ft.
- Lot area:0.34 Acres
- Architectural Style:Post Modern
- Construction Materials:Frame
- Levels:3 Story
Schools
- High school:Comsewogue High School
- Middle school:John F Kennedy Middle School - Suffolk
- Elementary school:Boyle Road Elementary School
Utilities
- Water:Public
- Sewer:Public Sewer
Finances and disclosures
- Price:$975,000
- Price per sq. ft.:$397.15
- Tax amount:$18,828 (2026)
Features and amenities
- Appliances:Dishwasher, Dryer, Oven, Refrigerator, Stainless Steel Appliance(s), Washer
- Laundry features:Dryer, Washer
- Amenities:Double Vanity, Entrance Foyer, High Ceilings, Storage, Walk-In Closet(s), Wet Bar
- Pool features:In Ground
Parking
- Parking description:Off Street
- Garage:Yes
- Garage spaces:2
New listings near 18 Justin Circle
- Coming Soon
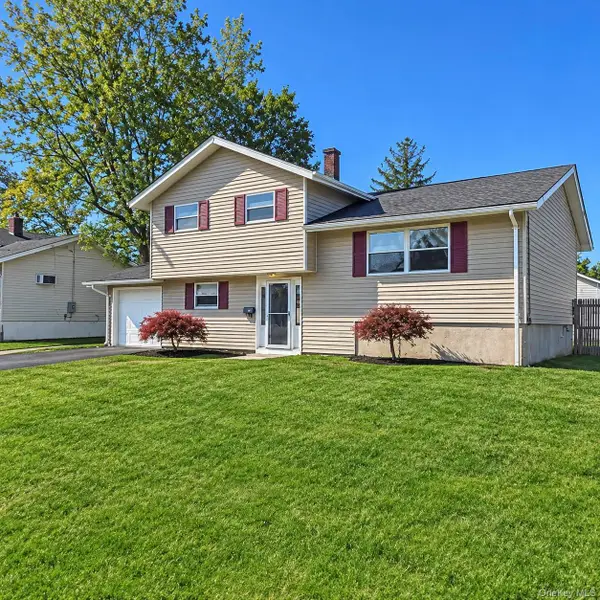 $579,000Coming Soon4 beds 2 baths1,500 sq. ft.
24 Jarvin, Port Jefferson Station, NY 11776
MLS# 1071317Listed by: DOUGLAS ELLIMAN REAL ESTATE - Coming Soon
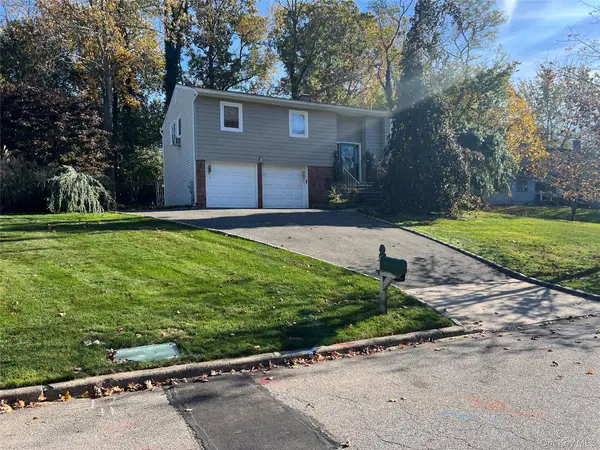 $685,000Coming Soon3 beds 2 baths2,200 sq. ft.
34 Dorothy Street, Port Jefferson, NY 11776
MLS# 1069538Listed by: H & G REALTY NEW YORK - New
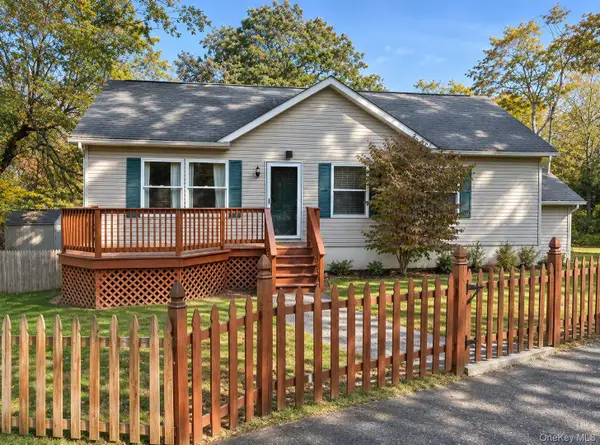 $499,996Active3 beds 2 baths
221 Sheep Pasture Road, Port Jefferson, NY 11777
MLS# 1070762Listed by: BERKSHIRE HATHAWAY - New
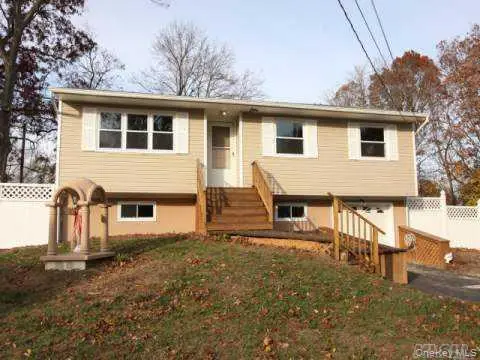 $649,999Active4 beds 2 baths1,946 sq. ft.
39 Yava Street, Port Jefferson Station, NY 11776
MLS# 1070537Listed by: DANIEL GALE SOTHEBYS INTL RLTY - Open Sun, 12 to 1:30pmNew
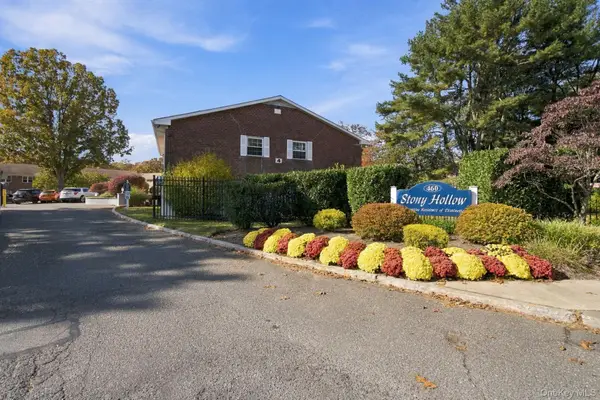 $215,000Active1 beds 1 baths700 sq. ft.
460 Old Town Road #2C, Port Jefferson Station, NY 11776
MLS# 1069921Listed by: NORTHSHORE PROPERTIES REALTY - New
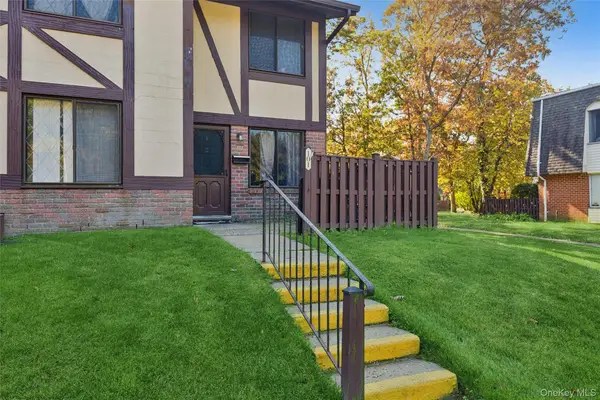 $299,990Active2 beds 2 baths1,176 sq. ft.
101 Glen Hollow Drive, Port Jefferson Station, NY 11776
MLS# 1068886Listed by: DOUGLAS ELLIMAN REAL ESTATE - New
 $639,000Active3 beds 2 baths1,354 sq. ft.
19 New York Avenue, Port Jefferson Station, NY 11776
MLS# 1067640Listed by: RE/MAX SIGNATURE REAL ESTATE  $659,999Active4 beds 2 baths1,706 sq. ft.
37 Barbara Avenue, Port Jefferson Station, NY 11776
MLS# 1067474Listed by: OVERSOUTH LLC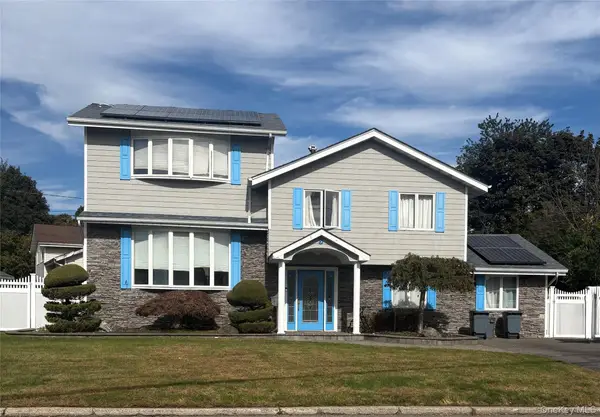 $699,000Active5 beds 2 baths2,400 sq. ft.
5 Gaymore Road, Port Jefferson Station, NY 11776
MLS# 1065821Listed by: COLDWELL BANKER AMERICAN HOMES


Protect your home and budget from life's surprises with an Assurant Home Warranty, backed by a partner that supports you through every step of homeownership. Explore Plans.
©2026 Century 21 Real Estate LLC. All rights reserved. CENTURY 21®, the CENTURY 21 Logo and C21® are service marks owned by Century 21 Real Estate LLC. Century 21 Real Estate LLC fully supports the principles of the Fair Housing Act and the Equal Opportunity Act. Each office is independently owned and operated. Listing information is deemed reliable but not guaranteed accurate.