
74 Huron Street, Port Jefferson Station, NY 11776
Local realty services provided by:CENTURY 21 Ed & Margaret Williams Realty
74 Huron Street,Port Jefferson Station, NY 11776
$514,000
- 3 Beds
- 2 Baths
- 1,032 sq. ft.
- Single family
- Pending
Listed by: laurie c. linkletter
Office: signature premier properties
MLS#:1004239
Source:OneKey MLS
Price summary
- Price:$514,000
- Price per sq. ft.:$498.06
About this home
Completely renovated and thoughtfully updated, this spacious 3/4 bedroom, 2 bathroom ranch is ideally situated at the end of a quiet cul de sac in Port Jefferson Station. Designed with modern style and everyday comfort in mind, the home features luxury vinyl flooring throughout and an inviting open flow perfect for today’s lifestyle. The beautifully renovated kitchen showcases white cabinetry, quartz countertops, and stainless steel appliances, creating a bright and polished space for cooking and entertaining.
Both bathrooms have been fully renovated with contemporary finishes, while 2 zone central air conditioning and heating provide added comfort and efficiency throughout the home. A full basement with outside entrance offers exceptional flexibility for storage, recreation, workspace, or additional living possibilities. Outside, the fully fenced yard is enhanced with in ground sprinklers and provides privacy and space to relax, entertain, or enjoy outdoor activities. Updates include roof, windows, appliances, smart thermostats and lighting, electric, central air, water heater, plumbing, and much more. Conveniently located near shopping, dining, parks, transportation, and major roadways, this move in ready home combines modern upgrades with a desirable cul de sac setting in the heart of Port Jefferson Station....
Contact an agent
Home facts
- Year built:1975
- Listing ID #:1004239
- Added:63 day(s) ago
- Updated:July 29, 2026 at 09:23 AM
Rooms and interior
- Bedrooms:3
- Total bathrooms:2
- Full bathrooms:2
- Rooms Total:8
- Dining Description:Formal Dining
- Kitchen Description:Dishwasher, Kitchen Island, Microwave, Range, Refrigerator, Stainless Steel Appliance(s)
- Bedroom Description:First Floor Bedroom
- Basement:Yes
- Basement Description:Full
- Living area:1,032 sq. ft.
Heating and cooling
- Cooling:Central Air
- Heating:Oil
- Central air:Yes
Structure and exterior
- Year built:1975
- Building area:1,032 sq. ft.
- Lot area:0.11 Acres
- Lot Features:Private
- Architectural Style:Ranch
- Construction Materials:Frame
Schools
- High school:Comsewogue High School
- Middle school:John F Kennedy Middle School - Suffolk
- Elementary school:Clinton Avenue School
Utilities
- Water:Public
- Sewer:Cesspool
Finances and disclosures
- Price:$514,000
- Price per sq. ft.:$498.06
- Tax amount:$11,170 (2026)
Features and amenities
- Appliances:Dishwasher, Dryer, Microwave, Refrigerator, Stainless Steel Appliance(s), Washer
- Laundry features:Dryer, Washer
- Amenities:Open Floorplan, Smart Thermostat, Walk-In Closet(s)
Parking
- Parking description:Driveway
New listings near 74 Huron Street
- Open Sat, 12 to 2pmNew
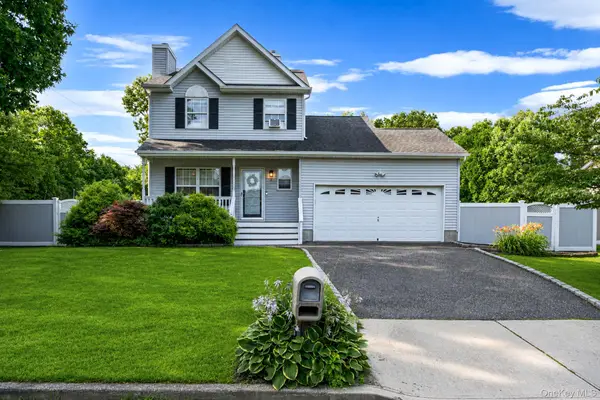 $599,950Active3 beds 3 baths1,419 sq. ft.
2 Ithaca Avenue, Port Jefferson Station, NY 11776
MLS# 1031723Listed by: SIGNATURE PREMIER PROPERTIES - Open Sat, 12 to 2pmNew
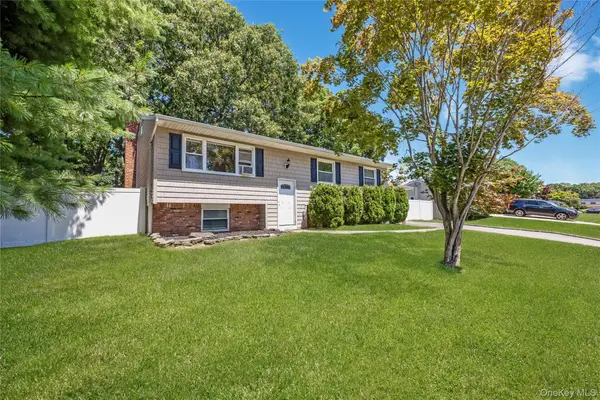 $649,990Active5 beds 2 baths2,128 sq. ft.
27 Morton Street, Port Jefferson Station, NY 11776
MLS# 1030720Listed by: MICHAEL J WATTS & ASSOC INC - Open Sat, 12 to 1:30pmNew
 $649,000Active4 beds 2 baths1,704 sq. ft.
70 Clymer Street, Port Jefferson Station, NY 11776
MLS# 1028786Listed by: REALTY CONNECT USA L I INC - New
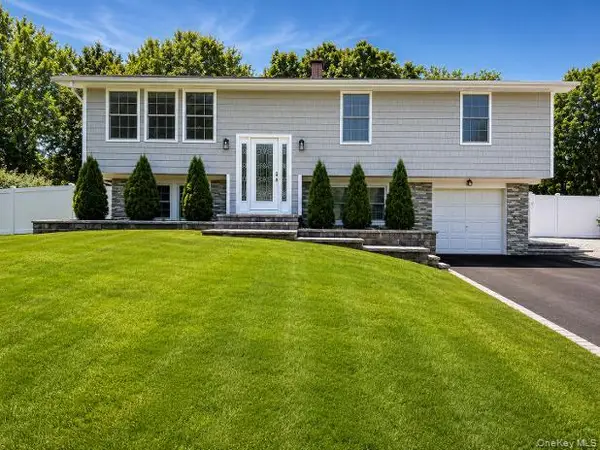 $699,999Active6 beds 3 baths2,512 sq. ft.
8 Fairway Drive, Port Jefferson Station, NY 11776
MLS# 1030767Listed by: SIGNATURE PREMIER PROPERTIES - Open Sat, 11am to 1pmNew
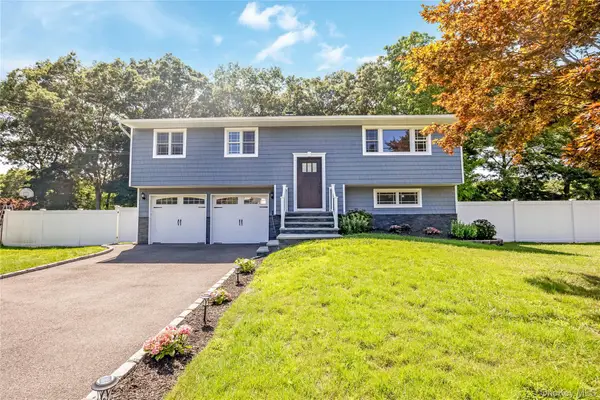 $720,000Active4 beds 2 baths2,141 sq. ft.
10 Shenandoah Boulevard, Port Jefferson Station, NY 11776
MLS# 1029551Listed by: OVERSOUTH LLC 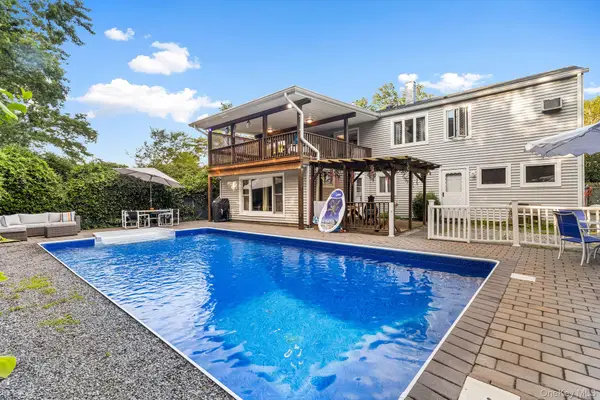 $725,000Active4 beds 2 baths2,300 sq. ft.
10 Junard Boulevard, Port Jefferson Station, NY 11776
MLS# 1027090Listed by: REDFIN REAL ESTATE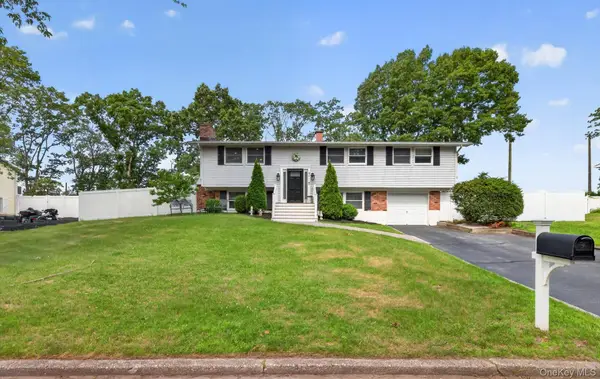 $699,999Active5 beds 2 baths1,812 sq. ft.
42 W Broadway, Port Jefferson Station, NY 11776
MLS# 1021664Listed by: CIAMPA REALTY GROUP LLC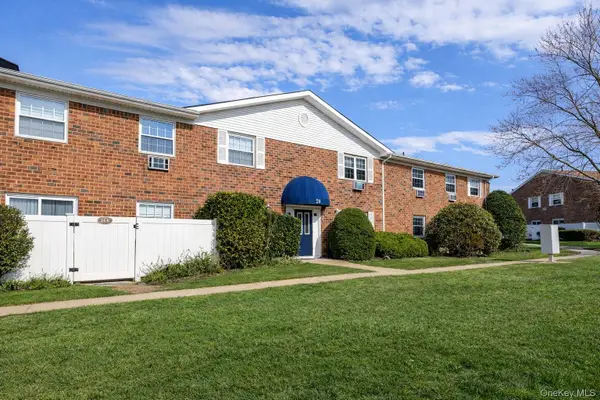 $249,999Active2 beds 1 baths906 sq. ft.
460 Old Town Road #24-O, Port Jefferson Station, NY 11776
MLS# 1025691Listed by: COLDWELL BANKER M&D GOOD LIFE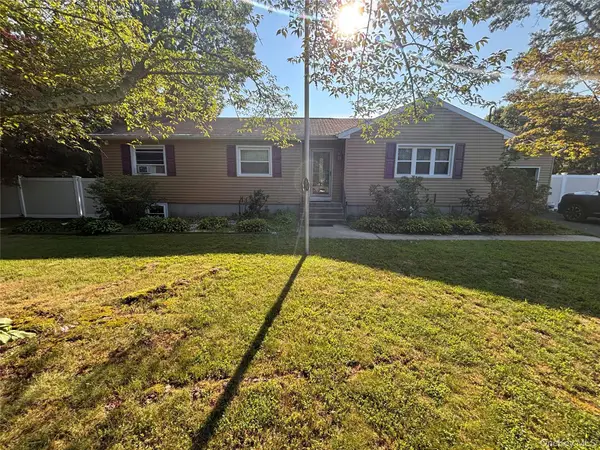 $719,000Active4 beds 3 baths1,800 sq. ft.
444 Bicycle Path, Port Jefferson Station, NY 11776
MLS# 1025573Listed by: HARMONY HOMES SIGNATURE PROP $739,999Active2 beds 3 baths1,878 sq. ft.
66 Brianna Drive, East Setauket, NY 11733
MLS# 1024202Listed by: THE AGENCY NORTHSHORE NY


Protect your home and budget from life's surprises with an Assurant Home Warranty, backed by a partner that supports you through every step of homeownership. Explore Plans.
©2026 Century 21 Real Estate LLC. All rights reserved. CENTURY 21®, the CENTURY 21 Logo and C21® are service marks owned by Century 21 Real Estate LLC. Century 21 Real Estate LLC fully supports the principles of the Fair Housing Act and the Equal Opportunity Act. Each office is independently owned and operated. Listing information is deemed reliable but not guaranteed accurate.