1 Tanglewood Lane, Poughkeepsie, NY 12603
Local realty services provided by:CENTURY 21 ICON
Listed by: angela ingham
Office: bhhs hudson valley properties
MLS#:1050805
Source:OneKey MLS
Price summary
- Price:$589,900
- Price per sq. ft.:$289.02
About this home
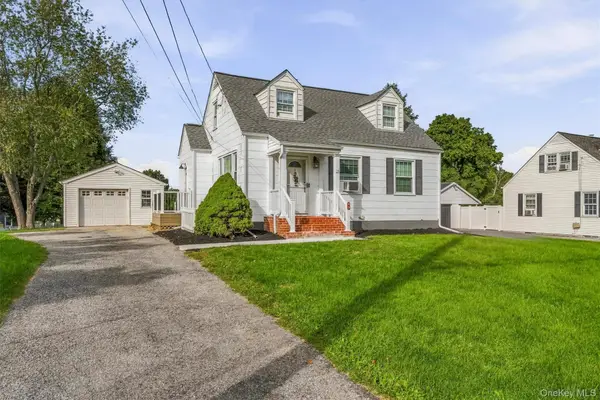
Welcome to 1 Tanglewood Lane, a beautifully updated 4-bedroom, 2.5-bath home set on a desirable corner lot in an established neighborhood. Thoughtfully improved throughout, this home offers the ideal combination of comfortable living, generous space, and the peace of mind that comes with extensive updates already completed. The inviting floor plan features spacious living and entertaining areas, a beautifully updated kitchen and bathrooms, and a warm den with fireplace. Central air complemented by split systems provides year-round comfort, while updated mechanicals, roof, drainage improvements, and a newer deck reflect the care and investment made throughout the property. Four well-proportioned bedrooms offer plenty of space and flexibility. Exceptional storage can be found throughout the home, along with an attached two-car garage and additional space for everything that comes with everyday living. Outside, the corner lot provides a wonderful setting with plenty of room to relax, entertain, and enjoy the outdoors. Meticulously maintained and extensively updated, 1 Tanglewood Lane offers a truly move-in-ready opportunity in a convenient location close to shopping, dining, schools, commuter routes, and all the Hudson Valley has to offer....
Contact an agent
Home facts
- Year built:1980
- Subdivision & Development:Scenic Hills
- Listing ID #:1050805
- Added:1 day(s) ago
- Updated:September 15, 2026 at 10:50 PM
Rooms and interior
- Bedrooms:4
- Total bathrooms:3
- Full bathrooms:2
- Half bathrooms:1
- Rooms Total:9
- Dining Description:Eat-In Kitchen, Formal Dining
- Kitchen Description:Dishwasher, Eat-in Kitchen, Range, Refrigerator
- Basement:Yes
- Basement Description:Full, Unfinished, Walk-Out Access
- Living area:2,041 sq. ft.
Heating and cooling
- Cooling:Central Air, Ductless
- Heating:Oil
- Central air:Yes
Structure and exterior
- Year built:1980
- Building area:2,041 sq. ft.
- Lot area:0.37 Acres
- Architectural Style:Colonial, Traditional
- Construction Materials:Frame, Vinyl Siding
- Levels:2 Story
Schools
- High school:Arlington High School
- Middle school:Lagrange Middle School
- Elementary school:Overlook Primary School
Utilities
- Water:Public
- Sewer:Public Sewer
Finances and disclosures
- Price:$589,900
- Price per sq. ft.:$289.02
- Tax amount:$14,016 (2025)
Features and amenities
- Appliances:Dishwasher, Dryer, Refrigerator, Washer
- Laundry features:Dryer, Washer, Washer/Dryer Hookup
- Amenities:Entrance Foyer, High Speed Internet, Storage, Walk-In Closet(s)
Parking
- Parking description:Driveway, Garage, Off Street
- Garage:Yes
- Garage spaces:2
New listings near 1 Tanglewood Lane
- Coming SoonOpen Sat, 12 to 2pm
 $394,900Coming Soon3 beds 2 baths1,344 sq. ft.
6 Wilson Boulevard, Poughkeepsie, NY 12603
MLS# 1050828Listed by: WINNERS CIRCLE PROPERTIES LLC - New
 $849,000Active4 beds 3 baths2,354 sq. ft.
26 Gold Road, Poughkeepsie, NY 12603
MLS# 1050864Listed by: BHHS HUDSON VALLEY PROPERTIES - New

 $274,925Active2 beds 1 baths1,000 sq. ft.
6 Poplar Street, Poughkeepsie, NY 12601
MLS# 1050909Listed by: CENTURY 21 ALLIANCE RLTY GROUP - New
 $315,000Active2 beds 1 baths763 sq. ft.
27 E Dorsey Lane, Poughkeepsie, NY 12601
MLS# 1048545Listed by: HOMESMART HOMES & ESTATES - New
 $426,500Active3 beds 3 baths1,400 sq. ft.
88 Innis Avenue, Poughkeepsie, NY 12601
MLS# 1050260Listed by: K. FORTUNA REALTY, INC. - New
 $249,000Active1 beds 1 baths824 sq. ft.
6 Knights Bridge #B, Poughkeepsie, NY 12603
MLS# 1045920Listed by: BHHS HUDSON VALLEY PROPERTIES - Open Sun, 12 to 2pmNew
 $475,000Active3 beds 1 baths1,080 sq. ft.
3 Kinderhook Drive, Poughkeepsie, NY 12603
MLS# 1048856Listed by: HOULIHAN LAWRENCE INC. - Open Sun, 12 to 2pmNew
 $500,000Active4 beds 3 baths1,802 sq. ft.
42 Streit Avenue, Poughkeepsie, NY 12603
MLS# 1046957Listed by: RE/MAX TOWN & COUNTRY - New
 $499,000Active3 beds 3 baths1,793 sq. ft.
183 Fulton Street, Poughkeepsie, NY 12601
MLS# 1049018Listed by: BHHS HUDSON VALLEY PROPERTIES


Protect your home and budget from life's surprises with an Assurant Home Warranty, backed by a partner that supports you through every step of homeownership. Explore Plans.
©2026 Century 21 Real Estate LLC. All rights reserved. CENTURY 21®, the CENTURY 21 Logo and C21® are service marks owned by Century 21 Real Estate LLC. Century 21 Real Estate LLC fully supports the principles of the Fair Housing Act and the Equal Opportunity Act. Each office is independently owned and operated. Listing information is deemed reliable but not guaranteed accurate.