26 Gold Road, Poughkeepsie, NY 12603
Local realty services provided by:CENTURY 21 Hire Realty
26 Gold Road,Poughkeepsie, NY 12603
$849,000
- 4 Beds
- 3 Baths
- 2,354 sq. ft.
- Single family
- Active
Listed by: daniel axtmann
Office: bhhs hudson valley properties
MLS#:1050864
Source:OneKey MLS
Price summary
- Price:$849,000
- Price per sq. ft.:$360.66
About this home
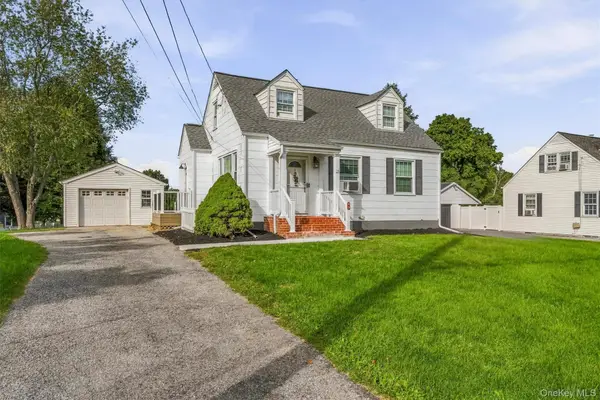
Impeccably maintained and tastefully updated home converges with intelligently configurated agricultural grounds. Situated on 14 acres at the end of a quiet cul-de-sac, find this beautiful split level loaded with modern amenities. Impressive kitchen with center island, quartz counters and stainless appliances flows seamlessly to dining room w/deck access and living room complete with fireplace. Second floor includes primary bedroom w/walk-in closet and ensuite bathroom, two additional bedrooms and updated hallway bathroom. Lower level offers well proportioned family room, den/office, half bathroom and laundry room. Loaded with recent improvements such as electric panel, boiler, oil tank, garage doors w/openers and front door. While the home is pristine and attractive, the grounds will impress the outdoor enthusiast, nature lover or equestrian. Four stall barn w/11' x 10' stalls perfect for livestock includes new roof and two automatic waterers. Paddocks complete with electric fencing and run-in sheds. Two additional storage sheds for hay and equipment. Pond w/aerators, stream and wooded buffers surround, creating the most incredible backdrop and sustainable privacy. Private and secluded yet just minutes to Route 44, Route 55, shopping, dining and Taconic State Parkway. A truly unique offering not to be missed....
Contact an agent
Home facts
- Year built:1985
- Listing ID #:1050864
- Added:1 day(s) ago
- Updated:September 15, 2026 at 10:50 PM
Rooms and interior
- Bedrooms:4
- Total bathrooms:3
- Full bathrooms:2
- Half bathrooms:1
- Rooms Total:9
- Flooring:Hardwood
- Dining Description:Eat-In Kitchen, Formal Dining
- Bathrooms Description:Double Vanity
- Kitchen Description:Chefs Kitchen, Dishwasher, Eat-in Kitchen, Kitchen Island, Microwave, Range, Refrigerator
- Living area:2,354 sq. ft.
Heating and cooling
- Heating:Baseboard, Hot Water, Oil
Structure and exterior
- Year built:1985
- Building area:2,354 sq. ft.
- Lot area:13.93 Acres
- Lot Features:Level, Part Wooded, Private
- Architectural Style:Split Level
- Construction Materials:Frame, Vinyl Siding
Schools
- High school:Arlington High School
- Middle school:Union Vale Middle School
- Elementary school:Overlook Primary School
Utilities
- Water:Well
- Sewer:Septic Tank
Finances and disclosures
- Price:$849,000
- Price per sq. ft.:$360.66
- Tax amount:$14,618 (2025)
Features and amenities
- Appliances:Dishwasher, Dryer, Microwave, Refrigerator, Washer
- Laundry features:Dryer, Washer
- Amenities:Double Vanity, Entrance Foyer
Parking
- Parking description:Driveway, Garage
- Garage:Yes
- Garage spaces:2
New listings near 26 Gold Road
- Coming SoonOpen Sat, 12 to 2pm
 $394,900Coming Soon3 beds 2 baths1,344 sq. ft.
6 Wilson Boulevard, Poughkeepsie, NY 12603
MLS# 1050828Listed by: WINNERS CIRCLE PROPERTIES LLC - New
 $589,900Active4 beds 3 baths2,041 sq. ft.
1 Tanglewood Lane, Poughkeepsie, NY 12603
MLS# 1050805Listed by: BHHS HUDSON VALLEY PROPERTIES - New

 $274,925Active2 beds 1 baths1,000 sq. ft.
6 Poplar Street, Poughkeepsie, NY 12601
MLS# 1050909Listed by: CENTURY 21 ALLIANCE RLTY GROUP - New
 $315,000Active2 beds 1 baths763 sq. ft.
27 E Dorsey Lane, Poughkeepsie, NY 12601
MLS# 1048545Listed by: HOMESMART HOMES & ESTATES - New
 $426,500Active3 beds 3 baths1,400 sq. ft.
88 Innis Avenue, Poughkeepsie, NY 12601
MLS# 1050260Listed by: K. FORTUNA REALTY, INC. - New
 $249,000Active1 beds 1 baths824 sq. ft.
6 Knights Bridge #B, Poughkeepsie, NY 12603
MLS# 1045920Listed by: BHHS HUDSON VALLEY PROPERTIES - Open Sun, 12 to 2pmNew
 $475,000Active3 beds 1 baths1,080 sq. ft.
3 Kinderhook Drive, Poughkeepsie, NY 12603
MLS# 1048856Listed by: HOULIHAN LAWRENCE INC. - Open Sun, 12 to 2pmNew
 $500,000Active4 beds 3 baths1,802 sq. ft.
42 Streit Avenue, Poughkeepsie, NY 12603
MLS# 1046957Listed by: RE/MAX TOWN & COUNTRY - New
 $499,000Active3 beds 3 baths1,793 sq. ft.
183 Fulton Street, Poughkeepsie, NY 12601
MLS# 1049018Listed by: BHHS HUDSON VALLEY PROPERTIES


Protect your home and budget from life's surprises with an Assurant Home Warranty, backed by a partner that supports you through every step of homeownership. Explore Plans.
©2026 Century 21 Real Estate LLC. All rights reserved. CENTURY 21®, the CENTURY 21 Logo and C21® are service marks owned by Century 21 Real Estate LLC. Century 21 Real Estate LLC fully supports the principles of the Fair Housing Act and the Equal Opportunity Act. Each office is independently owned and operated. Listing information is deemed reliable but not guaranteed accurate.