
10 Henmond Boulevard, Poughkeepsie, NY 12603
Local realty services provided by:CENTURY 21 Stoeckeler Real Estate
10 Henmond Boulevard,Poughkeepsie, NY 12603
$500,000
- 3 Beds
- 2 Baths
- - sq. ft.
- Single family
- Sold
Listed by: sammy vivace, jake garay
Office: serhant llc.
MLS#:1022315
Source:OneKey MLS
Sorry, we are unable to map this address
Price summary
- Price:$500,000
About this home
Welcome to 10 Henmond Blvd, a charming Colonial in the heart of Arlington!
Built in 2005 and thoughtfully maintained since, this 1,700+ sq ft home offers 3 bedrooms, 2 full baths, and a covered front porch with classic curb appeal. The kitchen is a highlight, featuring new backsplash and range hood, flowing openly into the dining room. On the other side of the layout is a spacious living room, perfect for hosting.
Outside, enjoy a flat, fenced backyard bordering Wappinger's Creek, a detached garage, large shed for storage, on 0.22 acres. On top of it all, the house is equipped with solar panels to help with energy efficiency.
Set on a quiet loop with just a handful of homes, you're minutes from local shops, restaurants, Route 55, and the Poughkeepsie Metro-North station.
Contact an agent
Home facts
- Year built:2005
- Subdivision & Development:Manchester Heights
- Listing ID #:1022315
- Added:58 day(s) ago
- Updated:September 11, 2026 at 07:49 PM
Rooms and interior
- Bedrooms:3
- Total bathrooms:2
- Full bathrooms:2
- Rooms Total:5
- Kitchen Description:Dishwasher, Oven, Refrigerator, Stainless Steel Appliance(s)
- Basement:Yes
- Basement Description:Full, Unfinished
Heating and cooling
- Cooling:Central Air
- Heating:Forced Air
- Central air:Yes
Structure and exterior
- Year built:2005
- Architectural Style:Colonial
- Construction Materials:Vinyl Siding
Schools
- High school:Arlington High School
- Middle school:Union Vale Middle School
- Elementary school:Overlook Primary School
Utilities
- Water:Public
- Sewer:Septic Tank
Finances and disclosures
- Price:$500,000
- Tax amount:$17,941 (2025)
Features and amenities
- Appliances:Dishwasher, Dryer, Oven, Refrigerator, Stainless Steel Appliance(s), Washer
- Laundry features:Dryer, Washer
- Amenities:Storage
Parking
- Total parking spaces:3
- Parking description:Detached, Driveway, Garage, On Street, Private
- Garage:Yes
- Garage spaces:1
New listings near 10 Henmond Boulevard
- Coming Soon
 $499,000Coming Soon3 beds 3 baths1,793 sq. ft.
183 Fulton Street, Poughkeepsie, NY 12601
MLS# 1049018Listed by: BHHS HUDSON VALLEY PROPERTIES - Coming Soon
 $315,000Coming Soon2 beds 1 baths1,428 sq. ft.
18 Underhill Avenue, Poughkeepsie, NY 12601
MLS# 1049141Listed by: RE/MAX TOWN & COUNTRY - Coming Soon
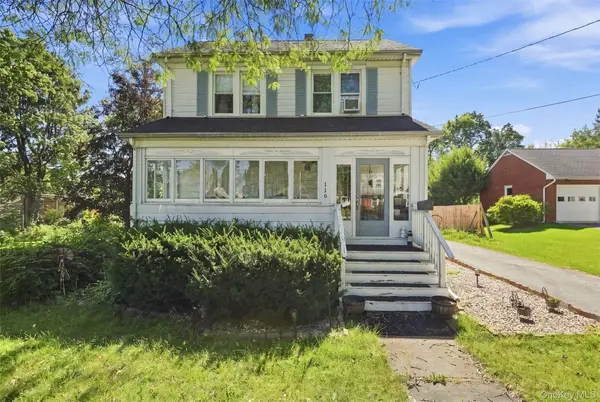 $475,000Coming Soon5 beds 2 baths1,683 sq. ft.
116 E Cedar Street, Poughkeepsie, NY 12601
MLS# 1048268Listed by: COMPASS GREATER NY, LLC - New
 $500,000Active4 beds 3 baths1,802 sq. ft.
42 Streit Avenue, Poughkeepsie, NY 12603
MLS# 1046957Listed by: RE/MAX TOWN & COUNTRY - New
 $215,000Active1 beds 1 baths925 sq. ft.
616 Cherry Hill Drive, Poughkeepsie, NY 12603
MLS# 20265281Listed by: COLDWELL BANKER VILLAGE GREENN - Open Sun, 12am to 2pmNew
 $695,000Active4 beds 3 baths2,685 sq. ft.
16 Kensington Lane, Poughkeepsie, NY 12603
MLS# 1046889Listed by: KELLER WILLIAMS REALTY PARTNER - New
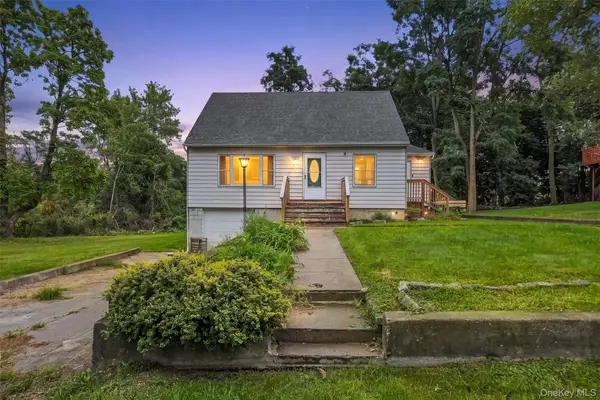 $369,000Active3 beds 2 baths1,477 sq. ft.
4 Garrett Place, Poughkeepsie, NY 12603
MLS# 1048770Listed by: SCHREIBER REALTY GROUP LLC - New
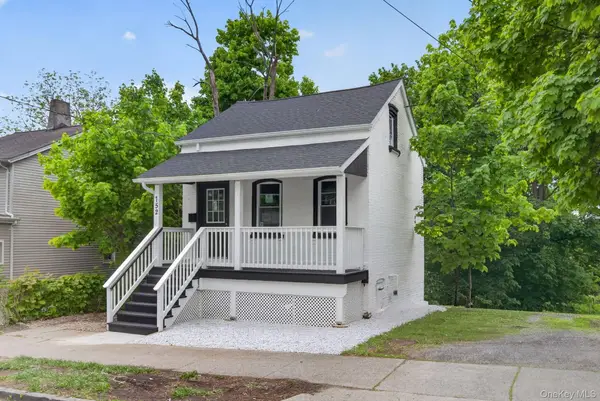 $289,000Active2 beds 2 baths1,064 sq. ft.
152 N Clinton Street, Poughkeepsie, NY 12601
MLS# 1048974Listed by: CLARKE REALTY & ASSOCIATES LLC - Open Sat, 12 to 2pmNew
 $199,999Active2 beds 2 baths923 sq. ft.
3 Hook Road #72A, Poughkeepsie, NY 12601
MLS# 1047305Listed by: EXP REALTY - Open Sat, 12 to 2pmNew
 $675,000Active4 beds 3 baths2,886 sq. ft.
136 Stratford Drive, Poughkeepsie, NY 12603
MLS# 20265239Listed by: UPSTATE DOWN


Protect your home and budget from life's surprises with an Assurant Home Warranty, backed by a partner that supports you through every step of homeownership. Explore Plans.
©2026 Century 21 Real Estate LLC. All rights reserved. CENTURY 21®, the CENTURY 21 Logo and C21® are service marks owned by Century 21 Real Estate LLC. Century 21 Real Estate LLC fully supports the principles of the Fair Housing Act and the Equal Opportunity Act. Each office is independently owned and operated. Listing information is deemed reliable but not guaranteed accurate.