
107 Sutton Park Road, Poughkeepsie, NY 12603
Local realty services provided by:CENTURY 21 AllPoints Realty
107 Sutton Park Road,Poughkeepsie, NY 12603
$425,000
- 3 Beds
- 2 Baths
- 1,482 sq. ft.
- Single family
- Active
Listed by: jennifer loprieno
Office: howard hanna rand realty
MLS#:1023468
Source:OneKey MLS
Price summary
- Price:$425,000
- Price per sq. ft.:$286.77
About this home
Welcome to 107 Sutton Park Road, a stylish, turn key raised ranch offering the perfect mix of clean aesthetics, versatile spaces, and everyday functionality in one of Poughkeepsie’s most sought after neighborhoods. Designed for modern living, the bright and airy main floor is flooded with natural light, creating an open, welcoming atmosphere for both quiet nights in and effortless hosting. Downstairs, the finished lower level is a blank canvas tailored to your lifestyle, ideal for a high energy home gym, media room, dedicated work from home setup, or extra lounge space. Highlights You’ll Love:
Bed & Bath: 3 spacious bedrooms and 2 full baths featuring a smart, practical layout. Flexible Lower Level: Multi purpose space ready for work, play, fitness, or storage. Outdoor Living: An expansive back deck built for summer afternoons, outdoor dining, and weekend entertaining. Garage & Storage: Attached 2 car garage with ample room for vehicles, gear, and projects. Prime Location: Minutes from local hot spots, dining, parks, shopping, and major commuter routes....
Contact an agent
Home facts
- Year built:1983
- Listing ID #:1023468
- Added:46 day(s) ago
- Updated:September 24, 2026 at 11:29 AM
Rooms and interior
- Bedrooms:3
- Total bathrooms:2
- Full bathrooms:2
- Rooms Total:6
- Flooring:Hardwood
- Kitchen Description:Range, Refrigerator
- Basement:Yes
- Basement Description:Finished
- Living area:1,482 sq. ft.
Heating and cooling
- Cooling:Central Air
- Heating:Baseboard, Hot Water, Natural Gas
- Central air:Yes
Structure and exterior
- Year built:1983
- Building area:1,482 sq. ft.
- Lot area:0.37 Acres
- Architectural Style:Raised Ranch
- Construction Materials:Frame
Schools
- High school:Roy C Ketcham Senior High Sch
- Middle school:Wappingers Junior High School
- Elementary school:Kinry Road Elementary School
Utilities
- Water:Public
- Sewer:Public Sewer
Finances and disclosures
- Price:$425,000
- Price per sq. ft.:$286.77
- Tax amount:$12,225 (2025)
Features and amenities
- Appliances:Refrigerator
- Laundry features:Washer/Dryer Hookup
Parking
- Parking description:Attached, Driveway, Garage
- Garage:Yes
- Garage spaces:2
New listings near 107 Sutton Park Road
- Coming Soon
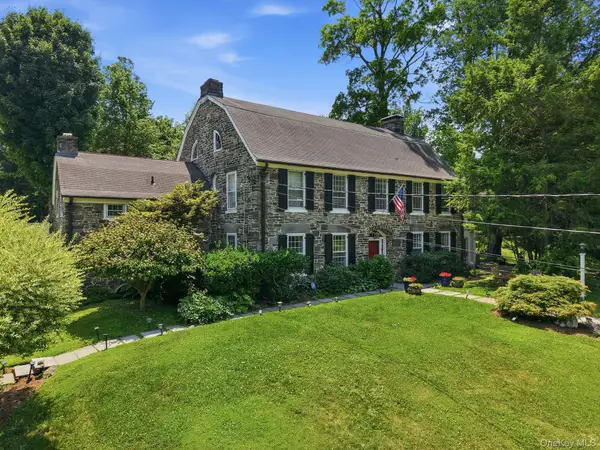 $1,150,000Coming Soon4 beds 5 baths4,108 sq. ft.
51 Adriance Avenue, Poughkeepsie, NY 12601
MLS# 1052775Listed by: EXP REALTY - Coming Soon
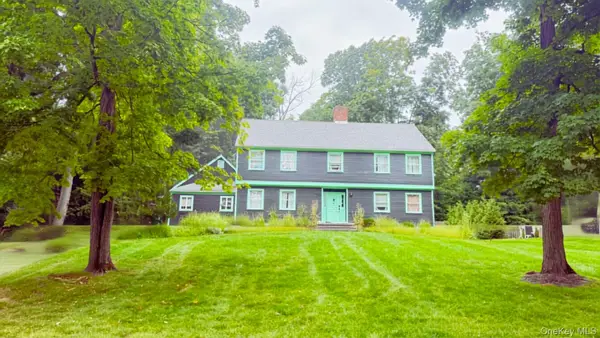 $625,000Coming Soon4 beds 4 baths3,349 sq. ft.
6 Fair Oaks Drive, Poughkeepsie, NY 12603
MLS# 1051840Listed by: ABSOLUTE REAL ESTATE OF NY INC - New
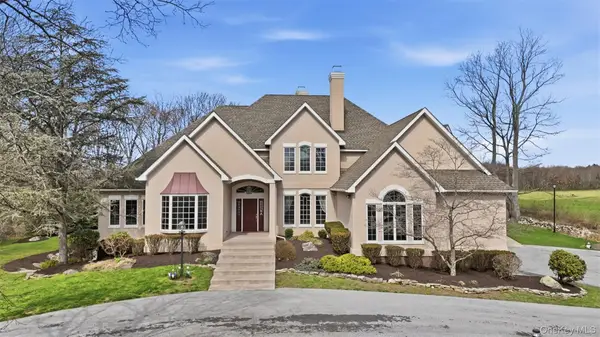 $1,600,000Active4 beds 6 baths5,404 sq. ft.
17 Forrest Way, Poughkeepsie, NY 12603
MLS# 1054708Listed by: KRAKOWER REALTY, LTD. - Open Sat, 12 to 2pmNew
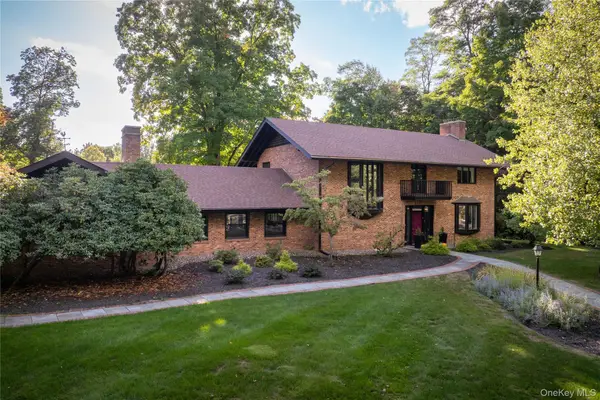 $905,000Active3 beds 4 baths3,360 sq. ft.
3 Gus Siko Road, Poughkeepsie, NY 12601
MLS# 1053379Listed by: COMPASS GREATER NY, LLC - New
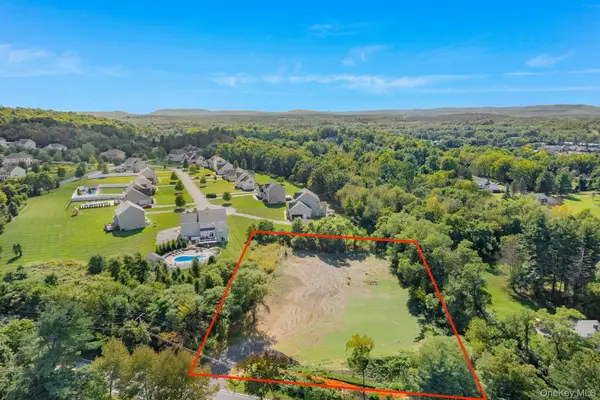 $169,000Active1.08 Acres
216 Overlook Road, Poughkeepsie, NY 12603
MLS# 1053821Listed by: KW MIDHUDSON - New
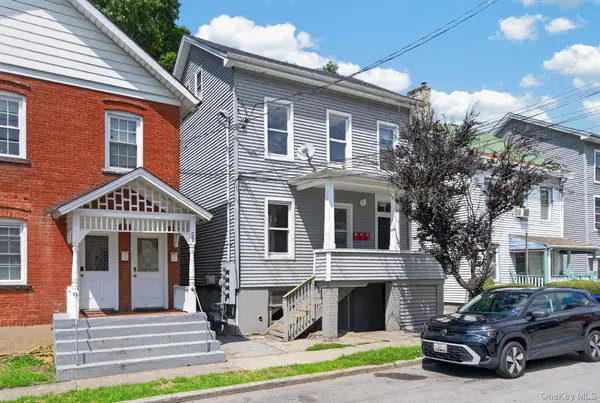 $479,900Active5 beds 3 baths2,900 sq. ft.
54 Gifford Avenue, Poughkeepsie, NY 12601
MLS# 1054181Listed by: CLARKE REALTY & ASSOCIATES LLC - Open Sat, 12 to 2pmNew
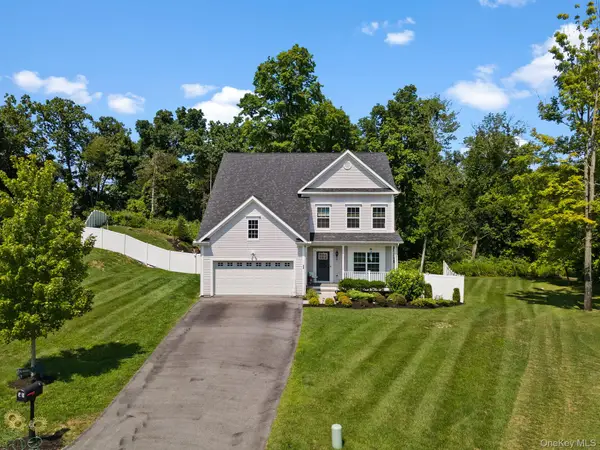 $689,000Active4 beds 4 baths3,140 sq. ft.
20 Karen Court, Poughkeepsie, NY 12603
MLS# 1054219Listed by: CLARKE REALTY & ASSOCIATES LLC - New
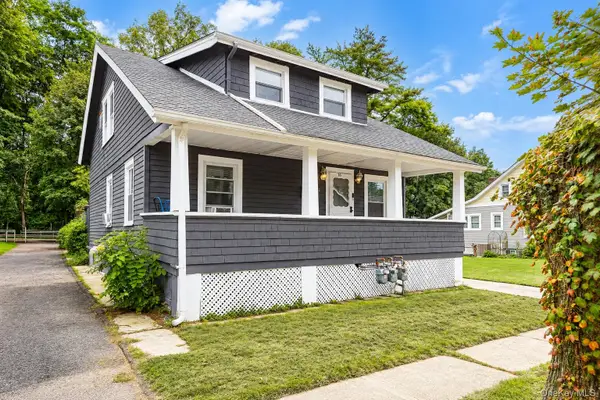 $462,500Active4 beds 2 baths
16 Fitchett Street, Poughkeepsie, NY 12601
MLS# 1052472Listed by: BHHS HUDSON VALLEY PROPERTIES - New
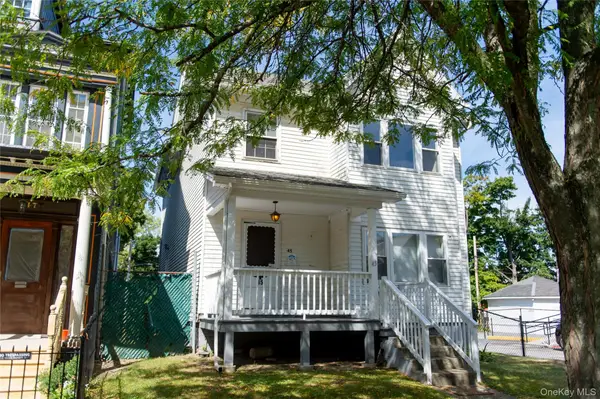 $469,000Active3 beds 2 baths2,800 sq. ft.
45 S Hamilton Street, Poughkeepsie, NY 12601
MLS# 1053012Listed by: DIANE E. CRITTENDEN - Open Sun, 12 to 3pmNew
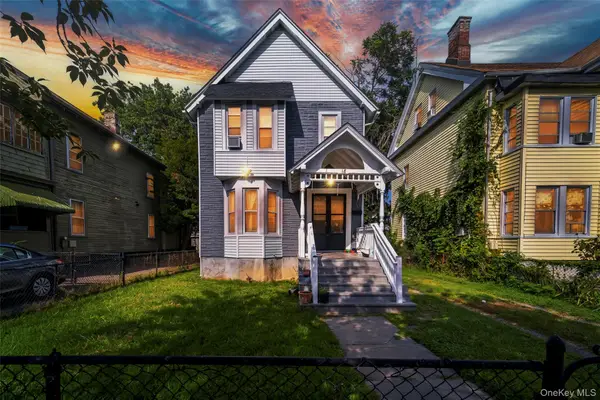 $389,900Active3 beds 2 baths1,520 sq. ft.
18 Harrison Street, Poughkeepsie, NY 12601
MLS# 1053592Listed by: UNITED RE HUDSON VALLEY EDGE


Protect your home and budget from life's surprises with an Assurant Home Warranty, backed by a partner that supports you through every step of homeownership. Explore Plans.
©2026 Century 21 Real Estate LLC. All rights reserved. CENTURY 21®, the CENTURY 21 Logo and C21® are service marks owned by Century 21 Real Estate LLC. Century 21 Real Estate LLC fully supports the principles of the Fair Housing Act and the Equal Opportunity Act. Each office is independently owned and operated. Listing information is deemed reliable but not guaranteed accurate.