51 Adriance Avenue, Poughkeepsie, NY 12601
Local realty services provided by:CENTURY 21 Shared Purpose
51 Adriance Avenue,Poughkeepsie, NY 12601
$1,150,000
- 4 Beds
- 5 Baths
- 4,108 sq. ft.
- Single family
- Coming Soon
Listed by: kathryn greaven, stephanie way
Office: exp realty
MLS#:1052775
Source:OneKey MLS
Price summary
- Price:$1,150,000
- Price per sq. ft.:$279.94
About this home
Nestled in the heart of Poughkeepsie's Southside, the Stonebrae Cottage at 51 Adriance Ave is a storybook stone Colonial with 4,108 square feet of tastefully updated living space, while maintaining its original and unique charm. It's full of Hudson Valley character and ready to welcome its next owners home. Step through the bright, airy foyer into an enormous living area, where gleaming hardwood floors flow throughout. The stunning eat-in kitchen has an oversized center island made for morning coffee and evening gatherings. A more formal sitting room, a convenient half bath, and an oversized dining room set the stage for entertaining. The enclosed three-season room is the perfect transition between indoors and out. Upstairs, four spacious bedrooms include a beautifully designed en-suite primary retreat. You'll also find three full baths, a versatile bonus room, a dedicated laundry area, and a private balcony for your morning coffee. The lower level adds flexible bonus space for a home gym, home office, or extra storage. A private driveway and attached garage complete the home. The location is ideal, and just minutes from Northwell Vassar Brothers Medical Center, Vassar College, and Marist College, with easy access to the Poughkeepsie Metro-North station for a direct commute to NYC. The best of the Hudson Valley is right at your doorstep, including the Walkway Over the Hudson, the Culinary Institute of America, and Hyde Park's historic estates. Step into a home where every detail tells a story. Two distinctive front doors welcome you, each still graced with its original manual doorbell, so a friendly turn of the bell still rings out just as it did generations ago. Inside, a hall closet tucked beneath the grand main staircase adds thoughtful, old-world practicality, while a charming back staircase offers the kind of storybook flow that makes everyday life feel a little more special. Multiple fireplaces invite you to gather, linger, and warm the home on cold Hudson Valley evenings. Outside, the heavy stone detailing gives the exterior a timeless, storybook presence that simply can't be replicated. This is a rare opportunity to own a home with genuine craftsmanship, character, and soul....
Contact an agent
Home facts
- Year built:1920
- Listing ID #:1052775
- Updated:September 21, 2026 at 07:54 PM
Rooms and interior
- Bedrooms:4
- Total bathrooms:5
- Full bathrooms:4
- Half bathrooms:1
- Rooms Total:12
- Flooring:Hardwood
- Dining Description:Eat-In Kitchen, Formal Dining
- Kitchen Description:Chefs Kitchen, Dishwasher, Eat-in Kitchen, Kitchen Island, Oven, Range, Refrigerator
- Basement:Yes
- Basement Description:Unfinished, Walk-Out Access
- Living area:4,108 sq. ft.
Heating and cooling
- Cooling:Central Air, Ductless
- Heating:Natural Gas
- Central air:Yes
Structure and exterior
- Year built:1920
- Building area:4,108 sq. ft.
- Lot area:0.62 Acres
- Architectural Style:Colonial
- Construction Materials:Frame
Schools
- High school:Poughkeepsie High School
- Middle school:Poughkeepsie Middle School
- Elementary school:Gov George Clinton School
Utilities
- Water:Public
- Sewer:Public Sewer
Finances and disclosures
- Price:$1,150,000
- Price per sq. ft.:$279.94
- Tax amount:$25,369 (2026)
Features and amenities
- Appliances:Dishwasher, Dryer, Oven, Refrigerator, Washer
- Laundry features:Dryer, Washer
- Amenities:Entrance Foyer, Granite Counters, Walk-In Closet(s)
Parking
- Parking description:Attached, Driveway, Garage, Off Street
- Garage:Yes
- Garage spaces:1
New listings near 51 Adriance Avenue
- Coming Soon
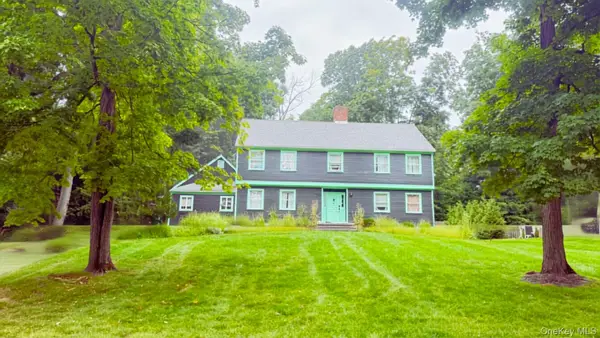 $625,000Coming Soon4 beds 4 baths3,349 sq. ft.
6 Fair Oaks Drive, Poughkeepsie, NY 12603
MLS# 1051840Listed by: ABSOLUTE REAL ESTATE OF NY INC - New
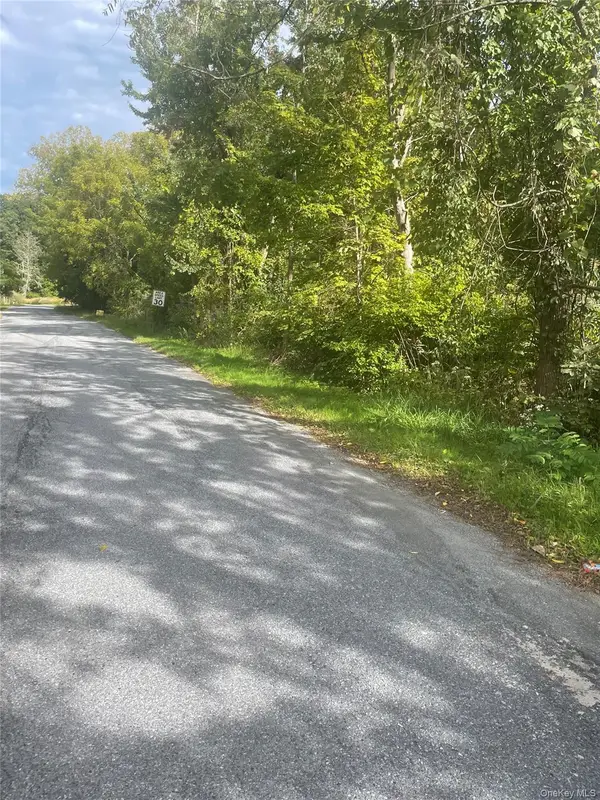 $349,900Active10.16 Acres
2 Big Meadow Lane, Poughkeepsie, NY 12601
MLS# 1045922Listed by: MCNIFF REAL ESTATE LTD - New
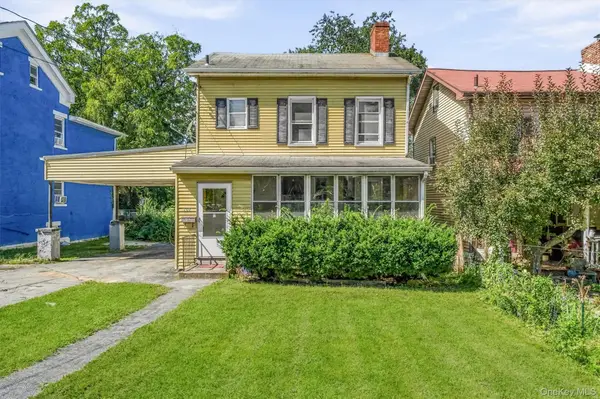 $279,000Active3 beds 1 baths1,370 sq. ft.
102 Delafield Street, Poughkeepsie, NY 12601
MLS# 1051149Listed by: BHHS HUDSON VALLEY PROPERTIES - New
 $685,000Active4 beds 2 baths1,965 sq. ft.
13 Slate Hill Drive, Poughkeepsie, NY 12603
MLS# 1049378Listed by: COMPASS GREATER NY, LLC - New
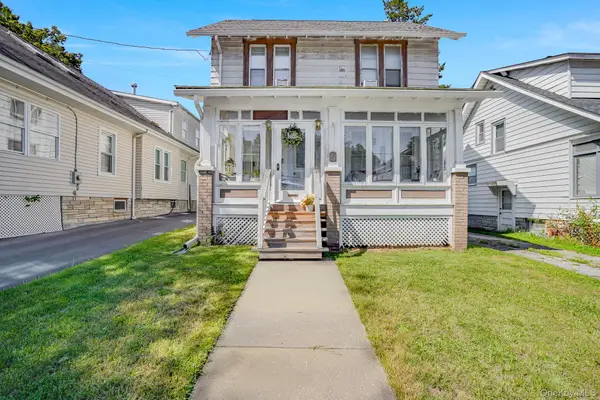 $275,000Active3 beds 1 baths1,284 sq. ft.
23 Lewis Avenue, Poughkeepsie, NY 12603
MLS# 1042193Listed by: KW MIDHUDSON - New
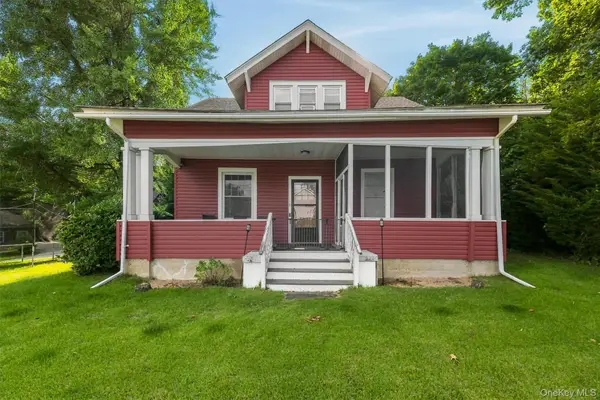 $439,000Active4 beds 2 baths2,212 sq. ft.
116 Fairview Avenue, Poughkeepsie, NY 12601
MLS# 1052554Listed by: BHHS HUDSON VALLEY PROPERTIES - New
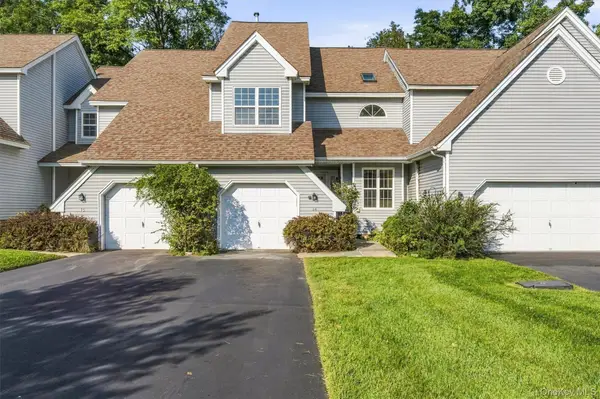 $349,900Active3 beds 3 baths2,035 sq. ft.
14 Glen Eagles Drive, Poughkeepsie, NY 12603
MLS# 1048218Listed by: BHHS HUDSON VALLEY PROPERTIES - New
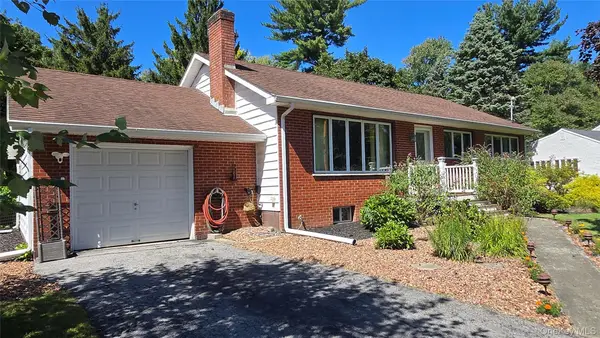
 $489,925Active3 beds 3 baths1,696 sq. ft.
29 Kinry Road, Poughkeepsie, NY 12603
MLS# 1051377Listed by: CENTURY 21 ALLIANCE RLTY GROUP - New
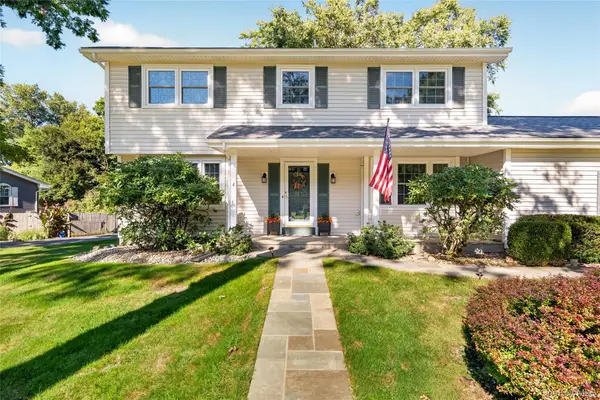 $546,000Active4 beds 3 baths2,236 sq. ft.
4 Wayne Drive, Poughkeepsie, NY 12601
MLS# 1051987Listed by: EXP REALTY


Protect your home and budget from life's surprises with an Assurant Home Warranty, backed by a partner that supports you through every step of homeownership. Explore Plans.
©2026 Century 21 Real Estate LLC. All rights reserved. CENTURY 21®, the CENTURY 21 Logo and C21® are service marks owned by Century 21 Real Estate LLC. Century 21 Real Estate LLC fully supports the principles of the Fair Housing Act and the Equal Opportunity Act. Each office is independently owned and operated. Listing information is deemed reliable but not guaranteed accurate.