110 Ridgeline Drive, Poughkeepsie, NY 12603
Local realty services provided by:CENTURY 21 Shared Purpose
110 Ridgeline Drive,Poughkeepsie, NY 12603
$989,000
- 4 Beds
- 4 Baths
- 3,772 sq. ft.
- Single family
- Coming Soon
Listed by: blake michaud
Office: bhhs hudson valley properties
MLS#:1060067
Source:OneKey MLS
Price summary
- Price:$989,000
- Price per sq. ft.:$262.2
About this home
Spectacular 4-Bedroom Colonial Offering Space, Elegance & Exceptional Living! Welcome to this impressive 4-bedroom, 3.5-bath Colonial, offering over 3,700 finished square feet of beautifully designed living space. With a perfect blend of sophistication, comfort, and functionality, this home provides plenty of room for both everyday living and unforgettable entertaining. The full brick front creates a striking first impression, while the thoughtfully designed interior offers timeless appeal throughout. The main level features a formal living room, a spacious formal dining room, and a versatile first-floor den, office, or potential bedroom. The dramatic two-story family room is a true showstopper, highlighted by a gas fireplace that creates a warm and inviting focal point. The gorgeous kitchen boasts granite countertops, a large center island, and abundant cabinetry, offering the perfect setting for preparing meals and gathering with family and friends. Front and back staircases provide added convenience and architectural charm. Upstairs, the luxurious primary suite offers a peaceful retreat, complete with an oversized walk-in closet and a spa-inspired bathroom. A separate princess suite provides additional privacy and comfort, while two more bedrooms share a Jack-and-Jill full bathroom. The expansive basement offers endless possibilities for recreation, a home gym, hobbies, or additional entertaining space, with sliding glass doors providing convenient access to the backyard. Step outside from the kitchen onto the large deck, where you can relax, entertain, and enjoy beautiful western view . Ideally located near schools, shopping, hospitals, and everyday conveniences, this exceptional home offers the space, versatility, and elegance to accommodate today's lifestyle. A wonderful opportunity to enjoy gracious living with room for everyone!...
Contact an agent
Home facts
- Year built:2011
- Listing ID #:1060067
- Updated:October 29, 2026 at 05:11 PM
Rooms and interior
- Bedrooms:4
- Total bathrooms:4
- Full bathrooms:3
- Half bathrooms:1
- Rooms Total:9
- Dining Description:Eat-In Kitchen, Formal Dining
- Kitchen Description:Dishwasher, Eat-in Kitchen, Kitchen Island, Microwave, Pantry, Refrigerator
- Basement:Yes
- Basement Description:Full, Unfinished, Walk-Out Access
- Living area:3,772 sq. ft.
Heating and cooling
- Cooling:Central Air
- Heating:Natural Gas
- Central air:Yes
Structure and exterior
- Year built:2011
- Building area:3,772 sq. ft.
- Lot area:1.8 Acres
- Lot Features:Part Wooded, Private, Views
- Architectural Style:Colonial
- Construction Materials:Brick, Vinyl Siding
- Levels:2 Story
Schools
- High school:Arlington High School
- Middle school:Lagrange Middle School
- Elementary school:Overlook Primary School
Utilities
- Water:Public
- Sewer:Public Sewer
Finances and disclosures
- Price:$989,000
- Price per sq. ft.:$262.2
- Tax amount:$25,593 (2026)
Features and amenities
- Appliances:Dishwasher, Dryer, Microwave, Refrigerator, Washer
- Laundry features:Dryer, Washer, Washer/Dryer Hookup
- Amenities:Entrance Foyer, High Ceilings, Open Floorplan, Storage, Walk-In Closet(s)
Parking
- Total parking spaces:5
- Parking description:Garage
- Garage:Yes
- Garage spaces:3
New listings near 110 Ridgeline Drive
- New

 $499,900Active3 beds 2 baths1,686 sq. ft.
60 S Gate Drive, Poughkeepsie, NY 12601
MLS# 1063191Listed by: CENTURY 21 ALLIANCE REALTY GRP - New
 $525,000Active5 beds 3 baths2,528 sq. ft.
8 Hampton Road, Poughkeepsie, NY 12603
MLS# 1068107Listed by: KW MIDHUDSON - Open Sun, 1 to 3pmNew
 $469,000Active3 beds 2 baths1,477 sq. ft.
199 Lauer Road, Poughkeepsie, NY 12603
MLS# 1068101Listed by: CLARKE REALTY & ASSOCIATES LLC - New
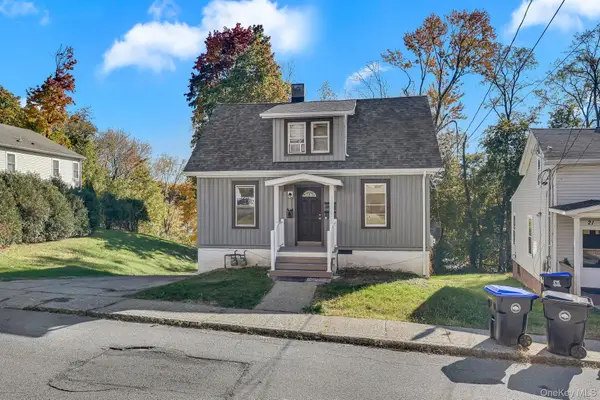 $435,999Active5 beds 2 baths2,936 sq. ft.
23 Du Bois Ave, Poughkeepsie, NY 12601
MLS# 1067115Listed by: KFORTUNA ALL ASPECTS REALTY - Open Sun, 12:30 to 4pmNew
 $430,000Active3 beds 2 baths1,701 sq. ft.
98 Beechwood Avenue, Poughkeepsie, NY 12601
MLS# 1067203Listed by: HUDSON VILLAS REALTY, LLC - New
 $325,000Active4 beds 1 baths1,956 sq. ft.
44 Glenwood Avenue, Poughkeepsie, NY 12603
MLS# 1067861Listed by: ASTOR LANE REALTY - New
 $489,000Active3 beds 2 baths1,720 sq. ft.
459 Vassar Road, Poughkeepsie, NY 12603
MLS# 1067675Listed by: PATRICIA A. CARIDI - New
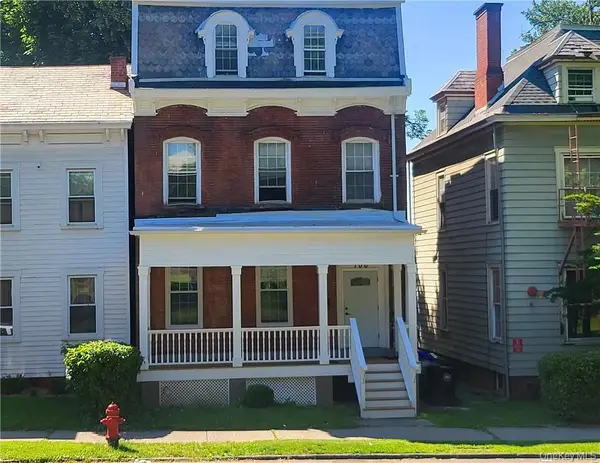 $399,900Active6 beds 4 baths3,044 sq. ft.
100 Academy Street, Poughkeepsie, NY 12601
MLS# 1067669Listed by: CENTURY 21 HUDSON VALLEY RLTY. - New
 $375,000Active2 beds 1 baths1,208 sq. ft.
7 Carol Drive, Poughkeepsie, NY 12603
MLS# 1067343Listed by: HOULIHAN LAWRENCE INC.


Protect your home and budget from life's surprises with an Assurant Home Warranty, backed by a partner that supports you through every step of homeownership. Explore Plans.
©2026 Century 21 Real Estate LLC. All rights reserved. CENTURY 21®, the CENTURY 21 Logo and C21® are service marks owned by Century 21 Real Estate LLC. Century 21 Real Estate LLC fully supports the principles of the Fair Housing Act and the Equal Opportunity Act. Each office is independently owned and operated. Listing information is deemed reliable but not guaranteed accurate.