60 S Gate Drive, Poughkeepsie, NY 12601
Local realty services provided by:CENTURY 21 Alliance Realty Group
60 S Gate Drive,Poughkeepsie, NY 12601
$499,900
- 3 Beds
- 2 Baths
- 1,686 sq. ft.
- Single family
- Active
Listed by:

Office: century 21 alliance realty grp
MLS#:1063191
Source:OneKey MLS
Price summary
- Price:$499,900
- Price per sq. ft.:$296.5
About this home
Welcome to 60 S Gate Street. This inviting single-family raised ranch features 3 bedrooms on the main level and 2 beautifully renovated full bathrooms, including one with the added luxury of heated floors. Enjoy modern touches and thoughtful upgrades throughout, including hardwood floors, Bluetooth speaker system for added convenience and entertainment in the upstairs bathroom. The kitchen has stainless steel appliances, tile backsplash, granite counters and a breakfast bar for extra seating. The rear deck off the kitchen has stairs to easily access the fully fenced in backyard which features a fire pit area and patio off the lower level sliding doors to rec room. The lower level features a rec room, Thoughtful updates bring comfort and style to the home, making it an excellent opportunity for buyers seeking a move-in-ready space. Conveniently located near local shopping, dining, parks, and major commuter routes, this property offers both everyday convenience and comfortable living. Don’t miss the opportunity to make this home your own and start enjoying the fall season and upcoming holidays in your new home!!!!
Schedule your showing today....
Contact an agent
Home facts
- Year built:1965
- Listing ID #:1063191
- Added:1 day(s) ago
- Updated:October 29, 2026 at 04:39 PM
Rooms and interior
- Bedrooms:3
- Total bathrooms:2
- Full bathrooms:2
- Rooms Total:7
- Flooring:Hardwood
- Kitchen Description:Dishwasher, Refrigerator
- Bedroom Description:First Floor Bedroom
- Basement:Yes
- Basement Description:Full, Walk-Out Access
- Living area:1,686 sq. ft.
Heating and cooling
- Cooling:Central Air
- Heating:Baseboard, Natural Gas
- Central air:Yes
Structure and exterior
- Year built:1965
- Building area:1,686 sq. ft.
- Lot area:0.26 Acres
- Architectural Style:Raised Ranch
- Construction Materials:Vinyl Siding
- Levels:2 Story
Schools
- High school:Spackenkill High School
- Middle school:Orville A Todd Middle School
- Elementary school:Nassau School
Utilities
- Water:Public
- Sewer:Public Sewer
Finances and disclosures
- Price:$499,900
- Price per sq. ft.:$296.5
- Tax amount:$15,066 (2026)
Features and amenities
- Appliances:Dishwasher, Dryer, Refrigerator, Washer
- Laundry features:Dryer, Washer
- Amenities:Granite Counters
Parking
- Parking description:Driveway, Garage
- Garage:Yes
- Garage spaces:2
New listings near 60 S Gate Drive
- Coming Soon
 $989,000Coming Soon4 beds 4 baths3,772 sq. ft.
110 Ridgeline Drive, Poughkeepsie, NY 12603
MLS# 1060067Listed by: BHHS HUDSON VALLEY PROPERTIES - New

 $499,900Active3 beds 2 baths1,686 sq. ft.
60 S Gate Drive, Poughkeepsie, NY 12601
MLS# 1063191Listed by: CENTURY 21 ALLIANCE REALTY GRP - New
 $525,000Active5 beds 3 baths2,528 sq. ft.
8 Hampton Road, Poughkeepsie, NY 12603
MLS# 1068107Listed by: KW MIDHUDSON - Open Sun, 1 to 3pmNew
 $469,000Active3 beds 2 baths1,477 sq. ft.
199 Lauer Road, Poughkeepsie, NY 12603
MLS# 1068101Listed by: CLARKE REALTY & ASSOCIATES LLC - New
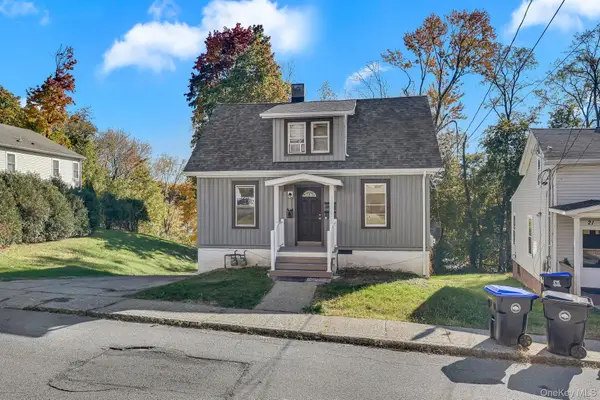 $435,999Active5 beds 2 baths2,936 sq. ft.
23 Du Bois Ave, Poughkeepsie, NY 12601
MLS# 1067115Listed by: KFORTUNA ALL ASPECTS REALTY - Open Sun, 12:30 to 4pmNew
 $430,000Active3 beds 2 baths1,701 sq. ft.
98 Beechwood Avenue, Poughkeepsie, NY 12601
MLS# 1067203Listed by: HUDSON VILLAS REALTY, LLC - New
 $325,000Active4 beds 1 baths1,956 sq. ft.
44 Glenwood Avenue, Poughkeepsie, NY 12603
MLS# 1067861Listed by: ASTOR LANE REALTY - New
 $489,000Active3 beds 2 baths1,720 sq. ft.
459 Vassar Road, Poughkeepsie, NY 12603
MLS# 1067675Listed by: PATRICIA A. CARIDI - New
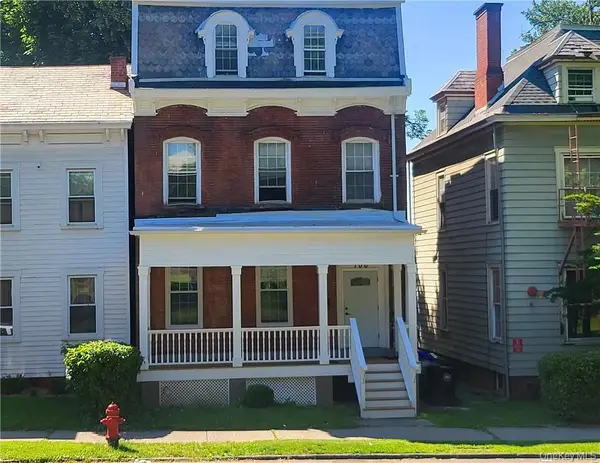 $399,900Active6 beds 4 baths3,044 sq. ft.
100 Academy Street, Poughkeepsie, NY 12601
MLS# 1067669Listed by: CENTURY 21 HUDSON VALLEY RLTY. - New
 $375,000Active2 beds 1 baths1,208 sq. ft.
7 Carol Drive, Poughkeepsie, NY 12603
MLS# 1067343Listed by: HOULIHAN LAWRENCE INC.


Protect your home and budget from life's surprises with an Assurant Home Warranty, backed by a partner that supports you through every step of homeownership. Explore Plans.
©2026 Century 21 Real Estate LLC. All rights reserved. CENTURY 21®, the CENTURY 21 Logo and C21® are service marks owned by Century 21 Real Estate LLC. Century 21 Real Estate LLC fully supports the principles of the Fair Housing Act and the Equal Opportunity Act. Each office is independently owned and operated. Listing information is deemed reliable but not guaranteed accurate.