14 Bellmore Drive, Poughkeepsie, NY 12603
Local realty services provided by:CENTURY 21 Stoeckeler Real Estate
14 Bellmore Drive,Poughkeepsie, NY 12603
$280,000
- 3 Beds
- 2 Baths
- 1,724 sq. ft.
- Single family
- Active
Listed by: emma djiya
Office: 1st class realty
MLS#:1033444
Source:OneKey MLS
Price summary
- Price:$280,000
- Price per sq. ft.:$162.41
About this home
14 Bellmore Dr offers a well designed three-bedroom layout with one full bath and one half bath in a quiet, well-kept Poughkeepsie neighborhood. The upper level features a bright living room and dining area with plenty of natural light, creating a comfortable space as soon as you enter. The kitchen sits at the center of the home for easy everyday use.
All three bedrooms are located on the upper level, with the primary bedroom offering direct access to the shared full bath. The lower level includes a wooden fireplace, the half bath, and flexible space that can be used as an additional bedroom, office, or extra living area. A two-car garage adds convenience and storage.
The commuters will appreciate quick access to major routes and straightforward travel options to New York City. The home provides practical space, a functional layout, and a location suited for both home life and commuting needs.
Contact an agent
Home facts
- Year built:1964
- Listing ID #:1033444
- Added:1 day(s) ago
- Updated:August 03, 2026 at 11:57 AM
Rooms and interior
- Bedrooms:3
- Total bathrooms:2
- Full bathrooms:1
- Half bathrooms:1
- Rooms Total:6
- Dining Description:Eat-In Kitchen
- Kitchen Description:Eat-in Kitchen
- Basement:Yes
- Basement Description:Finished
- Living area:1,724 sq. ft.
Heating and cooling
- Heating:Baseboard, Natural Gas
Structure and exterior
- Year built:1964
- Building area:1,724 sq. ft.
- Lot area:0.23 Acres
- Architectural Style:Raised Ranch
- Construction Materials:Frame, Vinyl Siding
Schools
- High school:Poughkeepsie High School
- Middle school:Poughkeepsie Middle School
- Elementary school:G W Krieger School
Utilities
- Water:Public
- Sewer:Public Sewer
Finances and disclosures
- Price:$280,000
- Price per sq. ft.:$162.41
- Tax amount:$12,757 (2025)
Parking
- Parking description:Assigned, Attached
- Garage:Yes
- Garage spaces:2
New listings near 14 Bellmore Drive
- New
 $495,000Active1 beds 1 baths1,120 sq. ft.
147 Lauer Road, Poughkeepsie, NY 12603
MLS# 1033717Listed by: CORCORAN COUNTRY LIVING - New
 $379,990Active3 beds 1 baths1,824 sq. ft.
118 College Avenue, Poughkeepsie, NY 12603
MLS# 1033518Listed by: JEFF S. COLTON - New
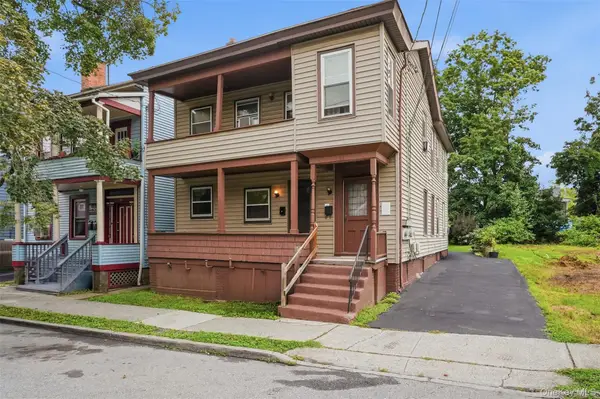 $450,000Active3 beds 3 baths2,007 sq. ft.
25 Conklin Street, Poughkeepsie, NY 12601
MLS# 1029480Listed by: HOWARD HANNA RAND REALTY - New
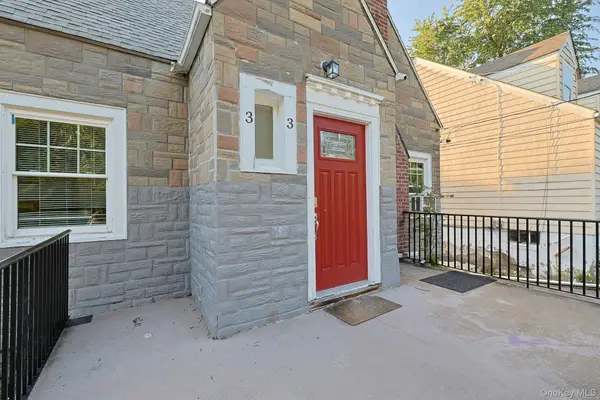 $389,000Active4 beds 2 baths2,192 sq. ft.
33 Fitchett Street, Poughkeepsie, NY 12601
MLS# 1032080Listed by: KFORTUNA ALL ASPECTS REALTY - Coming Soon
 $565,000Coming Soon5 beds 3 baths
37 Hagan Drive, Poughkeepsie, NY 12603
MLS# 1031909Listed by: HOULIHAN LAWRENCE INC. - Coming Soon
 $545,000Coming Soon3 beds 3 baths
47 Scenic Drive, Poughkeepsie, NY 12603
MLS# 1031868Listed by: BHHS HUDSON VALLEY PROPERTIES - New
 $639,000Active4 beds 3 baths2,700 sq. ft.
485 Sheafe Road, Poughkeepsie, NY 12601
MLS# 1033111Listed by: KW MIDHUDSON - New

 $360,000Active3 beds 1 baths875 sq. ft.
32 Peter Cooper Drive, Poughkeepsie, NY 12601
MLS# 1032608Listed by: CENTURY 21 ALLIANCE RLTY GROUP - New
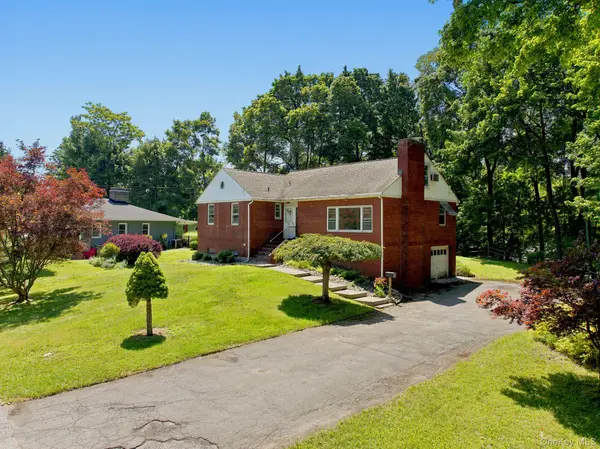 $450,000Active3 beds 3 baths1,296 sq. ft.
13 Osborne Road, Poughkeepsie, NY 12601
MLS# 1007852Listed by: CORCORAN COUNTRY LIVING


Protect your home and budget from life's surprises with an Assurant Home Warranty, backed by a partner that supports you through every step of homeownership. Explore Plans.
©2026 Century 21 Real Estate LLC. All rights reserved. CENTURY 21®, the CENTURY 21 Logo and C21® are service marks owned by Century 21 Real Estate LLC. Century 21 Real Estate LLC fully supports the principles of the Fair Housing Act and the Equal Opportunity Act. Each office is independently owned and operated. Listing information is deemed reliable but not guaranteed accurate.