
18 Clover Hill Drive, Poughkeepsie, NY 12603
Local realty services provided by:CENTURY 21 AllPoints Realty
18 Clover Hill Drive,Poughkeepsie, NY 12603
$275,000
- 4 Beds
- 2 Baths
- 2,434 sq. ft.
- Single family
- Active
Listed by: vanessa pichardo, h dixon smith iii
Office: dixon smith realty
MLS#:1075982
Source:OneKey MLS
Price summary
- Price:$275,000
- Price per sq. ft.:$112.98
About this home
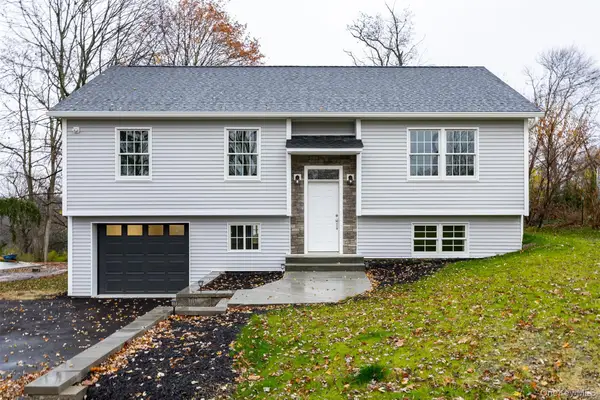
This 1955 ranch offers a rare opportunity for buyers seeking a renovation project with strong potential in a desirable LaGrange location. Set on a quiet loop road just off Titusville Road, the home features beautiful mountain views from the front yard and convenient access to the Taconic State Parkway, shopping, and everyday amenities.
The property includes an in-ground pool and a distinctive glass-enclosed sunroom with brick walls, expansive windows, and dual skylights that create a bright, greenhouse-like living space attached to the house. Inside, you’ll find four bedrooms and two full baths, an open-concept kitchen with a pass-through to the formal dining room, and a fireplace. Additional features include a large two-car garage, central air conditioning, hot water baseboard heat with three heating zones, and 150-amp electrical service.
Offered completely as-is, this home is ideal for buyers ready to update and personalize a solid ranch in a sought-after area. Bring your vision and contractor—the location and layout provide an excellent foundation....
Contact an agent
Home facts
- Year built:1955
- Listing ID #:1075982
- Added:1 day(s) ago
- Updated:November 21, 2026 at 04:56 PM
Rooms and interior
- Bedrooms:4
- Total bathrooms:2
- Full bathrooms:2
- Rooms Total:9
- Flooring:Hardwood
- Dining Description:Eat-In Kitchen, Formal Dining
- Kitchen Description:Dishwasher, Eat-in Kitchen, Oven
- Basement:Yes
- Basement Description:Full
- Living area:2,434 sq. ft.
Heating and cooling
- Cooling:Central Air
- Heating:Hot Water, Oil
- Central air:Yes
Structure and exterior
- Year built:1955
- Building area:2,434 sq. ft.
- Lot area:0.42 Acres
- Architectural Style:Ranch
- Construction Materials:Block, Frame, Stone, Vinyl Siding, Wood Siding
Schools
- High school:Arlington High School
- Middle school:Lagrange Middle School
- Elementary school:Titusville Intermediate
Utilities
- Water:Public
- Sewer:Septic Tank
Finances and disclosures
- Price:$275,000
- Price per sq. ft.:$112.98
- Tax amount:$12,714 (2026)
Features and amenities
- Appliances:Dishwasher, Dryer, Oven, Washer
- Laundry features:Dryer, Washer
Parking
- Parking description:Attached, Driveway
- Garage:Yes
- Garage spaces:2
New listings near 18 Clover Hill Drive
- Coming Soon
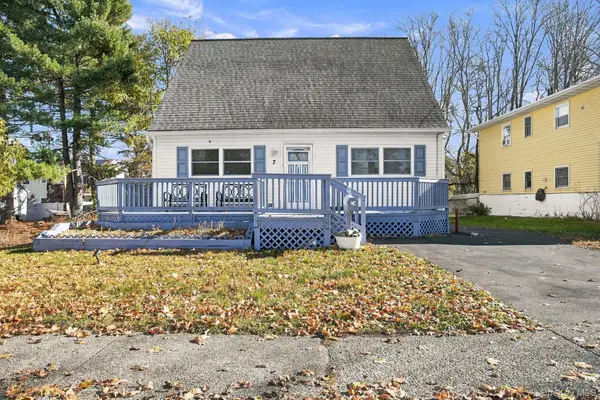 $325,000Coming Soon3 beds 2 baths1,300 sq. ft.
7 Meyer Avenue, Poughkeepsie, NY 12603
MLS# 1075636Listed by: EPIQUE REALTY - New
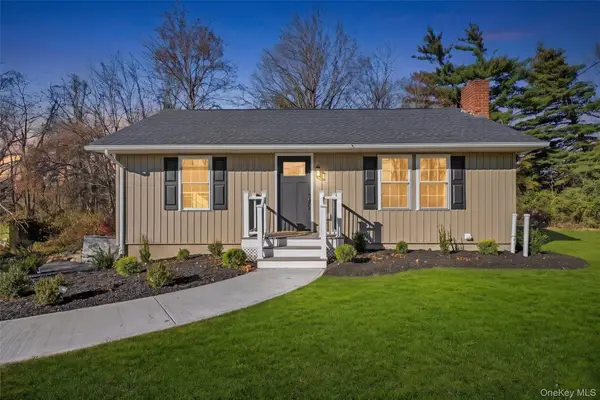 $515,000Active3 beds 3 baths1,812 sq. ft.
22 Ridge Road, Poughkeepsie, NY 12603
MLS# 1074170Listed by: BHHS HUDSON VALLEY PROPERTIES - New
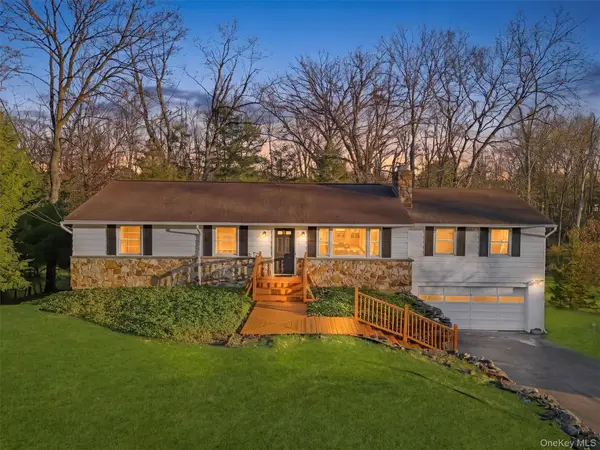 $550,000Active5 beds 2 baths2,362 sq. ft.
48 Old Farms Road, Poughkeepsie, NY 12603
MLS# 1075477Listed by: KELLER WILLIAMS REALTY PARTNER - New
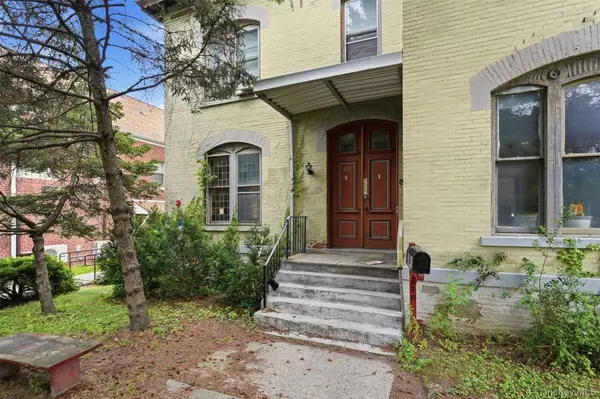 $599,900Active9 beds 7 baths5,286 sq. ft.
40 S Hamilton Street, Poughkeepsie, NY 12601
MLS# 1075849Listed by: REAL BROKER NY LLC - New
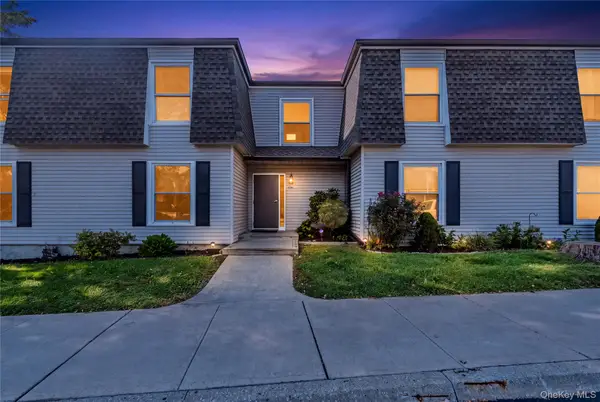 $175,000Active2 beds 1 baths980 sq. ft.
166 Rinaldi #D, Poughkeepsie, NY 12601
MLS# 1075387Listed by: INSPIRE REALTY - New
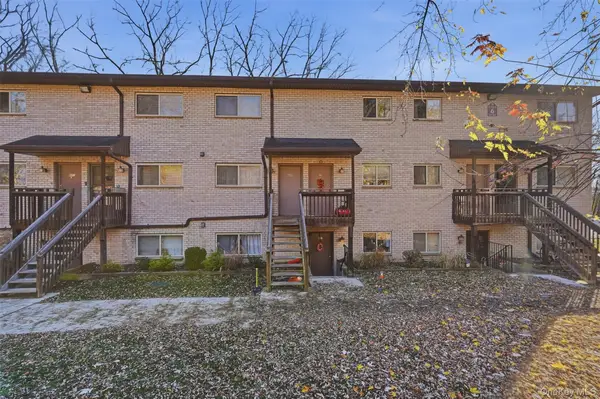 $155,000Active2 beds 2 baths950 sq. ft.
26 Cooper Rd #609, Poughkeepsie, NY 12603
MLS# 1074827Listed by: CLARKE REALTY & ASSOCIATES LLC - New
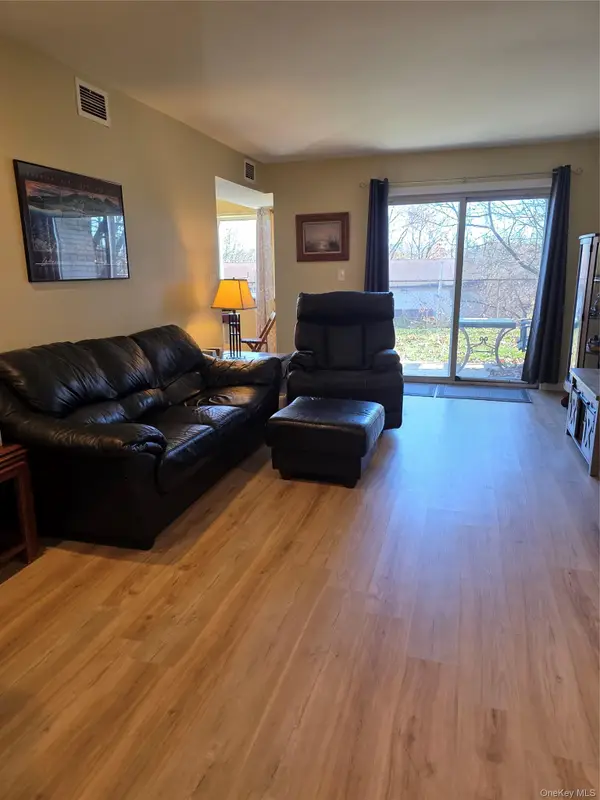 $125,000Active1 beds 1 baths800 sq. ft.
26 Cooper #313, Poughkeepsie, NY 12603
MLS# 1074870Listed by: EXP REALTY - Open Sun, 12 to 2pmNew
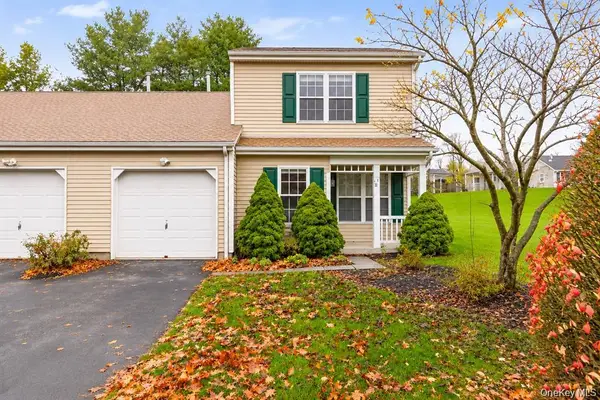 $379,950Active2 beds 3 baths1,537 sq. ft.
11 Rambling Brook Lane, Poughkeepsie, NY 12601
MLS# 1073990Listed by: KW MIDHUDSON - New
 $585,000Active2 beds 3 baths1,800 sq. ft.
6 Horseshoe Drive, Poughkeepsie, NY 12603
MLS# 1073584Listed by: BHHS HUDSON VALLEY PROPERTIES


Protect your home and budget from life's surprises with an Assurant Home Warranty, backed by a partner that supports you through every step of homeownership. Explore Plans.
©2026 Century 21 Real Estate LLC. All rights reserved. CENTURY 21®, the CENTURY 21 Logo and C21® are service marks owned by Century 21 Real Estate LLC. Century 21 Real Estate LLC fully supports the principles of the Fair Housing Act and the Equal Opportunity Act. Each office is independently owned and operated. Listing information is deemed reliable but not guaranteed accurate.