
55 Sutton Park Road, Poughkeepsie, NY 12603
Local realty services provided by:CENTURY 21 Shared Purpose
55 Sutton Park Road,Poughkeepsie, NY 12603
$429,900
- 3 Beds
- 2 Baths
- 1,701 sq. ft.
- Single family
- Pending
Listed by: roadman etienne
Office: bhhs hudson valley properties
MLS#:1026653
Source:OneKey MLS
Price summary
- Price:$429,900
- Price per sq. ft.:$204.71
About this home
Welcome to 55 Sutton Park Rd. A 3+ beds 2 full bath Raised Ranch single-family home resting on 0.25 level acre parcel. The primary floor offers a generous living room which flows seamlessly into the dining area overlooking the rear deck through the sliding glass door. The kitchen comes equipped with loads of cupboards, easy to maintain luxury vinyl flooring, and it offers a cozy breakfast nook area. Down the hall you will find the full bath, a primary bedroom with dual closet, and two additional bedrooms round out the main floor. The lower level comprises of a sizable bonus room/den or guest stay, living/rec room that comes equipped with a wood burning stove inset while a convenient full bath can be accessed nearby. The mechanical room and the attached two car garage put the bow on this one. Enjoy the peace of mind of a newer roof, energy efficiency of newer windows along with newer siding, and let there be many more lights and smart devices connected courtesy of upgraded electric service. Solid in structure but will benefit from some personal touches. Loaded with natural light throughout. Additional amenities include municipal water, sewer, and natural gas. Conveniently located with easy access to commuter routes, shopping, culinary grade restaurants, Vassar College, Vassar Brothers Medical Center, Metro-North, and more. Priced to sell. Schedule a private tour today. Make this house your new home today!...
Contact an agent
Home facts
- Year built:1975
- Listing ID #:1026653
- Added:59 day(s) ago
- Updated:September 13, 2026 at 08:06 AM
Rooms and interior
- Bedrooms:3
- Total bathrooms:2
- Full bathrooms:2
- Rooms Total:10
- Kitchen Description:Refrigerator
- Bedroom Description:First Floor Bedroom
- Basement:Yes
- Basement Description:Finished, Partial, Walk-Out Access
- Living area:1,701 sq. ft.
Heating and cooling
- Heating:Baseboard
Structure and exterior
- Year built:1975
- Building area:1,701 sq. ft.
- Lot area:0.25 Acres
- Lot Features:Level
- Architectural Style:Raised Ranch
- Construction Materials:Frame
Schools
- High school:Roy C Ketcham Senior High Sch
- Middle school:Wappingers Junior High School
- Elementary school:Kinry Road Elementary School
Utilities
- Water:Public
- Sewer:Public Sewer
Finances and disclosures
- Price:$429,900
- Price per sq. ft.:$204.71
- Tax amount:$10,059 (2026)
Features and amenities
- Appliances:Dryer, Refrigerator, Washer
- Laundry features:Dryer, Washer
Parking
- Total parking spaces:4
- Parking description:Attached, Driveway, Garage
- Garage:Yes
- Garage spaces:2
New listings near 55 Sutton Park Road
- Coming Soon
 $499,000Coming Soon3 beds 3 baths1,793 sq. ft.
183 Fulton Street, Poughkeepsie, NY 12601
MLS# 1049018Listed by: BHHS HUDSON VALLEY PROPERTIES - New
 $249,000Active1 beds 1 baths824 sq. ft.
6 Knights Bridge #B, Poughkeepsie, NY 12603
MLS# 1045920Listed by: BHHS HUDSON VALLEY PROPERTIES - New
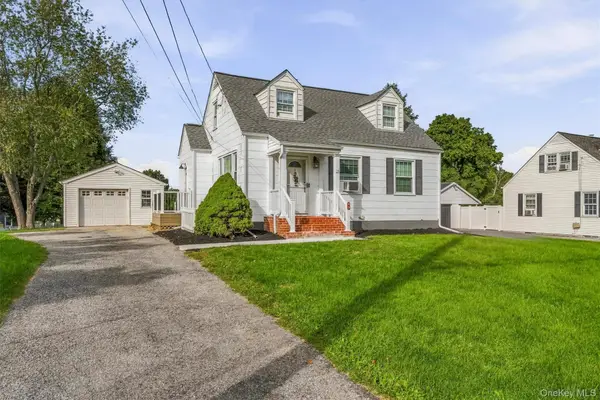 $475,000Active3 beds 1 baths1,080 sq. ft.
3 Kinderhook Drive, Poughkeepsie, NY 12603
MLS# 1048856Listed by: HOULIHAN LAWRENCE INC. - New
 $500,000Active4 beds 3 baths1,802 sq. ft.
42 Streit Avenue, Poughkeepsie, NY 12603
MLS# 1046957Listed by: RE/MAX TOWN & COUNTRY - New
 $315,000Active2 beds 1 baths1,428 sq. ft.
18 Underhill Avenue, Poughkeepsie, NY 12601
MLS# 1049141Listed by: RE/MAX TOWN & COUNTRY - New
 $215,000Active1 beds 1 baths925 sq. ft.
616 Cherry Hill Drive, Poughkeepsie, NY 12603
MLS# 20265281Listed by: COLDWELL BANKER VILLAGE GREENN - New
 $2,800,000Active3 beds 4 baths3,280 sq. ft.
15 Ferris Lane, Red Hook, NY 12571
MLS# 20265290Listed by: ROUSE + CO REAL ESTATE, LLC - Open Sun, 12am to 2pmNew
 $695,000Active4 beds 3 baths2,685 sq. ft.
16 Kensington Lane, Poughkeepsie, NY 12603
MLS# 1046889Listed by: KELLER WILLIAMS REALTY PARTNER - New
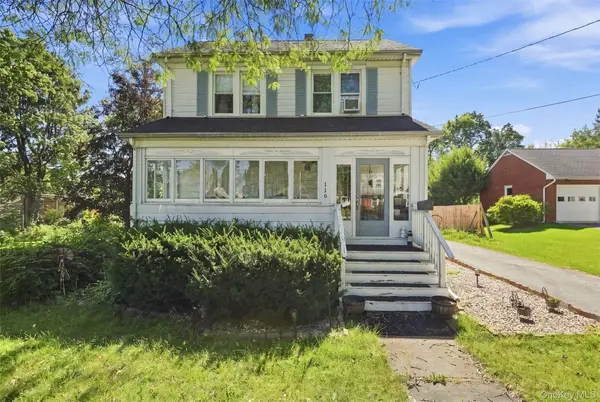 $475,000Active5 beds 2 baths1,683 sq. ft.
116 E Cedar Street, Poughkeepsie, NY 12601
MLS# 1048268Listed by: COMPASS GREATER NY, LLC - New
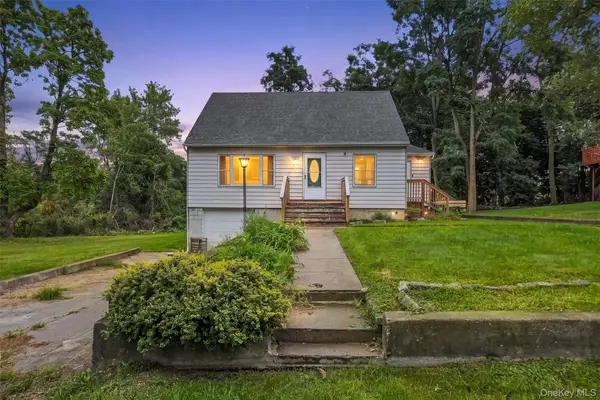 $369,000Active3 beds 2 baths1,477 sq. ft.
4 Garrett Place, Poughkeepsie, NY 12603
MLS# 1048770Listed by: SCHREIBER REALTY GROUP LLC


Protect your home and budget from life's surprises with an Assurant Home Warranty, backed by a partner that supports you through every step of homeownership. Explore Plans.
©2026 Century 21 Real Estate LLC. All rights reserved. CENTURY 21®, the CENTURY 21 Logo and C21® are service marks owned by Century 21 Real Estate LLC. Century 21 Real Estate LLC fully supports the principles of the Fair Housing Act and the Equal Opportunity Act. Each office is independently owned and operated. Listing information is deemed reliable but not guaranteed accurate.