
56 Mandalay Drive, Poughkeepsie, NY 12603
Local realty services provided by:CENTURY 21 Hudson Valley Realty
56 Mandalay Drive,Poughkeepsie, NY 12603
$470,000
- 4 Beds
- 3 Baths
- 2,222 sq. ft.
- Single family
- Active
Listed by: paul scalzo
Office: scalzo group, inc.
MLS#:1055186
Source:OneKey MLS
Price summary
- Price:$470,000
- Price per sq. ft.:$211.52
About this home
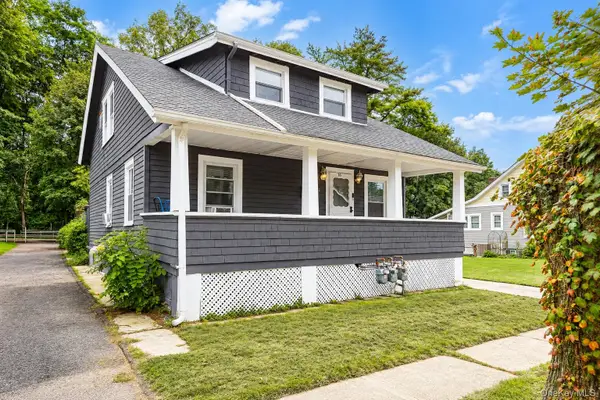
Welcome to this inviting 4-bedroom, 2.5-bath home offering 2,222 square feet of thoughtfully designed living space on a generous lot of just over half an acre. Nestled in the sought-after Deerhill Estates community of LaGrange, this residence blends classic elegance with everyday comfort.
Step through the tiled entry featuring soaring high ceilings and into a warm, light-filled interior. Beautiful hardwood floors flow throughout the main living areas, complemented by elegant crown molding and chair rail details that add timeless character.
The well-appointed kitchen is a true highlight, showcasing rich wood cabinets and a striking stone island—perfect for casual meals or entertaining. Adjacent living spaces open seamlessly to the outdoors via sliding glass doors that lead to a private deck overlooking the spacious rear yard—an ideal setting for relaxation or summer gatherings.
The lower level offers additional versatility with a convenient half bath and a bonus room that provides direct access to the two-car garage, making everyday living and storage a breeze.
With its desirable location, refined finishes, and flexible layout, this home is ready to welcome its next owners. Schedule your private showing today and experience the charm of Deerhill Estates living....
Contact an agent
Home facts
- Year built:1971
- Subdivision & Development:Deerfield Estates
- Listing ID #:1055186
- Added:1 day(s) ago
- Updated:September 25, 2026 at 01:42 AM
Rooms and interior
- Bedrooms:4
- Total bathrooms:3
- Full bathrooms:2
- Half bathrooms:1
- Rooms Total:9
- Dining Description:Formal Dining
- Bathrooms Description:Soaking Tub
- Kitchen Description:Dishwasher, Oven, Range, Refrigerator
- Bedroom Description:First Floor Bedroom
- Living area:2,222 sq. ft.
Heating and cooling
- Heating:Hot Water
Structure and exterior
- Year built:1971
- Building area:2,222 sq. ft.
- Lot area:0.53 Acres
- Architectural Style:Raised Ranch
- Construction Materials:Frame
Schools
- High school:Arlington High School
- Middle school:Lagrange Middle School
- Elementary school:Overlook Primary School
Utilities
- Water:Public
- Sewer:Public Sewer
Finances and disclosures
- Price:$470,000
- Price per sq. ft.:$211.52
- Tax amount:$13,422 (2025)
Features and amenities
- Appliances:Dishwasher, Dryer, Oven, Refrigerator, Washer
- Laundry features:Dryer, Washer
- Amenities:Entrance Foyer
Parking
- Parking description:Driveway, Garage, Off Street, Private
- Garage:Yes
- Garage spaces:2
New listings near 56 Mandalay Drive
- Coming Soon
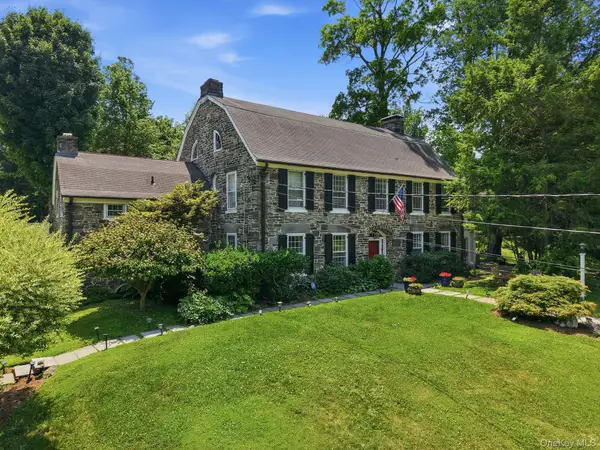 $1,150,000Coming Soon4 beds 5 baths4,108 sq. ft.
51 Adriance Avenue, Poughkeepsie, NY 12601
MLS# 1052775Listed by: EXP REALTY - Coming Soon
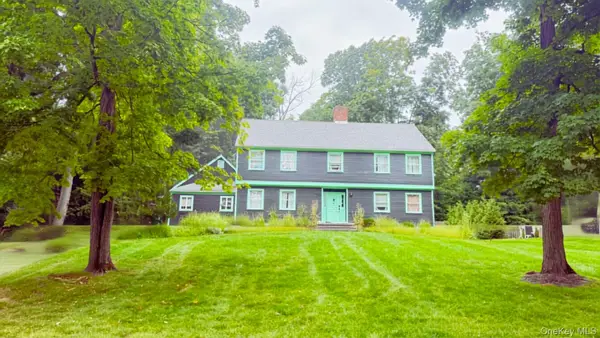 $625,000Coming Soon4 beds 4 baths3,349 sq. ft.
6 Fair Oaks Drive, Poughkeepsie, NY 12603
MLS# 1051840Listed by: ABSOLUTE REAL ESTATE OF NY INC - New
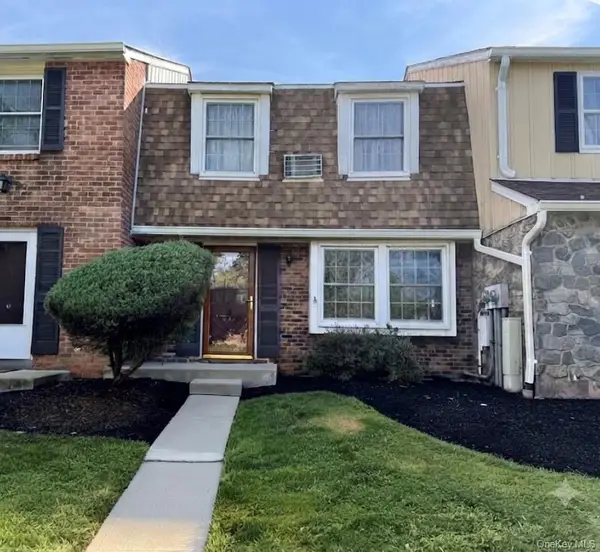 $255,000Active2 beds 2 baths1,200 sq. ft.
274 Hooker Avenue #B3, Poughkeepsie, NY 12603
MLS# 1055062Listed by: HOWARD HANNA RAND REALTY - New
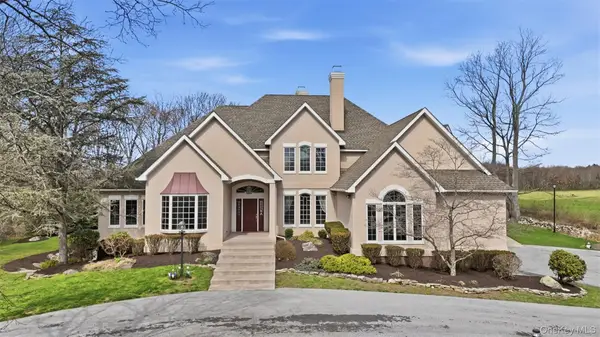 $1,600,000Active4 beds 6 baths5,404 sq. ft.
17 Forrest Way, Poughkeepsie, NY 12603
MLS# 1054708Listed by: KRAKOWER REALTY, LTD. - Open Sat, 12 to 2pmNew
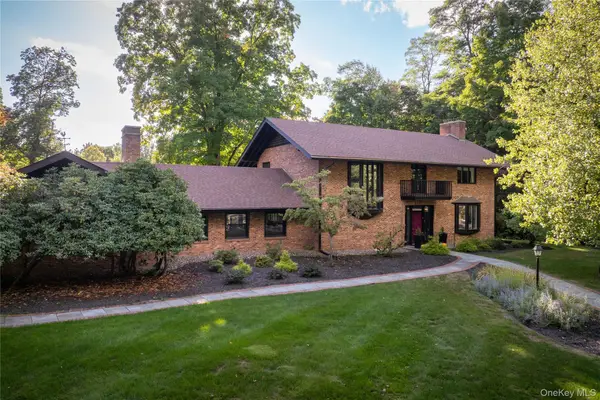 $905,000Active3 beds 4 baths3,360 sq. ft.
3 Gus Siko Road, Poughkeepsie, NY 12601
MLS# 1053379Listed by: COMPASS GREATER NY, LLC - New
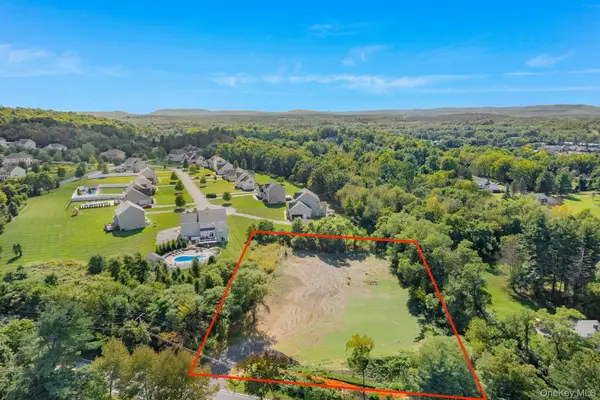 $169,000Active1.08 Acres
216 Overlook Road, Poughkeepsie, NY 12603
MLS# 1053821Listed by: KW MIDHUDSON - New
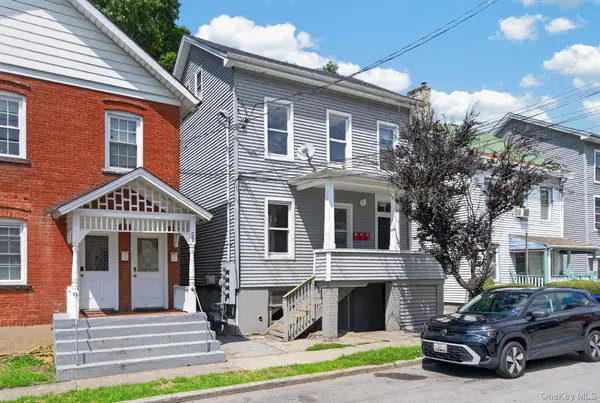 $479,900Active5 beds 3 baths2,900 sq. ft.
54 Gifford Avenue, Poughkeepsie, NY 12601
MLS# 1054181Listed by: CLARKE REALTY & ASSOCIATES LLC - Open Sat, 12 to 2pmNew
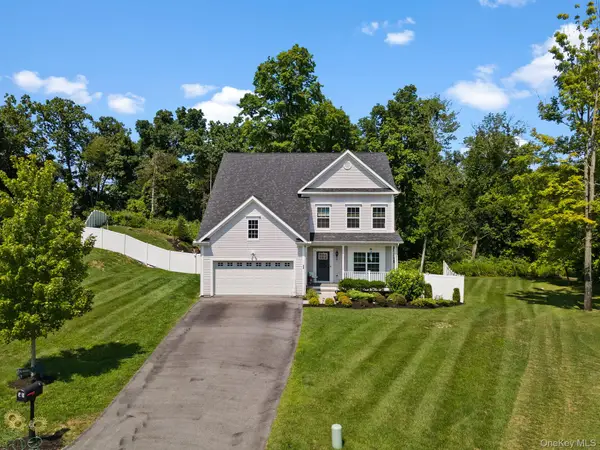 $689,000Active4 beds 4 baths3,140 sq. ft.
20 Karen Court, Poughkeepsie, NY 12603
MLS# 1054219Listed by: CLARKE REALTY & ASSOCIATES LLC - New
 $462,500Active4 beds 2 baths
16 Fitchett Street, Poughkeepsie, NY 12601
MLS# 1052472Listed by: BHHS HUDSON VALLEY PROPERTIES


Protect your home and budget from life's surprises with an Assurant Home Warranty, backed by a partner that supports you through every step of homeownership. Explore Plans.
©2026 Century 21 Real Estate LLC. All rights reserved. CENTURY 21®, the CENTURY 21 Logo and C21® are service marks owned by Century 21 Real Estate LLC. Century 21 Real Estate LLC fully supports the principles of the Fair Housing Act and the Equal Opportunity Act. Each office is independently owned and operated. Listing information is deemed reliable but not guaranteed accurate.