
9 Nassau Road, Poughkeepsie, NY 12601
Local realty services provided by:CENTURY 21 ICON
9 Nassau Road,Poughkeepsie, NY 12601
$459,900
- 3 Beds
- 2 Baths
- 2,076 sq. ft.
- Single family
- Active
Listed by: michele williams, justin m. lafalce
Office: kw midhudson
MLS#:1069351
Source:OneKey MLS
Price summary
- Price:$459,900
- Price per sq. ft.:$221.53
About this home
Welcome home to this spacious two-story residence situated on approximately 0.37 acres in the sought-after Spackenkill School District. Offering 3 bedrooms, 2 full bathrooms, and approximately 2,076 square feet of reported living space, this home lives like a 4-bedroom with additional finished lower-level space offering incredible flexibility.
The finished lower level adds an entirely new dimension to this home, offering a spacious and versatile living area with the potential for an in-law setup, guest accommodations, private home office, or recreation space. Whether you're looking for room for extended family, a private retreat, or additional space to fit your lifestyle, the possibilities are endless
Step outside and enjoy the generous yard and oversized 17' x 25' deck, perfect for entertaining, summer gatherings, or simply relaxing outdoors. An attached garage adds everyday convenience and additional storage.
Conveniently located near shopping, restaurants, schools, parks, and major commuter routes, this property offers comfortable suburban living with easy access to everything the Poughkeepsie area has to offer.
Whether you're looking for extra space to accommodate your lifestyle, room to work from home, or the potential for multigenerational living, 9 Nassau Road offers space, flexibility, and a desirable location....
Contact an agent
Home facts
- Year built:1971
- Listing ID #:1069351
- Added:1 day(s) ago
- Updated:November 04, 2026 at 03:53 AM
Rooms and interior
- Bedrooms:3
- Total bathrooms:2
- Full bathrooms:2
- Rooms Total:8
- Flooring:Hardwood
- Dining Description:Eat-In Kitchen, Formal Dining
- Bathrooms Description:Double Vanity, Soaking Tub
- Kitchen Description:Dishwasher, Eat-in Kitchen, Microwave, Refrigerator, Walk Through Kitchen
- Basement:Yes
- Basement Description:Finished
- Living area:2,076 sq. ft.
Heating and cooling
- Heating:Oil
Structure and exterior
- Year built:1971
- Building area:2,076 sq. ft.
- Lot area:0.37 Acres
- Architectural Style:Raised Ranch
- Construction Materials:Frame
- Levels:2 Story
Schools
- High school:Spackenkill High School
- Middle school:Orville A Todd Middle School
- Elementary school:Nassau School
Utilities
- Water:Public
- Sewer:Public Sewer
Finances and disclosures
- Price:$459,900
- Price per sq. ft.:$221.53
- Tax amount:$14,118 (2026)
Features and amenities
- Appliances:Dishwasher, Dryer, Microwave, Refrigerator, Washer
- Laundry features:Dryer, Washer, Washer/Dryer Hookup
- Amenities:Double Vanity, Entrance Foyer, Storage
Parking
- Parking description:Attached, Driveway
- Garage:Yes
- Garage spaces:1
New listings near 9 Nassau Road
- New
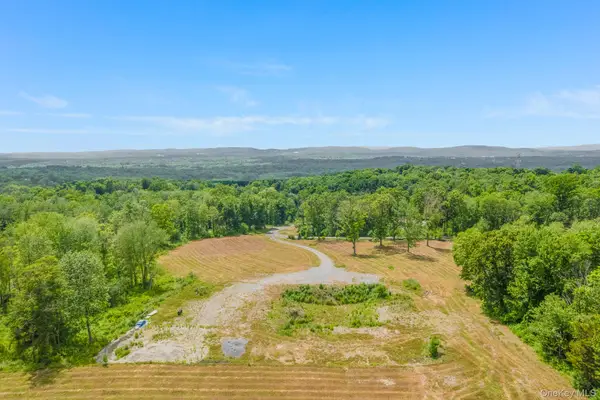 $599,000Active22.68 Acres
24 Villa Lane, Poughkeepsie, NY 12603
MLS# 1070084Listed by: KW MIDHUDSON - New
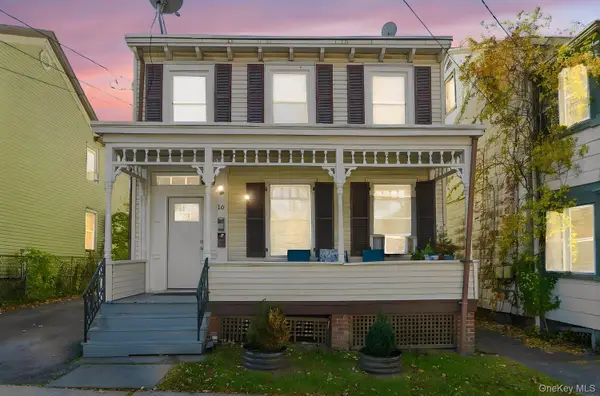 $408,500Active4 beds 2 baths2,304 sq. ft.
16 Mansion Street, Poughkeepsie, NY 12601
MLS# 1070052Listed by: HUDSON PROPERTY SERVICES, LLC - New
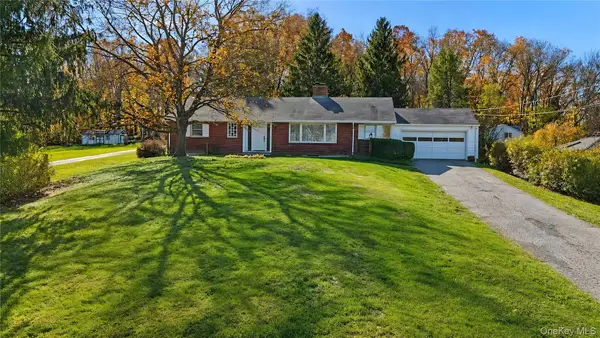 $450,000Active3 beds 2 baths1,827 sq. ft.
77 Hornbeck Road, Poughkeepsie, NY 12603
MLS# 1069567Listed by: CORCORAN COUNTRY LIVING - New
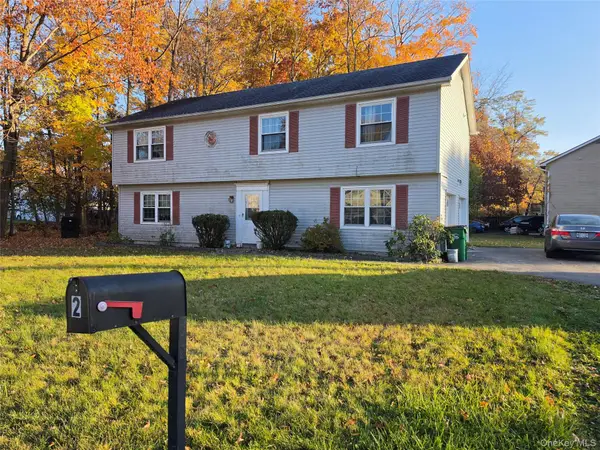 $299,000Active3 beds 3 baths1,872 sq. ft.
2 Eagle Lane, Poughkeepsie, NY 12601
MLS# 1069717Listed by: CLARKE REALTY & ASSOCIATES LLC - New
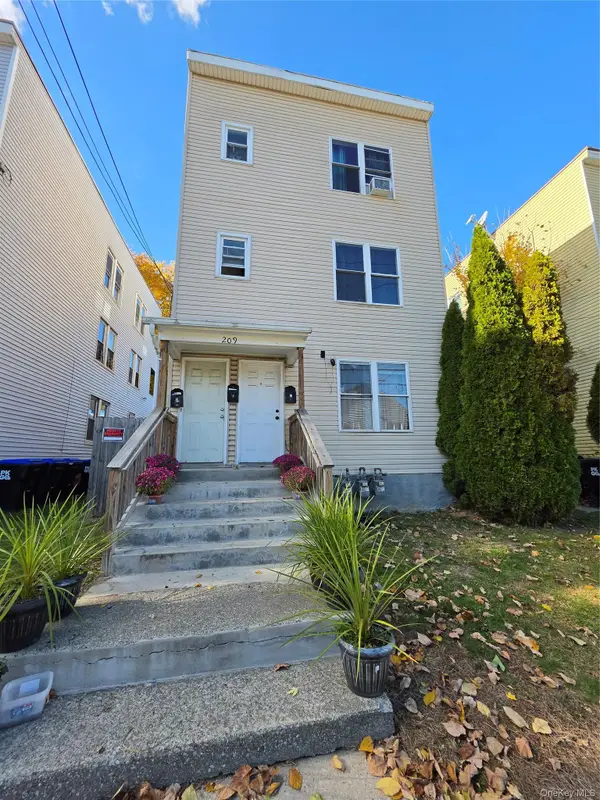 $525,000Active6 beds 3 baths
209 Winnikee Avenue, Poughkeepsie, NY 12601
MLS# 1069710Listed by: CLARKE REALTY & ASSOCIATES LLC - New
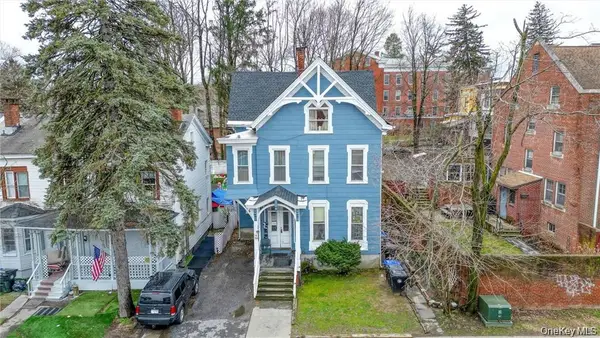 $300,000Active-- beds -- baths
232 Church Street, Poughkeepsie, NY 12601
MLS# 1069324Listed by: KELLER WILLIAMS REALTY PARTNER - New
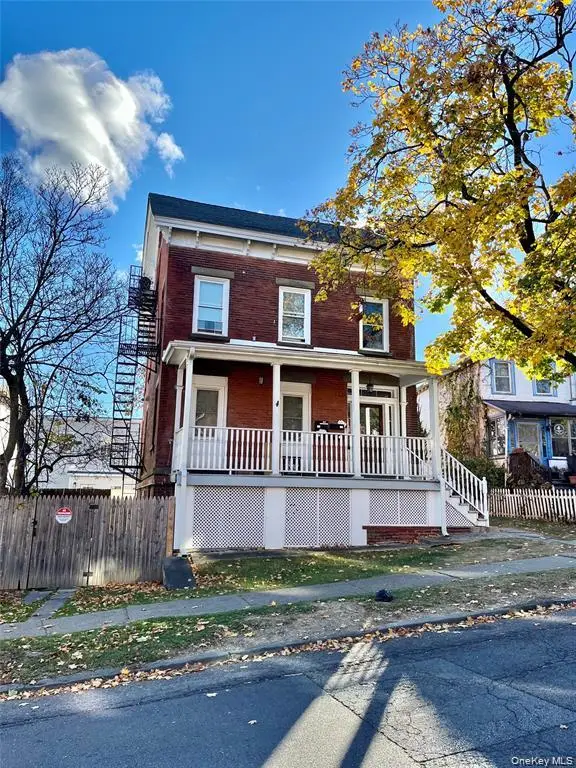 $649,999Active-- beds -- baths3,516 sq. ft.
9 S Clinton Street, Poughkeepsie, NY 12601
MLS# 1069294Listed by: KELLER WILLIAMS REALTY PARTNER - New
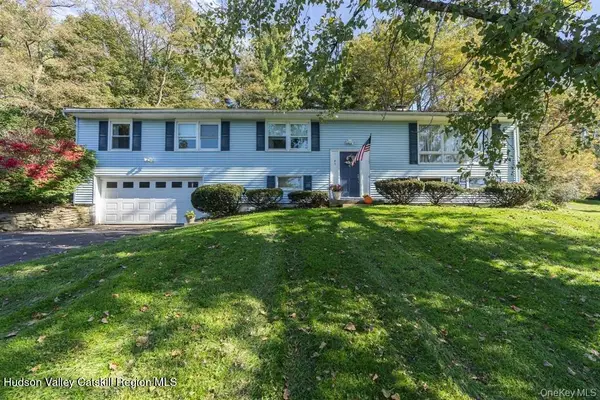 $519,900Active6 beds 3 baths2,917 sq. ft.
45 Clover Hill Drive, Poughkeepsie, NY 12603
MLS# 20266470Listed by: CURASI REALTY - New
 $199,999Active1 beds 1 baths925 sq. ft.
807 Cherry Hill Drive, Poughkeepsie, NY 12603
MLS# 1069143Listed by: RIVER REALTY SERVICES, INC.


Protect your home and budget from life's surprises with an Assurant Home Warranty, backed by a partner that supports you through every step of homeownership. Explore Plans.
©2026 Century 21 Real Estate LLC. All rights reserved. CENTURY 21®, the CENTURY 21 Logo and C21® are service marks owned by Century 21 Real Estate LLC. Century 21 Real Estate LLC fully supports the principles of the Fair Housing Act and the Equal Opportunity Act. Each office is independently owned and operated. Listing information is deemed reliable but not guaranteed accurate.