
77 Hornbeck Road, Poughkeepsie, NY 12603
Local realty services provided by:CENTURY 21 AA Realty
77 Hornbeck Road,Poughkeepsie, NY 12603
$450,000
- 3 Beds
- 2 Baths
- 1,827 sq. ft.
- Single family
- Active
Listed by: stephanie bogdan
Office: corcoran country living
MLS#:1069567
Source:OneKey MLS
Price summary
- Price:$450,000
- Price per sq. ft.:$246.31
About this home
A simple home for simple living!
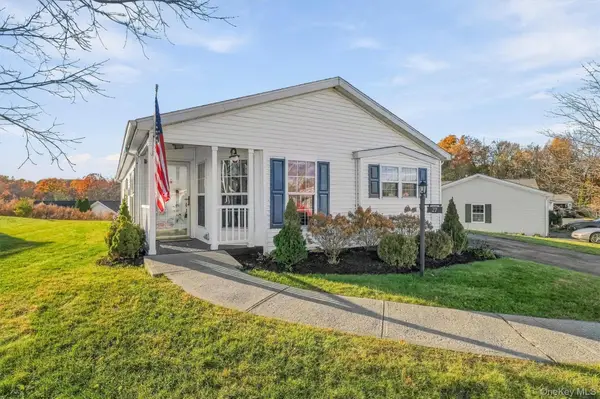
Set at the top of Hornbeck Road, #77 is a property that invites you to pause, enjoy your morning coffee, and take in the distant views of the Catskill Mountains. Custom-built by Eberhardt Builders in 1956, this 1,827-square-foot ranch blends mid-century craftsmanship with a convenient central Hudson Valley location. Offering 3 bedrooms and 1.5 bathrooms on a generous 0.7-acre lot, the home is set back from the road, with a partially wooded backyard and a covered back porch that provides a peaceful setting for unwinding at the end of the day.
The single-level layout offers an easy flow between living spaces, with ample room for everyday living, entertaining, or working from home. A distinctive hallway separates the bedrooms from the main dining and entertaining areas, creating a natural division between private and shared spaces. Large windows invite natural light inside while helping to frame the surrounding mountain views.
Outside, the spacious lot offers room for gardening, recreation, or future landscaping, with plenty of opportunity to make the grounds your own. A full, unfinished basement provides abundant storage and a blank canvas for the next owner to reimagine the space to suit their needs, whether for hobbies, a workshop, or additional functional space.
Reflecting the solid construction practices of its era, this Eberhardt-built ranch offers a welcoming foundation for immediate enjoyment or thoughtful updates over time.
Located within the Arlington School District, the property offers convenient access to destinations throughout Dutchess County and beyond. With its comfortable single-level layout, generous lot, and proximity to Eastdale Village and the wider range of Poughkeepsie amenities, 77 Hornbeck Road presents an appealing opportunity for buyers seeking a well-located Hudson Valley home with room to make it their own....
Contact an agent
Home facts
- Year built:1956
- Listing ID #:1069567
- Added:1 day(s) ago
- Updated:November 03, 2026 at 09:43 PM
Rooms and interior
- Bedrooms:3
- Total bathrooms:2
- Full bathrooms:1
- Half bathrooms:1
- Rooms Total:6
- Flooring:Hardwood
- Dining Description:Eat-In Kitchen
- Kitchen Description:Eat-in Kitchen, Oven
- Bedroom Description:First Floor Bedroom
- Basement:Yes
- Basement Description:Full, Unfinished
- Living area:1,827 sq. ft.
Heating and cooling
- Heating:Hot Water, Oil, Steam
Structure and exterior
- Year built:1956
- Building area:1,827 sq. ft.
- Lot area:0.7 Acres
- Lot Features:Part Wooded, Rolling Slope, Views
- Architectural Style:Ranch
- Construction Materials:Brick
Schools
- High school:Arlington High School
- Middle school:Lagrange Middle School
- Elementary school:Traver Road Primary School
Utilities
- Water:Public
- Sewer:Septic Tank
Finances and disclosures
- Price:$450,000
- Price per sq. ft.:$246.31
- Tax amount:$10,617 (2026)
Features and amenities
- Appliances:Oven
- Laundry features:Washer/Dryer Hookup
Parking
- Parking description:Driveway, Garage
- Garage:Yes
- Garage spaces:2
New listings near 77 Hornbeck Road
- New
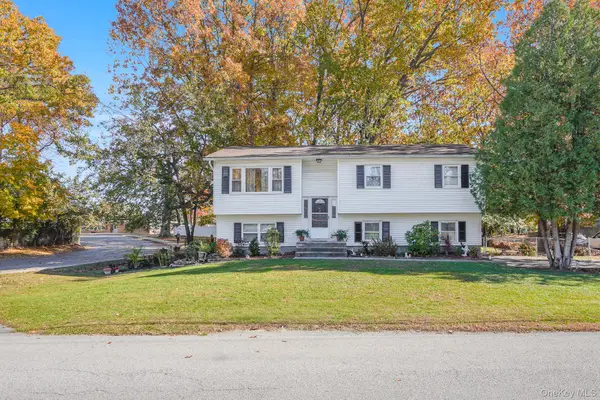 $459,900Active3 beds 2 baths2,076 sq. ft.
9 Nassau Road, Poughkeepsie, NY 12601
MLS# 1069351Listed by: KW MIDHUDSON - New
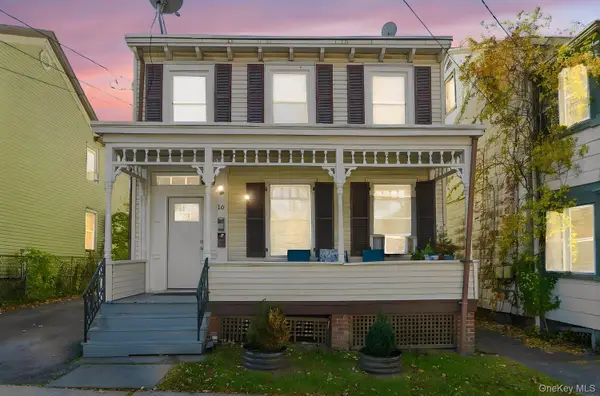 $408,500Active-- beds -- baths2,304 sq. ft.
16 Mansion Street, Poughkeepsie, NY 12601
MLS# 1070052Listed by: HUDSON PROPERTY SERVICES, LLC - New
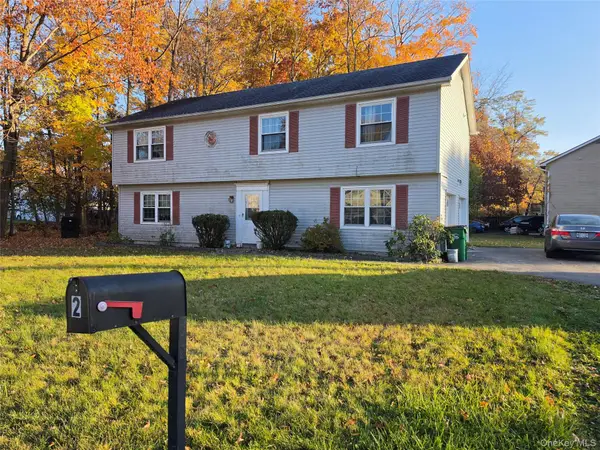 $299,000Active3 beds 3 baths1,872 sq. ft.
2 Eagle Lane, Poughkeepsie, NY 12601
MLS# 1069717Listed by: CLARKE REALTY & ASSOCIATES LLC - New
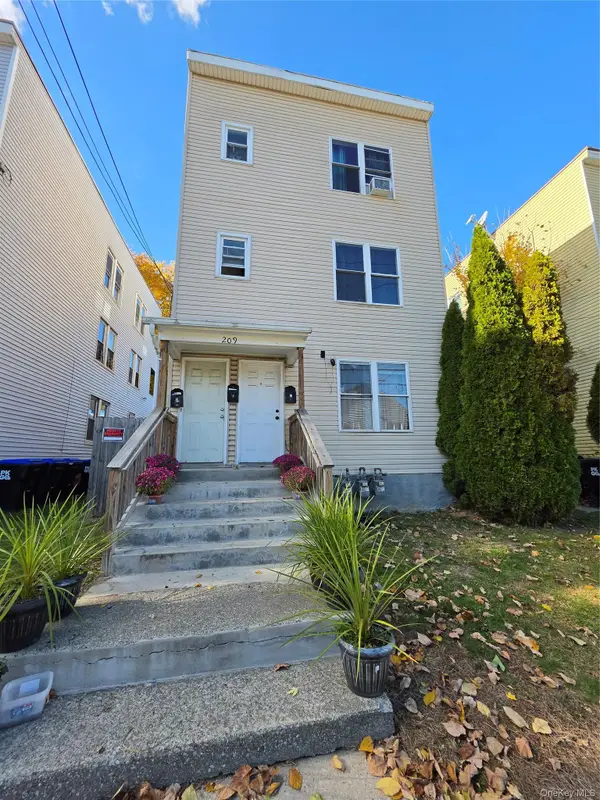 $525,000Active6 beds 3 baths
209 Winnikee Avenue, Poughkeepsie, NY 12601
MLS# 1069710Listed by: CLARKE REALTY & ASSOCIATES LLC - New
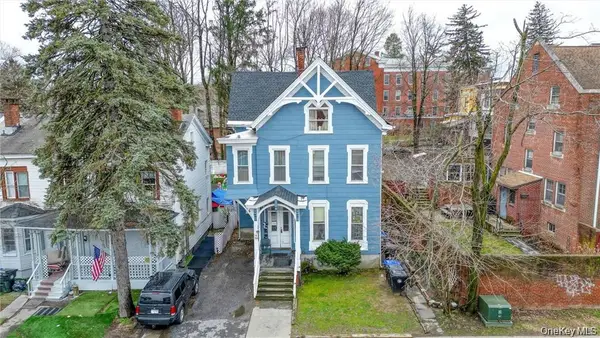 $300,000Active-- beds -- baths
232 Church Street, Poughkeepsie, NY 12601
MLS# 1069324Listed by: KELLER WILLIAMS REALTY PARTNER - New
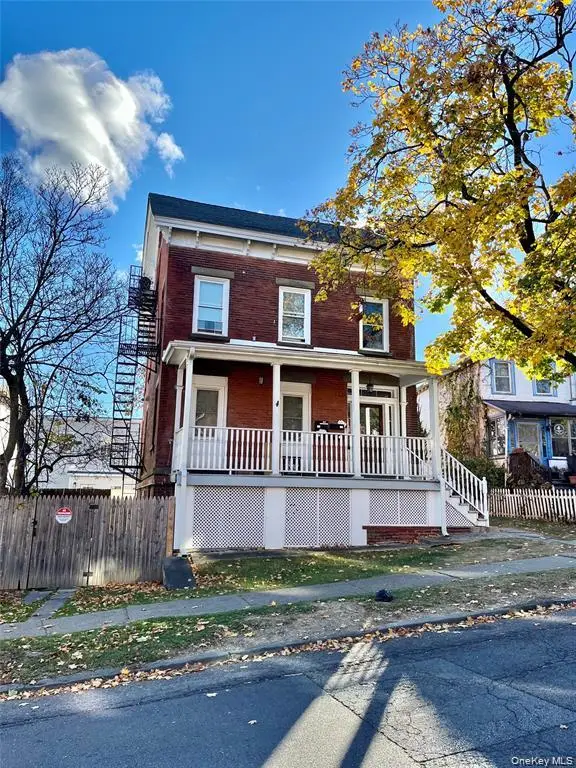 $649,999Active-- beds -- baths3,516 sq. ft.
9 S Clinton Street, Poughkeepsie, NY 12601
MLS# 1069294Listed by: KELLER WILLIAMS REALTY PARTNER - New
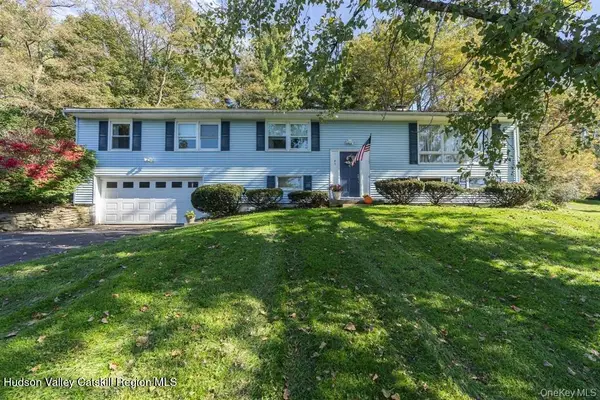 $519,900Active6 beds 3 baths2,917 sq. ft.
45 Clover Hill Drive, Poughkeepsie, NY 12603
MLS# 20266470Listed by: CURASI REALTY - New
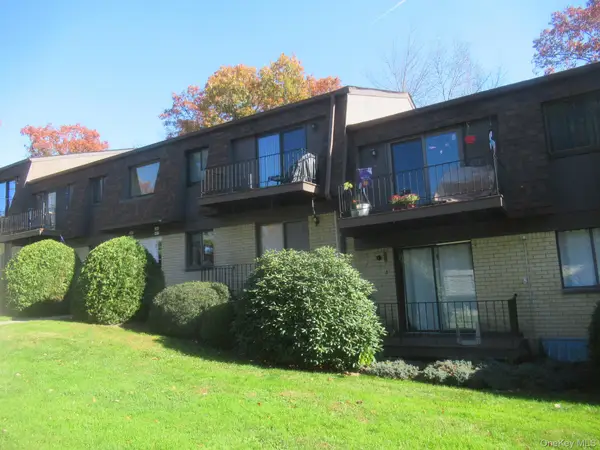 $199,999Active1 beds 1 baths925 sq. ft.
807 Cherry Hill Drive, Poughkeepsie, NY 12603
MLS# 1069143Listed by: RIVER REALTY SERVICES, INC. - New
 $349,000Active2 beds 2 baths1,456 sq. ft.
27 Naples Drive, Poughkeepsie, NY 12603
MLS# 1068983Listed by: BHHS HUDSON VALLEY PROPERTIES


Protect your home and budget from life's surprises with an Assurant Home Warranty, backed by a partner that supports you through every step of homeownership. Explore Plans.
©2026 Century 21 Real Estate LLC. All rights reserved. CENTURY 21®, the CENTURY 21 Logo and C21® are service marks owned by Century 21 Real Estate LLC. Century 21 Real Estate LLC fully supports the principles of the Fair Housing Act and the Equal Opportunity Act. Each office is independently owned and operated. Listing information is deemed reliable but not guaranteed accurate.