
120 Mayfair Road, Poughquag, NY 12570
Local realty services provided by:CENTURY 21 Albertson Realty
120 Mayfair Road,Poughquag, NY 12570
$685,000
- 4 Beds
- 3 Baths
- 2,968 sq. ft.
- Single family
- Active
Listed by: philip e. risi
Office: kw midhudson
MLS#:1047382
Source:OneKey MLS
Price summary
- Price:$685,000
- Price per sq. ft.:$176.46
About this home
SPACE, PRIVACY & POSSIBILITIES! Welcome to this beautiful 4-bedroom Colonial style home, ideally set on 1.77 acres of usable property in a sought after neighborhood. From the moment you arrive, you’ll appreciate the spacious setting and the opportunity this home offers. Inside, the sunfilled large family room with vaulted ceiling and fireplace provides the perfect gathering space for family and friends. A sunroom with scenic views adds another inviting space to relax and enjoy the peaceful surroundings, the additional den is the perfect home office. The 3 car garage offers plenty of room for vehicles, storage, hobbies, or whatever your lifestyle requires. With four bedrooms, generous living space, a private setting, and a highly desirable neighborhood, this home offers the space and flexibility you've been looking for. Add your personal touch and make this house the home you've always envisioned.
Contact an agent
Home facts
- Year built:1998
- Listing ID #:1047382
- Added:3 day(s) ago
- Updated:September 13, 2026 at 11:08 AM
Rooms and interior
- Bedrooms:4
- Total bathrooms:3
- Full bathrooms:2
- Half bathrooms:1
- Rooms Total:9
- Flooring:Hardwood
- Dining Description:Eat-In Kitchen, Formal Dining
- Bathrooms Description:Double Vanity, Soaking Tub
- Kitchen Description:Dishwasher, Eat-in Kitchen, Kitchen Island, Pantry, Refrigerator, Walk Through Kitchen
- Basement:Yes
- Basement Description:Partially Finished, Walk-Out Access
- Living area:2,968 sq. ft.
Heating and cooling
- Cooling:Central Air
- Heating:Baseboard
- Central air:Yes
Structure and exterior
- Year built:1998
- Building area:2,968 sq. ft.
- Lot area:1.77 Acres
- Architectural Style:Colonial
- Construction Materials:Frame, Vinyl Siding
- Levels:3 Story
Schools
- High school:Arlington High School
- Middle school:Union Vale Middle School
- Elementary school:Vail Farm Elementary School
Utilities
- Water:Well
- Sewer:Septic Tank
Finances and disclosures
- Price:$685,000
- Price per sq. ft.:$176.46
- Tax amount:$15,426 (2025)
Features and amenities
- Appliances:Dishwasher, Dryer, Refrigerator, Washer
- Laundry features:Dryer, Washer, Washer/Dryer Hookup
- Amenities:Cathedral Ceiling(s), Double Vanity, Entrance Foyer, Storage, Walk-In Closet(s)
Parking
- Parking description:Driveway, Garage
- Garage:Yes
- Garage spaces:3
New listings near 120 Mayfair Road
- New
 $445,000Active4 beds 3 baths1,245 sq. ft.
50 Jordan Court, Poughquag, NY 12570
MLS# 1047814Listed by: BHHS HUDSON VALLEY PROPERTIES - New
 $649,000Active4 beds 3 baths2,240 sq. ft.
15 Deer View Lane, Poughquag, NY 12570
MLS# 1048481Listed by: SERHANT LLC 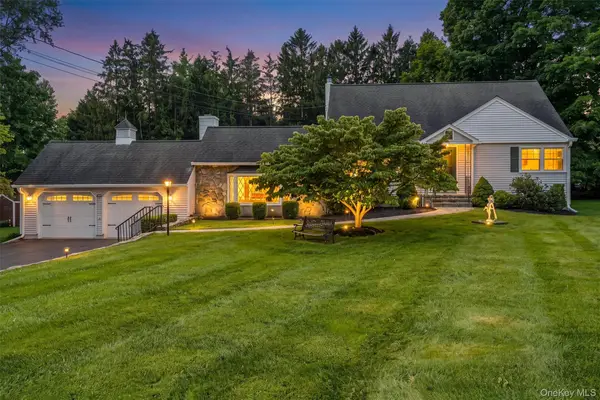 $529,900Pending4 beds 2 baths1,924 sq. ft.
128 Lime Ridge Road, Poughquag, NY 12570
MLS# 1041879Listed by: BHHS HUDSON VALLEY PROPERTIES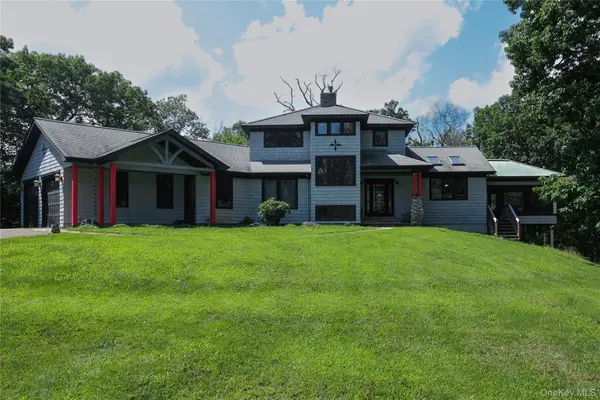 $799,000Active3 beds 4 baths4,208 sq. ft.
150 Deer Hollow Road, Poughquag, NY 12570
MLS# 1039126Listed by: THE SELECT TEAM, LLC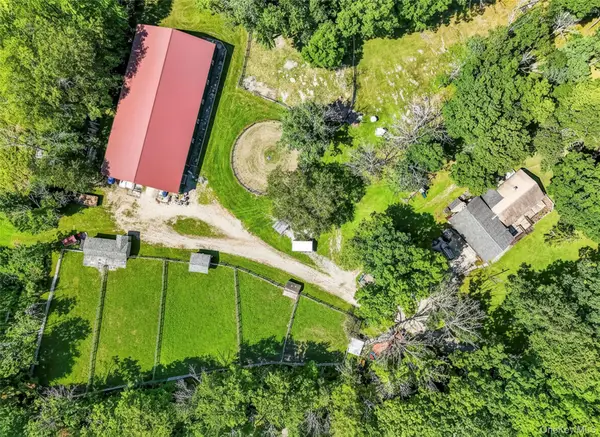 $895,000Active4 beds 2 baths2,160 sq. ft.
2536 Wingdale Mtn Road, Poughquag, NY 12570
MLS# 1039201Listed by: HOMESMART HOMES & ESTATES- Open Sun, 1 to 4pm
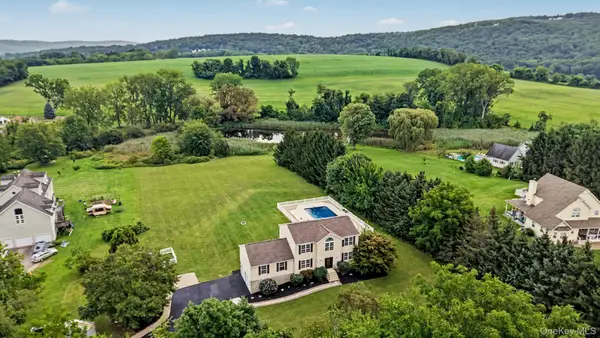 $699,000Active4 beds 4 baths2,632 sq. ft.
14 Storm Drive, Poughquag, NY 12570
MLS# 1036509Listed by: REAL BROKER NY LLC 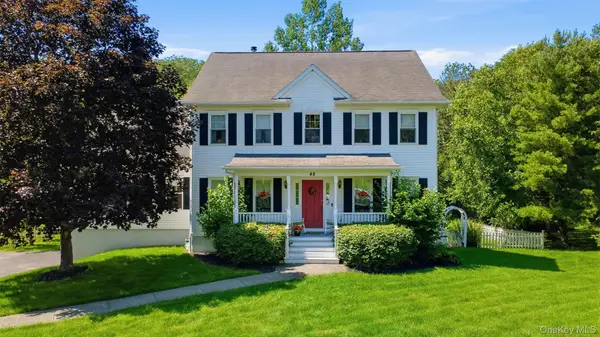 $699,000Active4 beds 5 baths3,426 sq. ft.
48 Reynolds Road, Poughquag, NY 12570
MLS# 1029228Listed by: ELEVEN REAL ESTATE GROUP INC.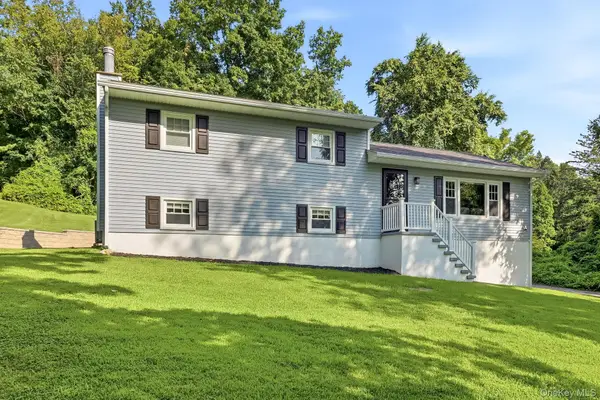 $549,900Pending3 beds 3 baths2,080 sq. ft.
8 Brothers Road, Poughquag, NY 12570
MLS# 1031047Listed by: DOUGLAS ELLIMAN REAL ESTATE- Open Sun, 12 to 2pm
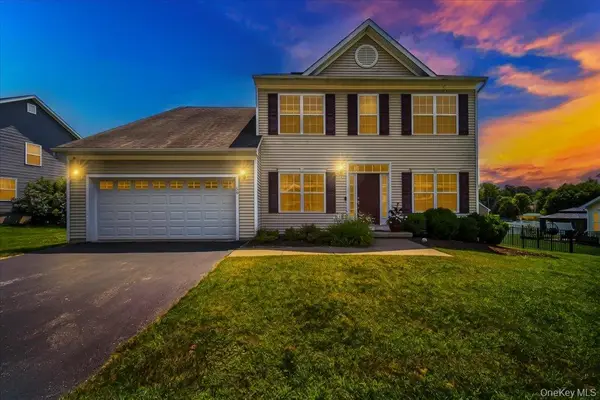 $685,000Active4 beds 3 baths2,636 sq. ft.
56 Plum Court Drive, Poughquag, NY 12570
MLS# 1029091Listed by: HOWARD HANNA RAND REALTY


Protect your home and budget from life's surprises with an Assurant Home Warranty, backed by a partner that supports you through every step of homeownership. Explore Plans.
©2026 Century 21 Real Estate LLC. All rights reserved. CENTURY 21®, the CENTURY 21 Logo and C21® are service marks owned by Century 21 Real Estate LLC. Century 21 Real Estate LLC fully supports the principles of the Fair Housing Act and the Equal Opportunity Act. Each office is independently owned and operated. Listing information is deemed reliable but not guaranteed accurate.