132 Gold Road, Poughquag, NY 12570
Local realty services provided by:CENTURY 21 Full Service Realty
132 Gold Road,Poughquag, NY 12570
$995,000
- 3 Beds
- 4 Baths
- 3,486 sq. ft.
- Single family
- Active
Listed by: justin m. lafalce
Office: kw midhudson
MLS#:1069750
Source:OneKey MLS
Price summary
- Price:$995,000
- Price per sq. ft.:$285.43
About this home
Welcome to 132 Gold Road! An exceptional custom Modern Ranch built by EZ Flow Innovations. Beautifully situated and set way back off the road on just over 2 scenic acres in the heart of Beekman within the Arlington Central School District. Brand new construction, this stunning residence offers 3 bedrooms, 3.5 bathrooms, and almost 3500 SQFT of finished living space. With attention to detail at every turn, showcasing exceptional craftsmanship, luxury finishes, and thoughtful design throughout. From the striking exterior featuring durable black Hardie siding, architectural accents, Marvin windows and doors, and a welcoming covered entry, every detail reflects quality and sophistication. Step inside to discover 9' ceilings throughout, white oak floors, custom trim work, solid-core doors, and an expansive open-concept layout filled with natural light. The impressive great room soaring 15' ceilings anchored by a stunning floor-to-ceiling El Dorado limestone fireplace with a natural wood mantle, while oversized windows and sliding glass doors frame picturesque countryside farm views and provide access to the expansive rocking chair covered porch area . The show stopping chef's kitchen is designed to impress, featuring custom two-tone cabinetry with under-mount lighting, elegant brass hardware, soapstone quartz countertops with full-height backsplash, premium GE Cafe appliances, and an oversized center island illuminated by designer pendant lighting. Seamlessly flowing into the dining and living areas, this space is ideal for both everyday living and entertaining. The primary suite offers a spacious bedroom, an impressive custom walk-in closet with built-in shelving, and a spa-inspired bathroom featuring a water room-freestanding soaking tub in oversized glass-enclosed shower, double vanity, and sophisticated floor to ceiling tile work. Two additional generously sized bedrooms, a beautifully appointed Jack & Jill full bathroom, a well-sized laundry room, and a thoughtfully designed mudroom with custom built-in storage complete the main level. The fully finished walk-out basement provides an expansive and versatile extension of the living space, featuring luxury vinyl plank flooring, recessed lighting, an additional full bathroom, and endless possibilities for a home theater, fitness area, recreation room, or entertaining space! Additional highlights include a spray foam insulation, high-efficiency propane forced-air furnace, an attached two-car garage with 8-foot garage doors, and meticulous attention to detail at every turn. Surrounded by rolling lawns, mature trees, landscaping, plenty of room for a pool and breathtaking Hudson Valley views, this exceptional property offers a peaceful setting with beautiful views and room to enjoy the outdoors. Excellent location, minutes to Route 55, Barton Orchards, Pawling Train Station, Taconic PKWY, 70 Miles to Manhattan, schools, local shops, restaurants and more! Come see all that the Hudson Valley has to offer! **SOME PHOTOS ARE VIRTUALLY STAGED**...
Contact an agent
Home facts
- Year built:2026
- Subdivision & Development:Golden Ridge
- Listing ID #:1069750
- Added:1 day(s) ago
- Updated:November 04, 2026 at 03:53 AM
Rooms and interior
- Bedrooms:3
- Total bathrooms:4
- Full bathrooms:3
- Half bathrooms:1
- Rooms Total:9
- Bathrooms Description:Double Vanity, Soaking Tub
- Kitchen Description:Dishwasher, Range, Refrigerator, Walk Through Kitchen
- Bedroom Description:First Floor Bedroom
- Basement:Yes
- Basement Description:Finished
- Living area:3,486 sq. ft.
Heating and cooling
- Cooling:Central Air
- Heating:Forced Air, Propane
- Central air:Yes
Structure and exterior
- Year built:2026
- Building area:3,486 sq. ft.
- Lot area:2.13 Acres
- Architectural Style:Contemporary, Ranch
- Construction Materials:Frame
Schools
- High school:Arlington High School
- Middle school:Union Vale Middle School
- Elementary school:Beekman
Utilities
- Water:Well
- Sewer:Septic Tank
Finances and disclosures
- Price:$995,000
- Price per sq. ft.:$285.43
- Tax amount:$4,801 (2026)
Features and amenities
- Appliances:Dishwasher, Dryer, Refrigerator, Washer
- Laundry features:Dryer, Washer, Washer/Dryer Hookup
- Amenities:Double Vanity, Entrance Foyer, High Ceilings, Open Floorplan, Storage
Parking
- Parking description:Attached, Driveway
- Garage:Yes
- Garage spaces:2
New listings near 132 Gold Road
- Open Sat, 12 to 2pmNew
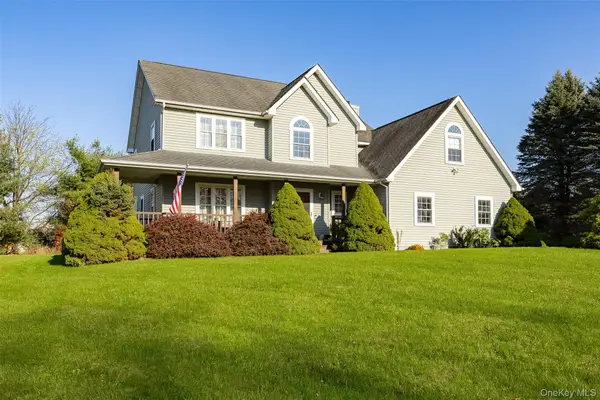 $585,000Active3 beds 3 baths1,900 sq. ft.
15 Frog Hollow Road, Poughquag, NY 12570
MLS# 1069687Listed by: K. FORTUNA REALTY, INC. - New
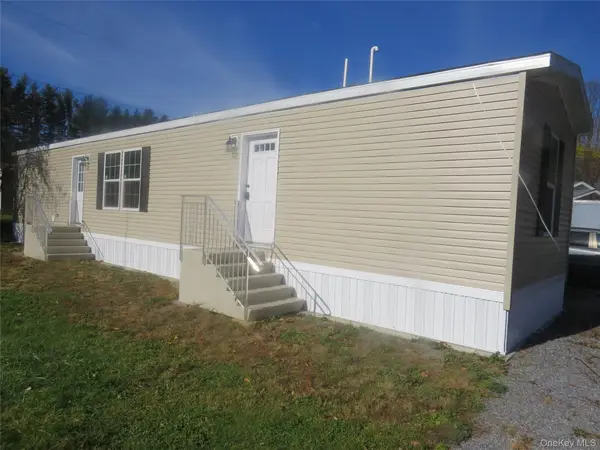
 $175,000Active2 beds 1 baths840 sq. ft.
20 Grove Loop, Poughquag, NY 12570
MLS# 1068583Listed by: CENTURY 21 ALLIANCE RLTY GROUP - New
 $425,000Active55.1 Acres
0 Pleasant Ridge Road, Poughquag, NY 12570
MLS# 1063525Listed by: COMPASS GREATER NY, LLC 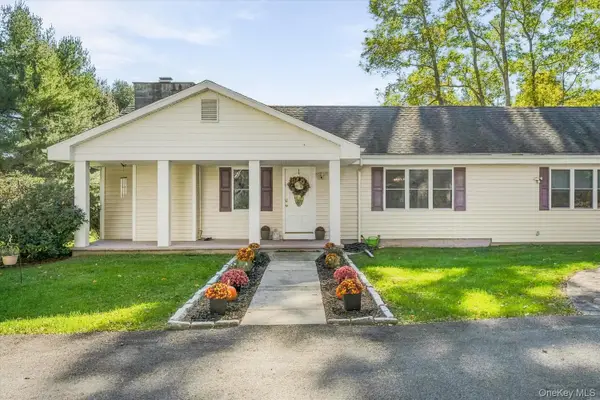 $525,000Active3 beds 2 baths2,144 sq. ft.
79 Pleasant Ridge Road, Poughquag, NY 12570
MLS# 1065559Listed by: KFORTUNA ALL ASPECTS REALTY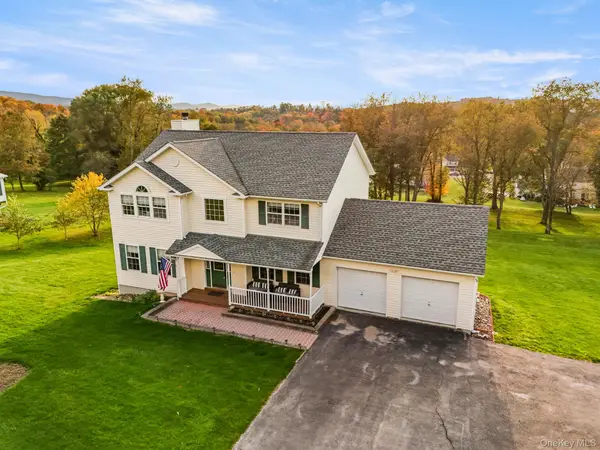 $625,000Active4 beds 3 baths2,144 sq. ft.
55 Beach Road, Poughquag, NY 12570
MLS# 1062490Listed by: HOMESMART HOMES & ESTATES $430,000Active2 beds 2 baths1,140 sq. ft.
52 Church Street, Poughquag, NY 12570
MLS# 1053445Listed by: WILLIAM RAVEIS REAL ESTATE $650,000Active4 beds 3 baths2,480 sq. ft.
84 Stowe Drive, Poughquag, NY 12570
MLS# 1057643Listed by: CENTURY 21 ELITE REALTY $775,000Active4 beds 3 baths2,434 sq. ft.
18 Alaina Way, Poughquag, NY 12750
MLS# 1046803Listed by: KELLER WILLIAMS HUDSON VALLEY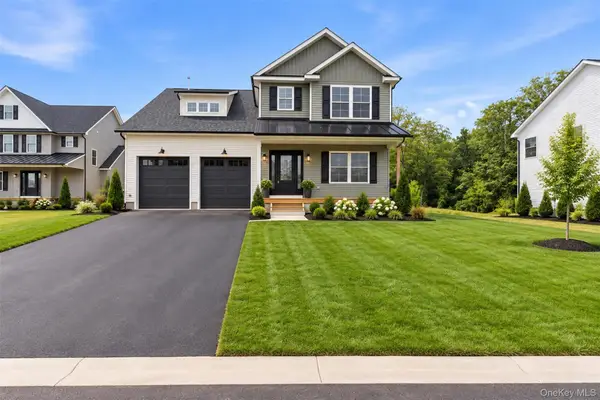 $825,000Active5 beds 3 baths2,522 sq. ft.
12 Alaina Way, Poughquag, NY 12570
MLS# 823528Listed by: KELLER WILLIAMS HUDSON VALLEY


Protect your home and budget from life's surprises with an Assurant Home Warranty, backed by a partner that supports you through every step of homeownership. Explore Plans.
©2026 Century 21 Real Estate LLC. All rights reserved. CENTURY 21®, the CENTURY 21 Logo and C21® are service marks owned by Century 21 Real Estate LLC. Century 21 Real Estate LLC fully supports the principles of the Fair Housing Act and the Equal Opportunity Act. Each office is independently owned and operated. Listing information is deemed reliable but not guaranteed accurate.