
15 Deer View Lane, Poughquag, NY 12570
Local realty services provided by:CENTURY 21 New West Properties
15 Deer View Lane,Poughquag, NY 12570
$649,000
- 4 Beds
- 3 Baths
- 2,240 sq. ft.
- Single family
- Active
Listed by: amanda n. racek
Office: serhant llc.
MLS#:1048481
Source:OneKey MLS
Price summary
- Price:$649,000
- Price per sq. ft.:$289.73
About this home
Picture perfect move-in condition on a cul-de-sac within the sought after Arlington Central School district. This 4 bedroom, 2.5 bath beautifully maintained Split-Level Ranch is privately set .97 acres on a quiet country street in Poughquag. The main level features a welcoming foyer that opens to a bright and airy living room highlighted by a large picture window that fills the space with natural light and brick wall fireplace offering comfort on those colder evenings. The formal dining room provides an ideal setting for gatherings and flows seamlessly into the eat-in kitchen, where abundant cabinetry, ample counter space, and a casual dining area create a functional and inviting hub of the home. Upper level consists of 2 bds & a full hall bath in addition to the primary suite. The finished lower level significantly expands the living space and includes a family room. On this level you'll also find a bedroom, laundry area, half bath, storage space and access to the oversized two-car garage with attic storage above adding convenience and versatility. Outside, the impressive level yard offers plenty of room for recreation, gardening, outdoor entertaining, or simply enjoying the open space. A storage shed provides additional utility, while the large deck overlooks the expansive backyard and pool. Conveniently located in the Town of Beekman, this property offers easy access to local parks, recreation areas, golf courses, shopping, restaurants, and everyday services. Outdoor enthusiasts will appreciate the proximity to the scenic Appalachian Trail, Tymor Park, and numerous hiking and nature destinations throughout the Hudson Valley. Commuters and travelers will also enjoy convenient access to major roadways, Metro-North train stations, and destinations throughout Dutchess County and beyond....
Contact an agent
Home facts
- Year built:1987
- Listing ID #:1048481
- Added:3 day(s) ago
- Updated:September 13, 2026 at 11:07 AM
Rooms and interior
- Bedrooms:4
- Total bathrooms:3
- Full bathrooms:2
- Half bathrooms:1
- Rooms Total:8
- Dining Description:Eat-In Kitchen
- Kitchen Description:Dishwasher, Eat-in Kitchen, Microwave, Refrigerator, Stainless Steel Appliance(s)
- Basement:Yes
- Basement Description:Full
- Living area:2,240 sq. ft.
Heating and cooling
- Cooling:Central Air
- Heating:Oil
- Central air:Yes
Structure and exterior
- Year built:1987
- Building area:2,240 sq. ft.
- Lot area:0.97 Acres
- Architectural Style:Split Level
- Construction Materials:Aluminum Siding, Block, Frame
Schools
- High school:Arlington High School
- Middle school:Union Vale Middle School
- Elementary school:Beekman
Utilities
- Water:Well
- Sewer:Septic Tank
Finances and disclosures
- Price:$649,000
- Price per sq. ft.:$289.73
- Tax amount:$12,929 (2025)
Features and amenities
- Appliances:Dishwasher, Dryer, Microwave, Refrigerator, Stainless Steel Appliance(s), Washer
- Laundry features:Dryer, Washer
Parking
- Parking description:Attached, Driveway, Garage
- Garage:Yes
- Garage spaces:2
New listings near 15 Deer View Lane
- New
 $685,000Active4 beds 3 baths2,968 sq. ft.
120 Mayfair Road, Poughquag, NY 12570
MLS# 1047382Listed by: KW MIDHUDSON - New
 $445,000Active4 beds 3 baths1,245 sq. ft.
50 Jordan Court, Poughquag, NY 12570
MLS# 1047814Listed by: BHHS HUDSON VALLEY PROPERTIES 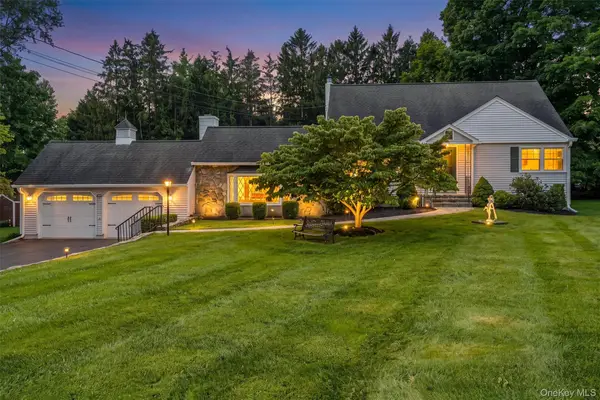 $529,900Pending4 beds 2 baths1,924 sq. ft.
128 Lime Ridge Road, Poughquag, NY 12570
MLS# 1041879Listed by: BHHS HUDSON VALLEY PROPERTIES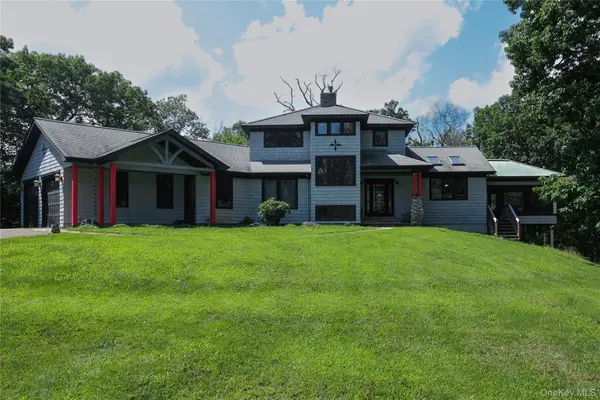 $799,000Active3 beds 4 baths4,208 sq. ft.
150 Deer Hollow Road, Poughquag, NY 12570
MLS# 1039126Listed by: THE SELECT TEAM, LLC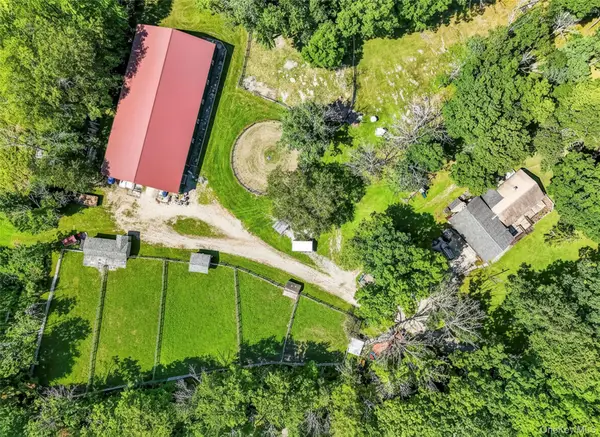 $895,000Active4 beds 2 baths2,160 sq. ft.
2536 Wingdale Mtn Road, Poughquag, NY 12570
MLS# 1039201Listed by: HOMESMART HOMES & ESTATES- Open Sun, 1 to 4pm
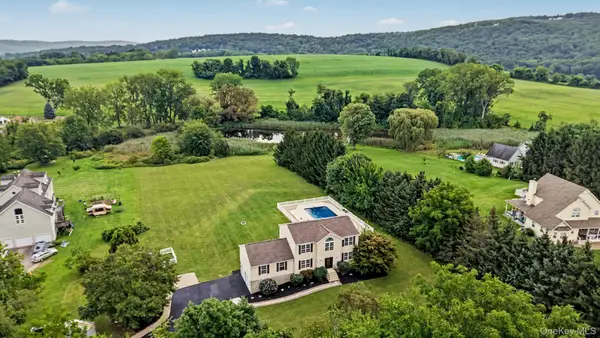 $699,000Active4 beds 4 baths2,632 sq. ft.
14 Storm Drive, Poughquag, NY 12570
MLS# 1036509Listed by: REAL BROKER NY LLC 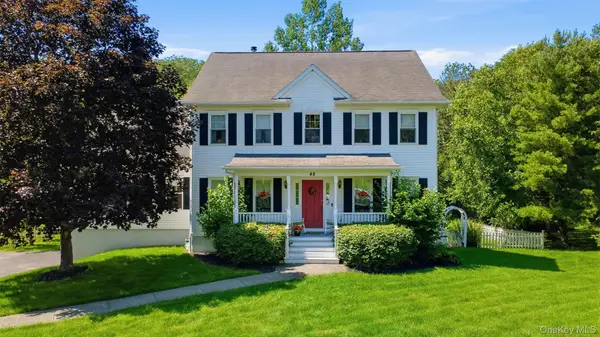 $699,000Active4 beds 5 baths3,426 sq. ft.
48 Reynolds Road, Poughquag, NY 12570
MLS# 1029228Listed by: ELEVEN REAL ESTATE GROUP INC.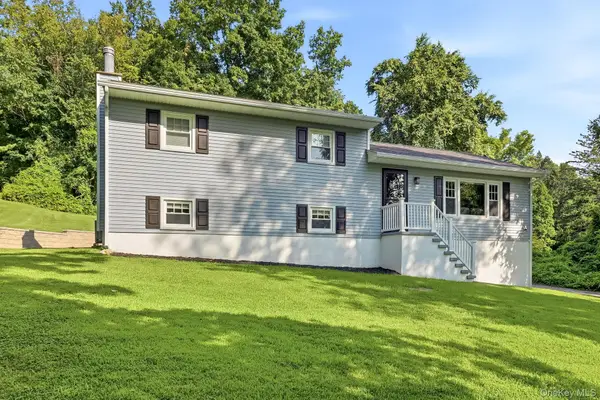 $549,900Pending3 beds 3 baths2,080 sq. ft.
8 Brothers Road, Poughquag, NY 12570
MLS# 1031047Listed by: DOUGLAS ELLIMAN REAL ESTATE- Open Sun, 12 to 2pm
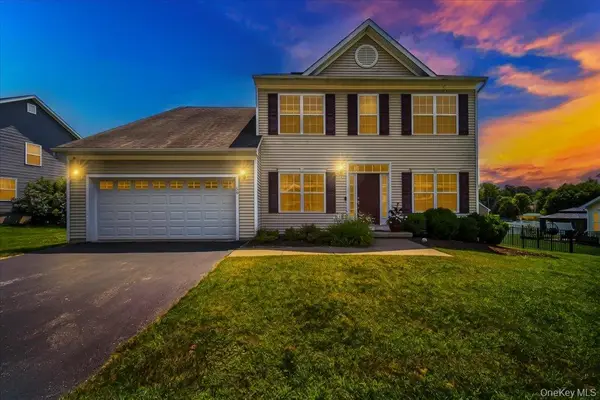 $685,000Active4 beds 3 baths2,636 sq. ft.
56 Plum Court Drive, Poughquag, NY 12570
MLS# 1029091Listed by: HOWARD HANNA RAND REALTY


Protect your home and budget from life's surprises with an Assurant Home Warranty, backed by a partner that supports you through every step of homeownership. Explore Plans.
©2026 Century 21 Real Estate LLC. All rights reserved. CENTURY 21®, the CENTURY 21 Logo and C21® are service marks owned by Century 21 Real Estate LLC. Century 21 Real Estate LLC fully supports the principles of the Fair Housing Act and the Equal Opportunity Act. Each office is independently owned and operated. Listing information is deemed reliable but not guaranteed accurate.