
21 Osborne Glen, Poughquag, NY 12570
Local realty services provided by:CENTURY 21 Hudson Valley Realty
21 Osborne Glen,Poughquag, NY 12570
$469,000
- 2 Beds
- 2 Baths
- 1,351 sq. ft.
- Condominium
- Active
Listed by: john gabriel
Office: kw midhudson
MLS#:1051609
Source:OneKey MLS
Price summary
- Price:$469,000
- Price per sq. ft.:$347.15
- Monthly HOA dues:$207
About this home
**Maintenance-free living in the desirable Dalton Farms community!** This bright and inviting 2-bedroom, 1.5-bath townhome offers over 1,300 square feet of comfortable living space and an ideal layout for easy everyday living. The main level features a spacious, open living area filled with natural light, a well-appointed kitchen with an abundance of counter space and cabinetry, and a dining area with sliders leading to your private deck—perfect for enjoying your morning coffee or relaxing outdoors. A convenient half bath and laundry complete the main level.
Upstairs, you'll find two generously sized bedrooms, both offering walk-in closets for exceptional storage. The spacious primary bedroom provides a comfortable retreat, while the full bath serves both bedrooms. Beyond the home itself, enjoy all that Dalton Farms has to offer, including a clubhouse, in-ground pool, tennis courts, playgrounds and scenic community spaces. The community is set on the historic grounds of the former Roosevelt estate, creating a beautiful setting with a true neighborhood feel.
Located in the heart of Beekman and within the Arlington School District, Dalton Farms offers a convenient Hudson Valley lifestyle close to shopping, restaurants, schools, Beekman Recreation Park and major commuter routes including the Taconic State Parkway. It's also just a short drive to Metro-North and the surrounding towns of Poughquag, Hopewell Junction and Pawling.
If you're looking for a home that combines **low-maintenance living, community amenities and a convenient location**, this Dalton Farms townhome is one to see!...
Contact an agent
Home facts
- Year built:2000
- Listing ID #:1051609
- Added:1 day(s) ago
- Updated:September 19, 2026 at 01:54 PM
Rooms and interior
- Bedrooms:2
- Total bathrooms:2
- Full bathrooms:1
- Half bathrooms:1
- Rooms Total:5
- Kitchen Description:Dishwasher, Refrigerator
- Basement:Yes
- Basement Description:Full, Unfinished
- Living area:1,351 sq. ft.
Heating and cooling
- Cooling:Central Air
- Heating:Oil
- Central air:Yes
Structure and exterior
- Year built:2000
- Building area:1,351 sq. ft.
- Lot area:0.06 Acres
- Construction Materials:Frame
Schools
- High school:Arlington High School
- Middle school:Union Vale Middle School
- Elementary school:Beekman
Utilities
- Water:Public
- Sewer:Public Sewer
Finances and disclosures
- Price:$469,000
- Price per sq. ft.:$347.15
- Tax amount:$8,126 (2025)
Features and amenities
- Appliances:Dishwasher, Dryer, Refrigerator, Washer
- Laundry features:Dryer, Washer
- Amenities:Open Floorplan, Walk-In Closet(s)
Parking
- Parking description:Garage
- Garage:Yes
- Garage spaces:1
New listings near 21 Osborne Glen
- New
 $850,000Active3 beds 4 baths4,722 sq. ft.
183 Lookout Pass, Stormville, NY 12582
MLS# 1050999Listed by: BHHS HUDSON VALLEY PROPERTIES - Open Sun, 2 to 4pmNew
 $499,950Active3 beds 2 baths1,888 sq. ft.
36 Bronson Road, Poughquag, NY 12570
MLS# 1051437Listed by: KW MIDHUDSON - Open Sun, 1 to 3pmNew
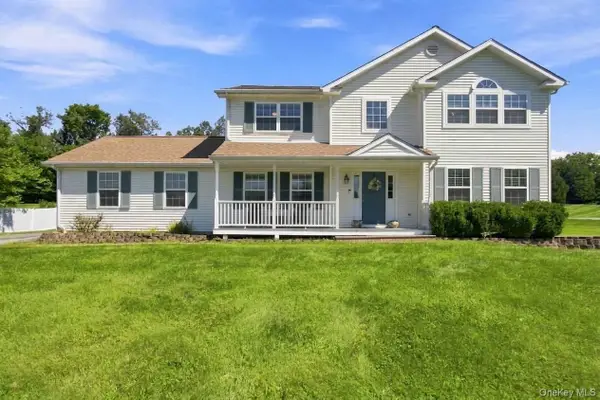 $650,000Active4 beds 3 baths2,172 sq. ft.
26 Gabriels Path, Poughquag, NY 12570
MLS# 1047416Listed by: KELLER WILLIAMS PRESTIGE PROP - New
 $445,000Active4 beds 3 baths1,245 sq. ft.
50 Jordan Court, Poughquag, NY 12570
MLS# 1047814Listed by: BHHS HUDSON VALLEY PROPERTIES - New
 $649,000Active4 beds 3 baths2,240 sq. ft.
15 Deer View Lane, Poughquag, NY 12570
MLS# 1048481Listed by: SERHANT LLC 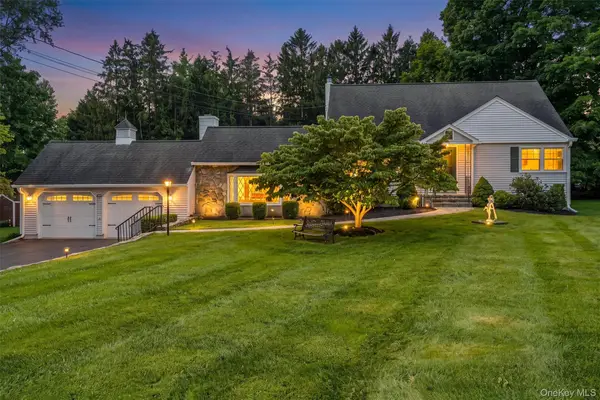 $529,900Pending4 beds 2 baths1,924 sq. ft.
128 Lime Ridge Road, Poughquag, NY 12570
MLS# 1041879Listed by: BHHS HUDSON VALLEY PROPERTIES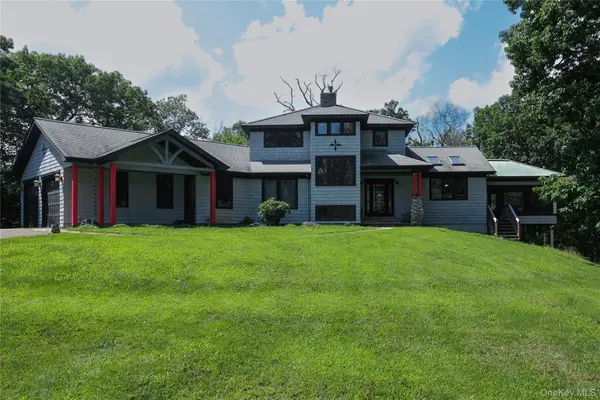 $799,000Active3 beds 4 baths4,208 sq. ft.
150 Deer Hollow Road, Poughquag, NY 12570
MLS# 1039126Listed by: THE SELECT TEAM, LLC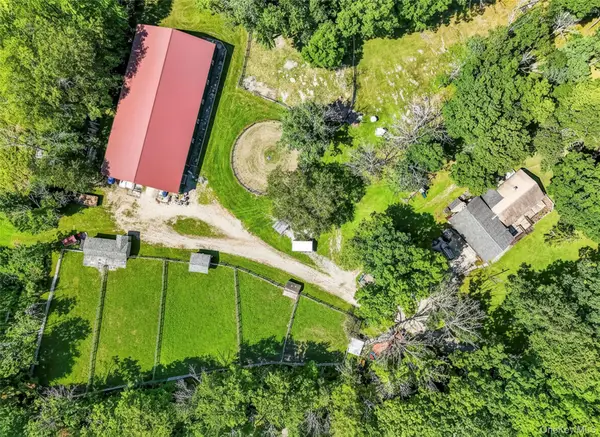 $895,000Active4 beds 2 baths2,160 sq. ft.
2536 Wingdale Mtn Road, Poughquag, NY 12570
MLS# 1039201Listed by: HOMESMART HOMES & ESTATES $699,000Active4 beds 4 baths2,632 sq. ft.
14 Storm Drive, Poughquag, NY 12570
MLS# 1036509Listed by: REAL BROKER NY LLC


Protect your home and budget from life's surprises with an Assurant Home Warranty, backed by a partner that supports you through every step of homeownership. Explore Plans.
©2026 Century 21 Real Estate LLC. All rights reserved. CENTURY 21®, the CENTURY 21 Logo and C21® are service marks owned by Century 21 Real Estate LLC. Century 21 Real Estate LLC fully supports the principles of the Fair Housing Act and the Equal Opportunity Act. Each office is independently owned and operated. Listing information is deemed reliable but not guaranteed accurate.