
26 Gabriels Path, Poughquag, NY 12570
Local realty services provided by:CENTURY 21 Hudson Valley Realty
26 Gabriels Path,Poughquag, NY 12570
$650,000
- 4 Beds
- 3 Baths
- 2,172 sq. ft.
- Single family
- Active
Upcoming open houses
- Sun, Sep 2001:00 pm - 03:00 pm
Listed by: christine trudeau
Office: keller williams prestige prop
MLS#:1047416
Source:OneKey MLS
Price summary
- Price:$650,000
- Price per sq. ft.:$194.79
About this home
Classic 4-Bedroom Colonial in the desirable Cameo Farm neighborhood. Set on a spacious, nearly acre lot, this home offers a bright, traditional layout with a functional flow from the spacious kitchen open to the cozy family room to the formal living, and dining areas. The main level is completed by convenient laundry and access to the 2 car garage. Upstairs, the vaulted primary suite offers a private retreat with two large closets and an en-suite bathroom, accompanied by three additional generous bedrooms and a hall bath. Outdoor living is a highlight, featuring a welcoming front porch and a large back deck overlooking the sprawling, private backyard with endless potential for your personal vision. This home offers a newer roof and furnace. Fantastic opportunity for the next owner to move in and add their personal touches. Enjoy quiet, tree-lined suburban living with unmatched everyday convenience. Commuters will appreciate the effortless access to Route 55 and the Taconic Parkway, while local dining, shopping, and Beekman recreation are all at your fingertips. Discover peaceful Hudson Valley living in a home that combines space, classic style, and a prime location!...
Contact an agent
Home facts
- Year built:2001
- Listing ID #:1047416
- Added:3 day(s) ago
- Updated:September 19, 2026 at 11:00 AM
Rooms and interior
- Bedrooms:4
- Total bathrooms:3
- Full bathrooms:2
- Half bathrooms:1
- Rooms Total:9
- Flooring:Hardwood
- Dining Description:Formal Dining
- Bathrooms Description:Soaking Tub
- Kitchen Description:Dishwasher, Microwave, Pantry, Range, Refrigerator
- Basement:Yes
- Basement Description:Full, Unfinished
- Living area:2,172 sq. ft.
Heating and cooling
- Cooling:Central Air
- Heating:Forced Air, Oil
- Central air:Yes
Structure and exterior
- Year built:2001
- Building area:2,172 sq. ft.
- Lot area:0.96 Acres
- Architectural Style:Colonial
- Construction Materials:Vinyl Siding
- Levels:2 Story
Schools
- High school:Arlington High School
- Middle school:Union Vale Middle School
- Elementary school:Vail Farm Elementary School
Utilities
- Water:Private
- Sewer:Septic Tank
Finances and disclosures
- Price:$650,000
- Price per sq. ft.:$194.79
- Tax amount:$13,791 (2025)
Features and amenities
- Appliances:Dishwasher, Dryer, Microwave, Refrigerator, Washer
- Laundry features:Dryer, Washer
- Amenities:Entrance Foyer, Walk-In Closet(s)
Parking
- Total parking spaces:4
- Parking description:Driveway, Garage
- Garage:Yes
- Garage spaces:2
New listings near 26 Gabriels Path
- New
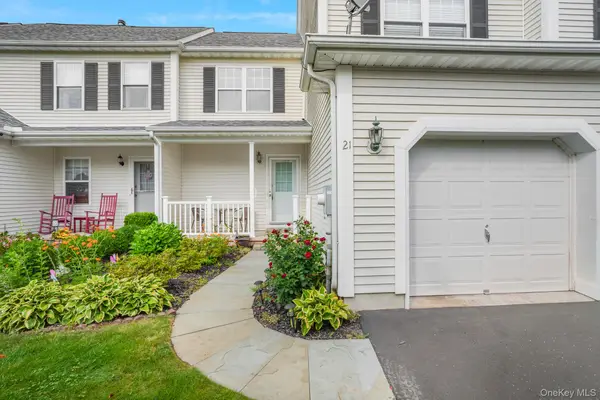 $469,000Active2 beds 2 baths1,351 sq. ft.
21 Osborne Glen, Poughquag, NY 12570
MLS# 1051609Listed by: KW MIDHUDSON - New
 $850,000Active3 beds 4 baths4,722 sq. ft.
183 Lookout Pass, Stormville, NY 12582
MLS# 1050999Listed by: BHHS HUDSON VALLEY PROPERTIES - Open Sun, 2 to 4pmNew
 $499,950Active3 beds 2 baths1,888 sq. ft.
36 Bronson Road, Poughquag, NY 12570
MLS# 1051437Listed by: KW MIDHUDSON - New
 $445,000Active4 beds 3 baths1,245 sq. ft.
50 Jordan Court, Poughquag, NY 12570
MLS# 1047814Listed by: BHHS HUDSON VALLEY PROPERTIES - New
 $649,000Active4 beds 3 baths2,240 sq. ft.
15 Deer View Lane, Poughquag, NY 12570
MLS# 1048481Listed by: SERHANT LLC 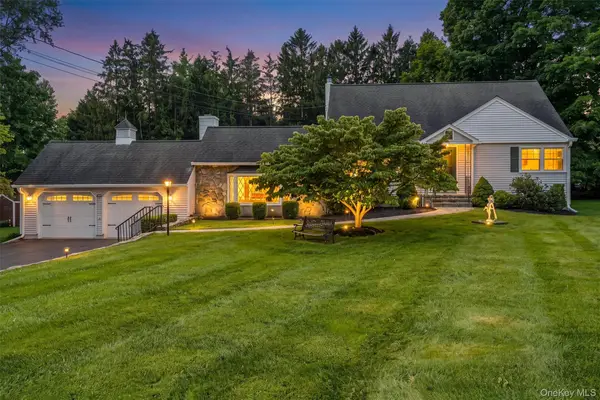 $529,900Pending4 beds 2 baths1,924 sq. ft.
128 Lime Ridge Road, Poughquag, NY 12570
MLS# 1041879Listed by: BHHS HUDSON VALLEY PROPERTIES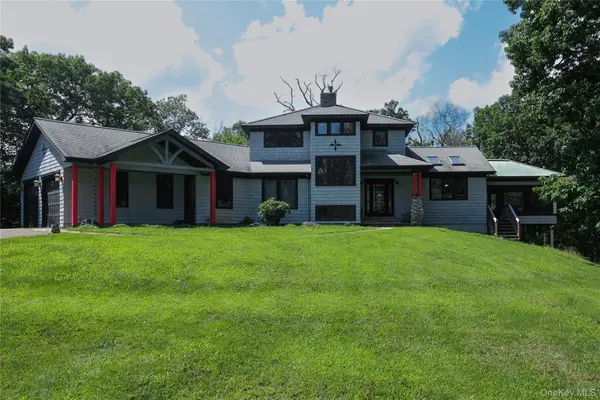 $799,000Active3 beds 4 baths4,208 sq. ft.
150 Deer Hollow Road, Poughquag, NY 12570
MLS# 1039126Listed by: THE SELECT TEAM, LLC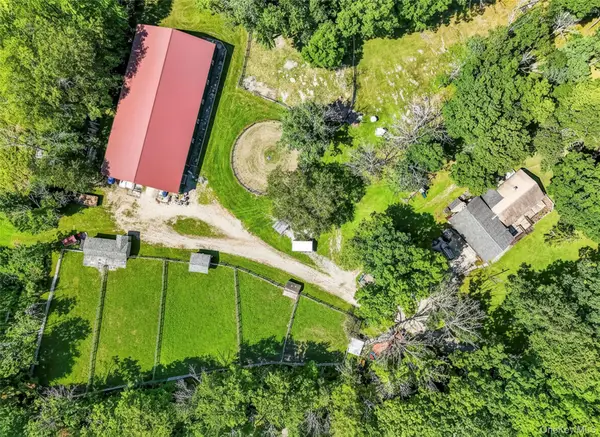 $895,000Active4 beds 2 baths2,160 sq. ft.
2536 Wingdale Mtn Road, Poughquag, NY 12570
MLS# 1039201Listed by: HOMESMART HOMES & ESTATES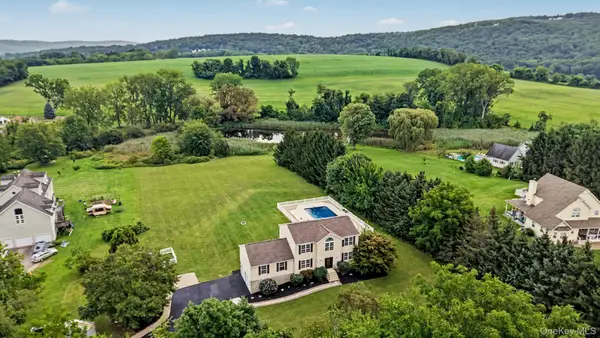 $699,000Active4 beds 4 baths2,632 sq. ft.
14 Storm Drive, Poughquag, NY 12570
MLS# 1036509Listed by: REAL BROKER NY LLC


Protect your home and budget from life's surprises with an Assurant Home Warranty, backed by a partner that supports you through every step of homeownership. Explore Plans.
©2026 Century 21 Real Estate LLC. All rights reserved. CENTURY 21®, the CENTURY 21 Logo and C21® are service marks owned by Century 21 Real Estate LLC. Century 21 Real Estate LLC fully supports the principles of the Fair Housing Act and the Equal Opportunity Act. Each office is independently owned and operated. Listing information is deemed reliable but not guaranteed accurate.