
45 Plum Court Drive, Poughquag, NY 12570
Local realty services provided by:CENTURY 21 Shared Purpose
45 Plum Court Drive,Poughquag, NY 12570
$670,000
- 4 Beds
- 3 Baths
- 2,158 sq. ft.
- Single family
- Active
Listed by: eileen fesko
Office: bhhs hudson valley properties
MLS#:1031478
Source:OneKey MLS
Price summary
- Price:$670,000
- Price per sq. ft.:$210.96
About this home
Charming side hall colonial in desirable Victoria Estates nestled on a private, landscaped lot, this home offers the perfect blend of timeless character and modern updates. A welcoming front porch invites you into a tastefully appointed home filled with natural light and thoughtful design. The sun-drenched living room, currently used as a playroom, flows seamlessly into the spacious dining room featuring a beautiful bay window with a built-in window seat. The updated kitchen showcases new quartz countertops, a center island with breakfast bar, stainless steel appliances & painted cabinetry, and a generous dining area. The open-concept layout continues into the inviting family room, complete with a cozy gas fireplace—ideal for everyday living and effortless entertaining. A convenient first-floor laundry room and beautifully updated powder room complete the main level. Upstairs, the spacious Master suite offers a relaxing retreat with a spa-inspired bath and walk-in closet. Three additional generously sized bedrooms, each with closet organizers, and a full ceramic tile bath complete the second floor. Step outside to your own private backyard oasis, featuring a stone patio and an impressive outdoor stone fireplace—perfect for gatherings in every season. The fully fenced yard backs to woods on two sides, providing exceptional privacy and a peaceful natural setting. An amazing 2 yr old shed with electricity offers endless possibilities as a studio, workshop, or additional storage. The unfinished, dry lower level provides abundant storage and outstanding potential for future living space. Gleaming hardwood floors run throughout the home, while crown moldings, architectural details, updated lighting fixtures, and wired for sound system add to its exceptional appeal....
Contact an agent
Home facts
- Year built:2007
- Subdivision & Development:Victoria Estates
- Listing ID #:1031478
- Added:1 day(s) ago
- Updated:August 02, 2026 at 11:11 AM
Rooms and interior
- Bedrooms:4
- Total bathrooms:3
- Full bathrooms:2
- Half bathrooms:1
- Rooms Total:8
- Flooring:Hardwood
- Dining Description:Eat-In Kitchen, Formal Dining
- Bathrooms Description:Double Vanity, Soaking Tub
- Kitchen Description:Dishwasher, Eat-in Kitchen, Kitchen Island, Microwave, Pantry, Refrigerator
- Basement:Yes
- Basement Description:Full, Unfinished
- Living area:2,158 sq. ft.
Heating and cooling
- Cooling:Central Air
- Heating:Forced Air, Oil
- Central air:Yes
Structure and exterior
- Year built:2007
- Building area:2,158 sq. ft.
- Lot area:0.35 Acres
- Lot Features:Level, Private
- Architectural Style:Colonial
- Construction Materials:Vinyl Siding
- Levels:3 Story
Schools
- High school:Arlington High School
- Middle school:Union Vale Middle School
- Elementary school:Beekman
Utilities
- Water:Public
- Sewer:Public Sewer
Finances and disclosures
- Price:$670,000
- Price per sq. ft.:$210.96
- Tax amount:$13,426 (2026)
Features and amenities
- Appliances:Dishwasher, Dryer, Microwave, Refrigerator, Washer
- Laundry features:Dryer, Washer, Washer/Dryer Hookup
- Amenities:Cathedral Ceiling(s), Double Vanity, Entrance Foyer, Granite Counters, Storage, Walk-In Closet(s)
Parking
- Parking description:Attached
- Garage:Yes
- Garage spaces:2
New listings near 45 Plum Court Drive
- New
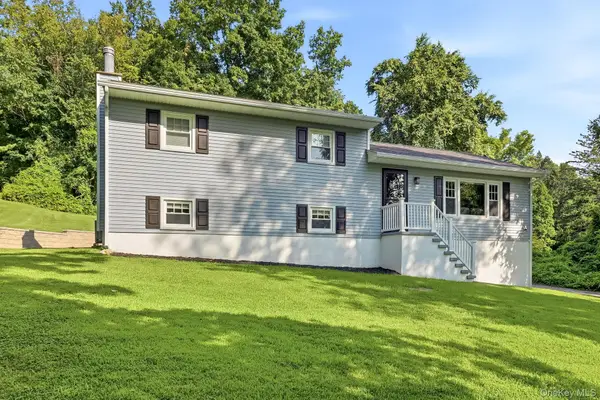 $549,900Active3 beds 2 baths2,080 sq. ft.
8 Brothers Road, Poughquag, NY 12570
MLS# 1031047Listed by: DOUGLAS ELLIMAN REAL ESTATE - New
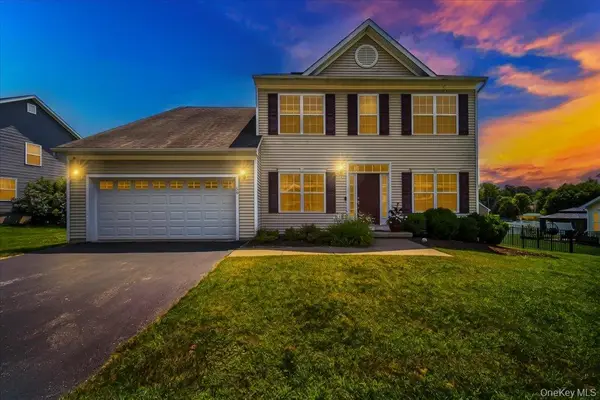 $715,000Active4 beds 3 baths2,636 sq. ft.
56 Plum Court Drive, Poughquag, NY 12570
MLS# 1029091Listed by: HOWARD HANNA RAND REALTY - New
 $475,000Active4 beds 2 baths2,136 sq. ft.
39 Main Street, Poughquag, NY 12570
MLS# 1029436Listed by: HOULIHAN LAWRENCE INC. 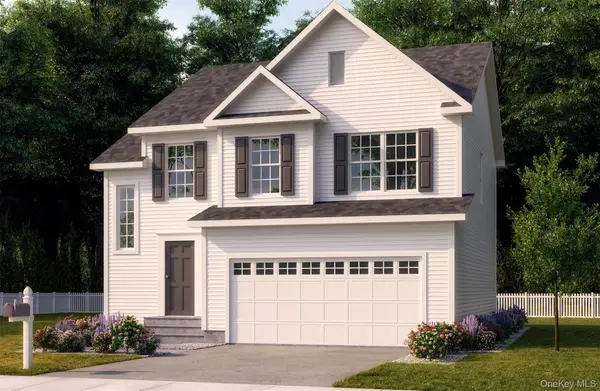 $849,900Active4 beds 3 baths2,372 sq. ft.
Lot 6 Beach Road, Poughquag, NY 12570
MLS# 1028103Listed by: EXP REALTY- New
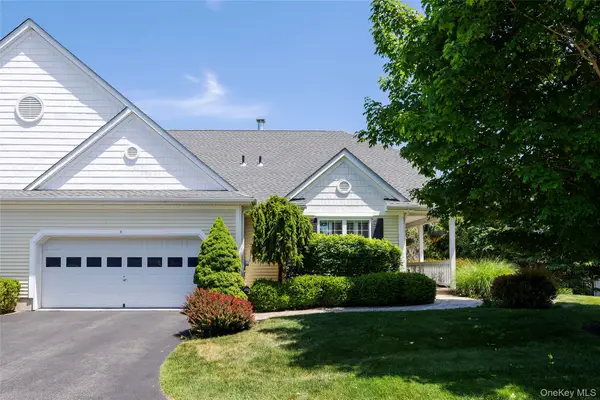 $685,000Active4 beds 4 baths3,316 sq. ft.
5 Equestrian Way, Poughquag, NY 12570
MLS# 1029646Listed by: FOUR SEASONS SOTHEBYS INTL - New
 $529,900Active3 beds 2 baths1,828 sq. ft.
128 Lookout Pass, Stormville, NY 12582
MLS# 1027029Listed by: BHHS HUDSON VALLEY PROPERTIES - Open Sun, 12 to 2pmNew
 $549,000Active3 beds 2 baths1,888 sq. ft.
36 Bronson Road, Poughquag, NY 12570
MLS# 1028141Listed by: KW MIDHUDSON 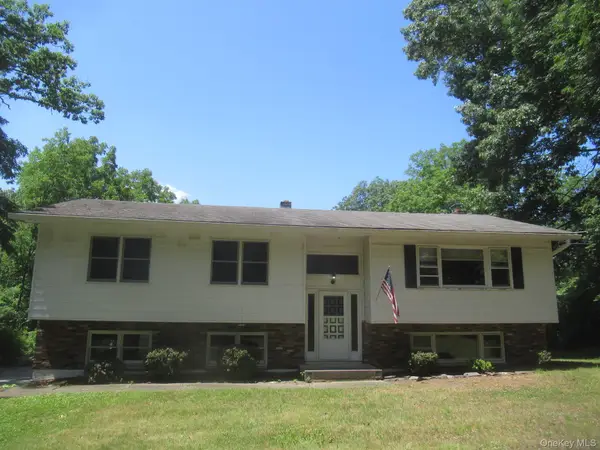 $440,000Active3 beds 3 baths2,050 sq. ft.
17 Jack And Jill Road, Poughquag, NY 12570
MLS# 1024734Listed by: RIVER REALTY SERVICES, INC. $674,000Active3 beds 4 baths2,724 sq. ft.
3120 Route 55, Poughquag, NY 12570
MLS# 1002654Listed by: KELLER WILLIAMS REALTY PARTNER


Protect your home and budget from life's surprises with an Assurant Home Warranty, backed by a partner that supports you through every step of homeownership. Explore Plans.
©2026 Century 21 Real Estate LLC. All rights reserved. CENTURY 21®, the CENTURY 21 Logo and C21® are service marks owned by Century 21 Real Estate LLC. Century 21 Real Estate LLC fully supports the principles of the Fair Housing Act and the Equal Opportunity Act. Each office is independently owned and operated. Listing information is deemed reliable but not guaranteed accurate.