
8 Brothers Road, Poughquag, NY 12570
Local realty services provided by:CENTURY 21 Motivated Access Realty
8 Brothers Road,Poughquag, NY 12570
$549,900
- 3 Beds
- 3 Baths
- 2,080 sq. ft.
- Single family
- Pending
Listed by: jillian f. pajer, john oliveira
Office: douglas elliman real estate
MLS#:1031047
Source:OneKey MLS
Price summary
- Price:$549,900
- Price per sq. ft.:$264.38
About this home
This beautifully renovated 3-bedroom, 2.5-bath split-level that pairs designer style with major system upgrades, set on a peaceful 1.2-acre lot in the heart of Poughquag. From the moment you step inside, the bright, open-concept layout connects the kitchen, living, and dining areas into one effortless space made for both everyday living and entertaining. The reimagined kitchen is the showpiece, featuring gleaming quartz countertops, stainless steel appliances, and clean modern finishes that flow into the sun-filled living and dining rooms. A serene sunroom offers the perfect spot to enjoy morning coffee or unwind with views of the surrounding greenery. Rich hardwood floors, recessed lighting, and thoughtful designer touches run throughout. Retreat to the private primary suite complete with its own ensuite bath, while two additional bedrooms and stylishly updated bathrooms provide comfort and flexibility for family and guests. A separate family room adds even more room to spread out and relax. Outside, a large deck overlooks the expansive, level yard which is ideal for summer gatherings, gardening, or simply enjoying the quiet. A handy storage shed keeps everything organized. A rare 3-car attached garage rounds out the package. Best of all, the big-ticket items are already done: this home boasts a new roof, updated windows, new siding, a new water heater, 200-amp electric service, and a new septic tank, plus a high-efficiency heat pump for year-round comfort. Just move in and enjoy. Tucked away on a tranquil road yet convenient to shopping, dining, schools, and commuter routes throughout Dutchess County, 8 Brothers Road delivers turnkey living in a truly special setting. Don't miss it....
Contact an agent
Home facts
- Year built:1965
- Listing ID #:1031047
- Added:50 day(s) ago
- Updated:September 21, 2026 at 08:38 AM
Rooms and interior
- Bedrooms:3
- Total bathrooms:3
- Full bathrooms:2
- Half bathrooms:1
- Rooms Total:9
- Flooring:Hardwood
- Dining Description:Eat-In Kitchen, Formal Dining
- Kitchen Description:Dishwasher, Eat-in Kitchen, Kitchen Island, Range, Refrigerator
- Basement:Yes
- Basement Description:Finished, Full
- Living area:2,080 sq. ft.
Heating and cooling
- Cooling:Central Air
- Heating:Forced Air
- Central air:Yes
Structure and exterior
- Year built:1965
- Building area:2,080 sq. ft.
- Lot area:1.2 Acres
- Architectural Style:Split Level
- Construction Materials:Frame
Schools
- High school:Arlington High School
- Middle school:Union Vale Middle School
- Elementary school:Beekman
Utilities
- Water:Well
- Sewer:Septic Tank
Finances and disclosures
- Price:$549,900
- Price per sq. ft.:$264.38
- Tax amount:$9,901 (2025)
Features and amenities
- Appliances:Dishwasher, Dryer, Refrigerator, Washer
- Laundry features:Dryer, Washer
- Amenities:Open Floorplan
Parking
- Parking description:Attached, Driveway, Garage
- Garage:Yes
- Garage spaces:3
New listings near 8 Brothers Road
- New
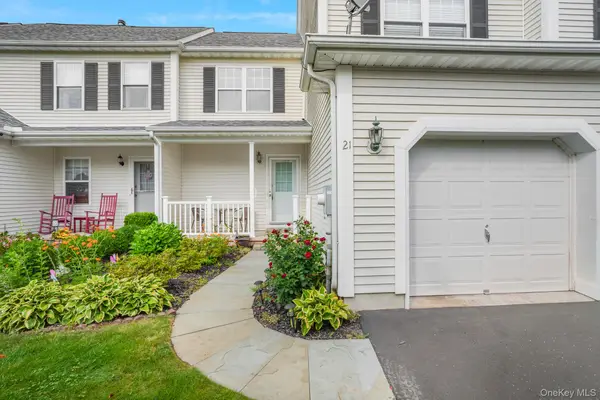 $469,000Active2 beds 2 baths1,351 sq. ft.
21 Osborne Glen, Poughquag, NY 12570
MLS# 1051609Listed by: KW MIDHUDSON - New
 $850,000Active3 beds 4 baths4,722 sq. ft.
183 Lookout Pass, Stormville, NY 12582
MLS# 1050999Listed by: BHHS HUDSON VALLEY PROPERTIES - New
 $499,950Active3 beds 2 baths1,888 sq. ft.
36 Bronson Road, Poughquag, NY 12570
MLS# 1051437Listed by: KW MIDHUDSON - New
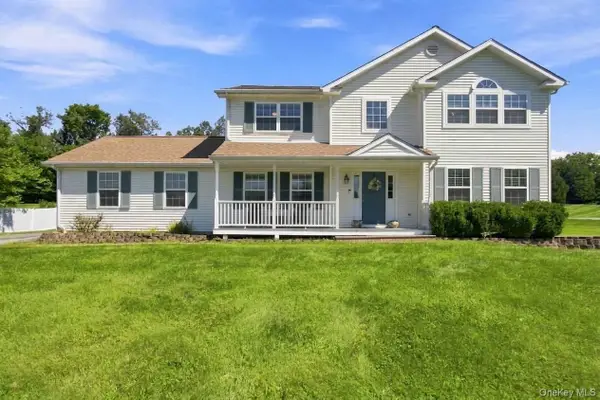 $650,000Active4 beds 3 baths2,172 sq. ft.
26 Gabriels Path, Poughquag, NY 12570
MLS# 1047416Listed by: KELLER WILLIAMS PRESTIGE PROP  $445,000Active4 beds 3 baths1,245 sq. ft.
50 Jordan Court, Poughquag, NY 12570
MLS# 1047814Listed by: BHHS HUDSON VALLEY PROPERTIES $649,000Active4 beds 3 baths2,240 sq. ft.
15 Deer View Lane, Poughquag, NY 12570
MLS# 1048481Listed by: SERHANT LLC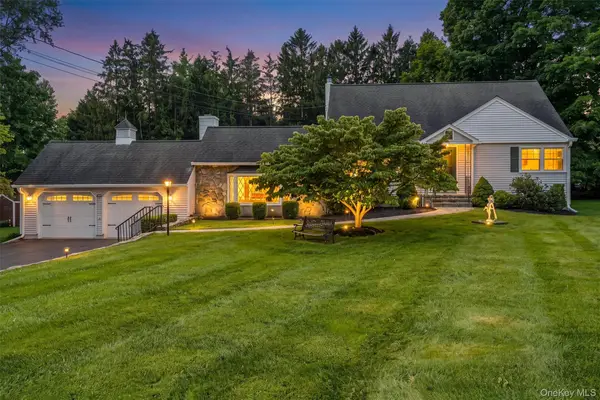 $529,900Pending4 beds 2 baths1,924 sq. ft.
128 Lime Ridge Road, Poughquag, NY 12570
MLS# 1041879Listed by: BHHS HUDSON VALLEY PROPERTIES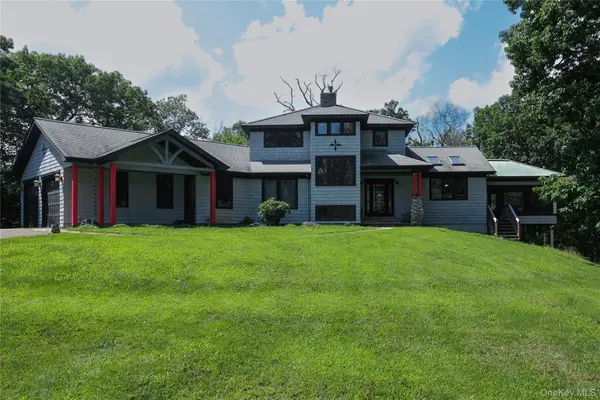 $799,000Active3 beds 4 baths4,208 sq. ft.
150 Deer Hollow Road, Poughquag, NY 12570
MLS# 1039126Listed by: THE SELECT TEAM, LLC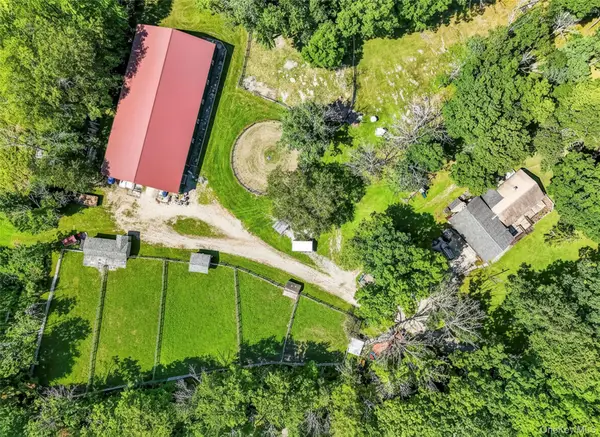 $895,000Active4 beds 2 baths2,160 sq. ft.
2536 Wingdale Mtn Road, Poughquag, NY 12570
MLS# 1039201Listed by: HOMESMART HOMES & ESTATES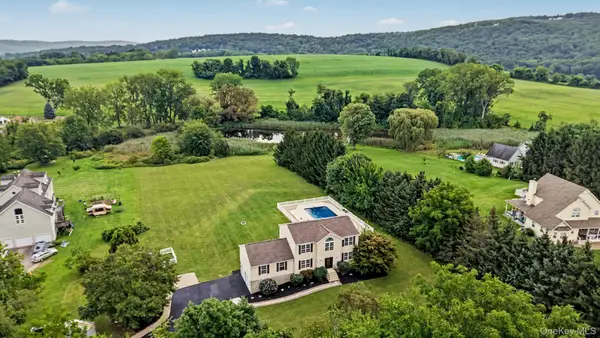 $699,000Active4 beds 4 baths2,632 sq. ft.
14 Storm Drive, Poughquag, NY 12570
MLS# 1036509Listed by: REAL BROKER NY LLC


Protect your home and budget from life's surprises with an Assurant Home Warranty, backed by a partner that supports you through every step of homeownership. Explore Plans.
©2026 Century 21 Real Estate LLC. All rights reserved. CENTURY 21®, the CENTURY 21 Logo and C21® are service marks owned by Century 21 Real Estate LLC. Century 21 Real Estate LLC fully supports the principles of the Fair Housing Act and the Equal Opportunity Act. Each office is independently owned and operated. Listing information is deemed reliable but not guaranteed accurate.