
50 Jordan Court, Poughquag, NY 12570
Local realty services provided by:CENTURY 21 Ed & Margaret Williams Realty
50 Jordan Court,Poughquag, NY 12570
$445,000
- 4 Beds
- 3 Baths
- 1,245 sq. ft.
- Single family
- Active
Listed by: susan todd
Office: bhhs hudson valley properties
MLS#:1047814
Source:OneKey MLS
Price summary
- Price:$445,000
- Price per sq. ft.:$241.19
About this home
Fabulous deal on this delightful straight ranch with LEGAL 1BR accessory apartment! Perfectly set back on beautiful property in wonderful Pleasant Ridge Estates. Ideal setup for mom/daughter, extended family OR legally rent the downstairs to pay your mortgage! Apartment has separate private entrance, spacious BR, updated subway tile bath, full kitchen with all appliances and pantry, and a spacious living/family room with plenty of daylight windows. Upstairs features beautiful hardwoods throughout, 3 additional sun filled bedrooms, EIK with beautifully updated porcelain tile plank flooring and newer SS appliances, tile backsplash. Move right in ... all the huge updates have already been done for you... roof 2022, septic 2023, 200 amp electric 2022. Charming rocking chair front porch and back deck redone with no maintenance TREX decking to relax and take in your gorgeous property and panoramic views. Cozy up on chilly nights by the living room woodburning FP with brick surround (currently has an electric insert that can be removed). Two car garage, Award winning Arlington schools, and great location close to all make this one not to be missed!...
Contact an agent
Home facts
- Year built:1973
- Subdivision & Development:Pleasant Ridge Estates
- Listing ID #:1047814
- Added:3 day(s) ago
- Updated:September 13, 2026 at 11:08 AM
Rooms and interior
- Bedrooms:4
- Total bathrooms:3
- Full bathrooms:2
- Half bathrooms:1
- Rooms Total:9
- Dining Description:Formal Dining
- Kitchen Description:Dishwasher, Microwave, Range, Refrigerator, Stainless Steel Appliance(s)
- Bedroom Description:First Floor Bedroom, Master Downstairs
- Basement:Yes
- Basement Description:Finished, Full, Walk-Out Access
- Living area:1,245 sq. ft.
Heating and cooling
- Heating:Baseboard, Electric
Structure and exterior
- Year built:1973
- Building area:1,245 sq. ft.
- Lot area:1.1 Acres
- Lot Features:Level, Rolling Slope, Secluded, Views
- Architectural Style:Ranch
- Construction Materials:Vinyl Siding
Schools
- High school:Arlington High School
- Middle school:Union Vale Middle School
- Elementary school:Beekman
Utilities
- Water:Well
- Sewer:Septic Tank
Finances and disclosures
- Price:$445,000
- Price per sq. ft.:$241.19
- Tax amount:$11,480 (2025)
Features and amenities
- Appliances:Dishwasher, Microwave, Refrigerator, Stainless Steel Appliance(s)
- Laundry features:Washer/Dryer Hookup
- Amenities:Storage
Parking
- Total parking spaces:10
- Parking description:Attached, Driveway, Garage
- Garage:Yes
- Garage spaces:2
New listings near 50 Jordan Court
- New
 $685,000Active4 beds 3 baths2,968 sq. ft.
120 Mayfair Road, Poughquag, NY 12570
MLS# 1047382Listed by: KW MIDHUDSON - New
 $649,000Active4 beds 3 baths2,240 sq. ft.
15 Deer View Lane, Poughquag, NY 12570
MLS# 1048481Listed by: SERHANT LLC 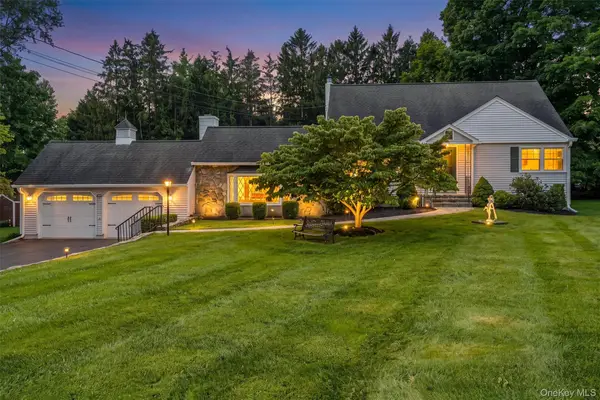 $529,900Pending4 beds 2 baths1,924 sq. ft.
128 Lime Ridge Road, Poughquag, NY 12570
MLS# 1041879Listed by: BHHS HUDSON VALLEY PROPERTIES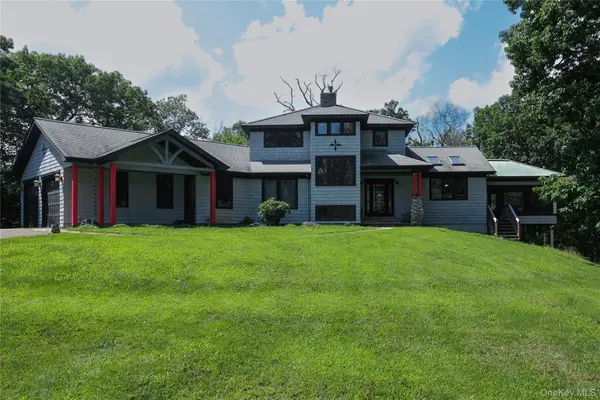 $799,000Active3 beds 4 baths4,208 sq. ft.
150 Deer Hollow Road, Poughquag, NY 12570
MLS# 1039126Listed by: THE SELECT TEAM, LLC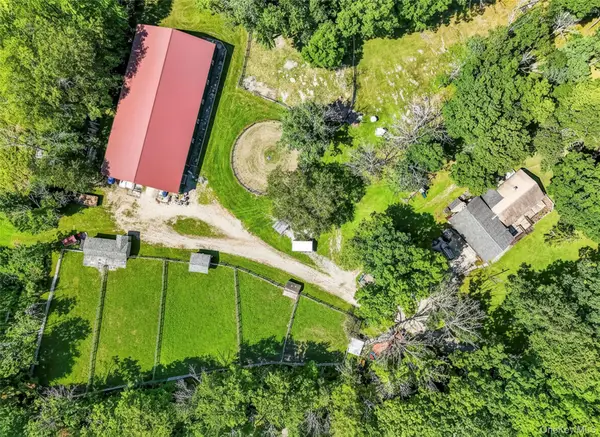 $895,000Active4 beds 2 baths2,160 sq. ft.
2536 Wingdale Mtn Road, Poughquag, NY 12570
MLS# 1039201Listed by: HOMESMART HOMES & ESTATES- Open Sun, 1 to 4pm
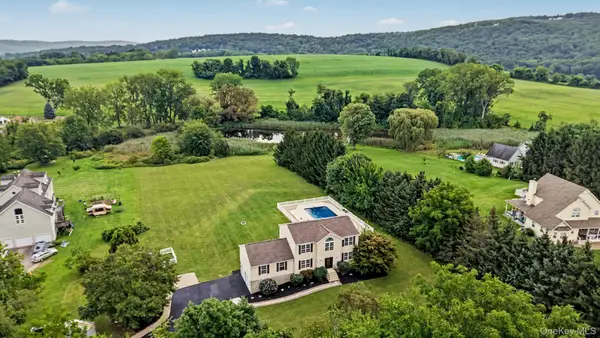 $699,000Active4 beds 4 baths2,632 sq. ft.
14 Storm Drive, Poughquag, NY 12570
MLS# 1036509Listed by: REAL BROKER NY LLC 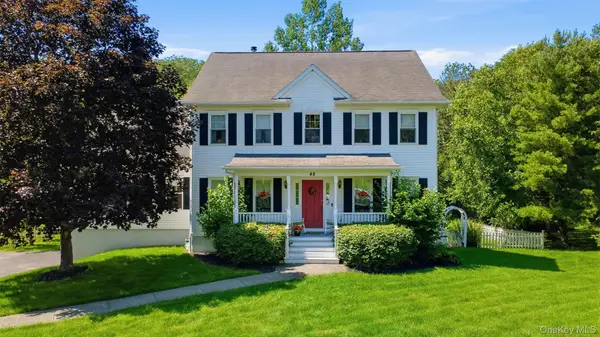 $699,000Active4 beds 5 baths3,426 sq. ft.
48 Reynolds Road, Poughquag, NY 12570
MLS# 1029228Listed by: ELEVEN REAL ESTATE GROUP INC.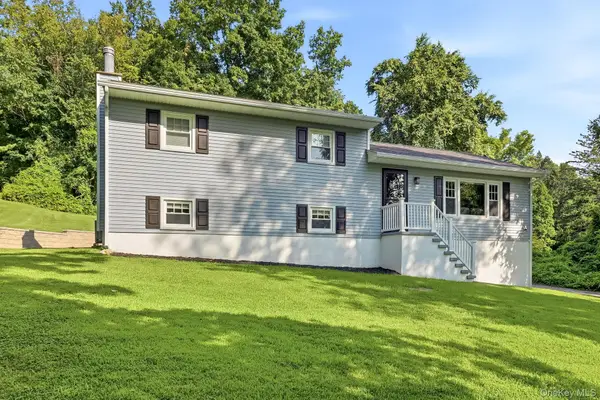 $549,900Pending3 beds 3 baths2,080 sq. ft.
8 Brothers Road, Poughquag, NY 12570
MLS# 1031047Listed by: DOUGLAS ELLIMAN REAL ESTATE- Open Sun, 12 to 2pm
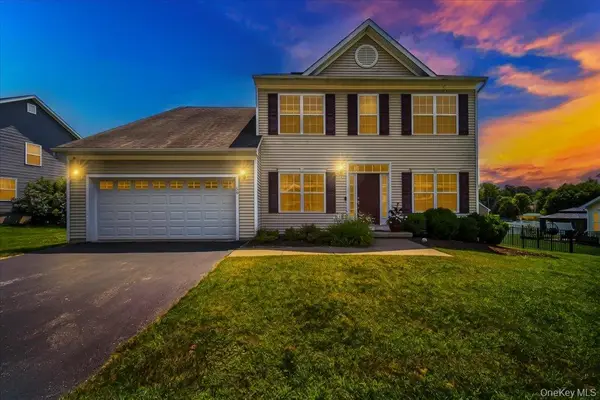 $685,000Active4 beds 3 baths2,636 sq. ft.
56 Plum Court Drive, Poughquag, NY 12570
MLS# 1029091Listed by: HOWARD HANNA RAND REALTY


Protect your home and budget from life's surprises with an Assurant Home Warranty, backed by a partner that supports you through every step of homeownership. Explore Plans.
©2026 Century 21 Real Estate LLC. All rights reserved. CENTURY 21®, the CENTURY 21 Logo and C21® are service marks owned by Century 21 Real Estate LLC. Century 21 Real Estate LLC fully supports the principles of the Fair Housing Act and the Equal Opportunity Act. Each office is independently owned and operated. Listing information is deemed reliable but not guaranteed accurate.