
10915 Roloson Road, Prattsburgh, NY 14873
Local realty services provided by:CENTURY 21 Jackson Real Estate
10915 Roloson Road,Prattsburgh, NY 14873
$299,000
- 3 Beds
- 2 Baths
- 2,108 sq. ft.
- Mobile / Manufactured
- Active
Listed by: kathleen l patterson
Office: howard hanna lake group
MLS#:R1726294
Source:NY_GENRIS
Price summary
- Price:$299,000
- Price per sq. ft.:$141.84
About this home
Welcome to this 10+ acres FARMETTE in the Finger Lakes, Steuben County and White Tail Deer Country. This Double Wide 3 bedrooms, 2 bath home with a full walk-out basement has some beautiful views. Stand on the back deck and overlook the 2 ponds and watch the deer come right up. This property is on a corner lot of Rosy Hill Rd and Roloson Rd for easy land access. The horse barn is a solid structure with 4 horse stalls, electric, fencer, tack room and plenty of storage. The barn doors open up into a fully fenced pasture with a high tensile electric fence. Inside the house has a primary bedroom with a garden tub, shower and walk in closet. The kitchen is set up for success with plenty of cabinets, an island and a peek-a-boo opening looking into the living room and open dining room. Easy entertaining using the eat in kitchen and open the sliding doors to barbecue out on the deck! No worries on any costly maintenance. The house has a newer roof and 2025 new septic! Downstairs is partially finished and waiting for you to make it into a recreation room, family room or just use your imagination! The property is located close to many wineries, distilleries, shops, and most of all Keuka Lake!...
Contact an agent
Home facts
- Year built:2002
- Listing ID #:R1726294
- Added:1 day(s) ago
- Updated:November 02, 2026 at 05:39 AM
Rooms and interior
- Bedrooms:3
- Total bathrooms:2
- Full bathrooms:2
- Rooms Total:8
- Flooring:Carpet, Laminate, Linoleum, Varies, Vinyl
- Dining Description:Living Dining Room
- Kitchen Description:Dishwasher, Kitchen Island, Microwave, Refrigerator
- Basement:Yes
- Basement Description:Partially Finished, Walk Out Access
- Living area:2,108 sq. ft.
Heating and cooling
- Cooling:Central Air
- Heating:Coal, Forced Air, Wood
- Central air:Yes
Structure and exterior
- Roof:Metal
- Year built:2002
- Building area:2,108 sq. ft.
- Lot area:10.43 Acres
- Lot Features:Agricultural, Corner Lot, Pie Shaped Lot, Rural Lot
- Architectural Style:Mobile Home, Ranch
- Construction Materials:Copper Plumbing, Vinyl Siding
- Exterior Features:Deck, Fence
- Foundation Description:Poured
- Levels:1 Story
Utilities
- Water:Well
- Sewer:Septic Tank
Finances and disclosures
- Price:$299,000
- Price per sq. ft.:$141.84
- Tax amount:$5,403
Features and amenities
- Appliances:Dishwasher, Gas Range, Microwave, Range Hood, Refrigerator
- Laundry features:Electric Water Heater, Main Level
- Amenities:Deck, Drapes, Fence, Skylights, Storage, int_feat_Workshop
Parking
- Parking description:Driveway, No Garage
New listings near 10915 Roloson Road
- New
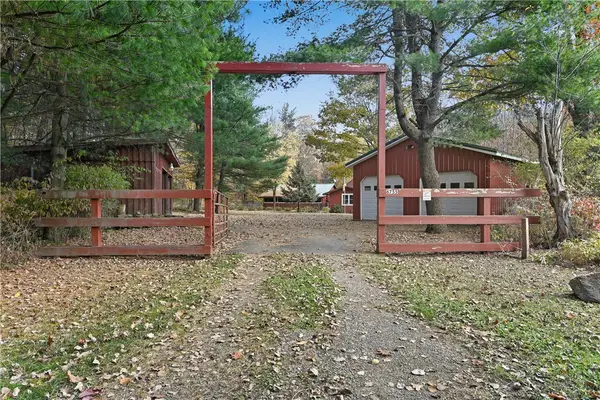 $199,900Active2 beds 2 baths1,516 sq. ft.
6755 Pinoak Lane, Prattsburgh, NY 14873
MLS# R1725386Listed by: HOWARD HANNA THE ROHR AGENCY - New
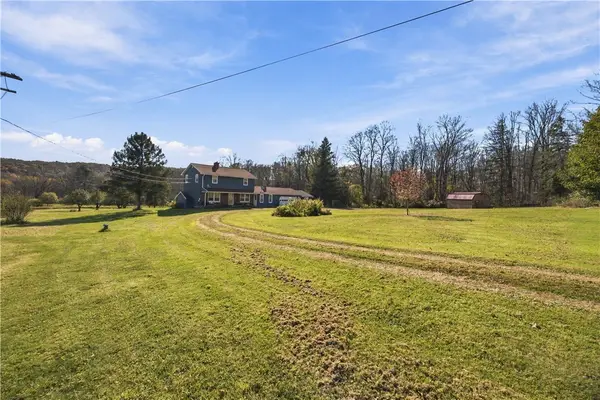 $240,000Active4 beds 3 baths1,896 sq. ft.
11430 County Route 122, Prattsburgh, NY 14873
MLS# R1725348Listed by: KEUKA LAKE & LAND REALTY - New
 $199,900Active13.46 Acres
11529 Italy Hill Rd. (county Route 122), Prattsburgh, NY 14873
MLS# R1719376Listed by: KELLER WILLIAMS REALTY GATEWAY  $199,000Active2 beds 1 baths1,064 sq. ft.
6628 Baker Rd, Prattsburgh, NY 14873
MLS# R1722967Listed by: HOWARD HANNA LAKE GROUP $36,500Active6.3 Acres
Lot 21 Kipp Lane, Prattsburgh, NY 14873
MLS# R1711268Listed by: KEUKA LAKE & LAND REALTY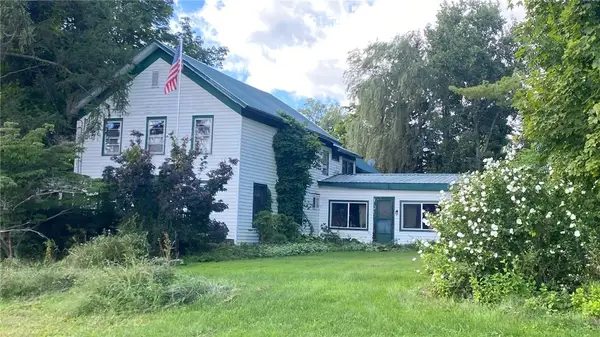 $235,000Active4 beds 2 baths2,882 sq. ft.
13 Naples Hill Road, Prattsburgh, NY 14873
MLS# R1714881Listed by: AMANDA GROVER REAL ESTATE, LLC $239,999Active3 beds 2 baths1,512 sq. ft.
10805 Gloades Corners Road, Prattsburgh, NY 14873
MLS# R1712880Listed by: KEUKA LAKE & LAND REALTY $550,000Active3 beds 3 baths1,348 sq. ft.
9953 Rt-53, Prattsburgh, NY 14873
MLS# R1712474Listed by: EMPIRE REALTY GROUP $489,000Active101.4 Acres
8248 Gallagher Road, Prattsburgh, NY 14873
MLS# R1708572Listed by: LAKE LIVING REALTY


Protect your home and budget from life's surprises with an Assurant Home Warranty, backed by a partner that supports you through every step of homeownership. Explore Plans.
©2026 Century 21 Real Estate LLC. All rights reserved. CENTURY 21®, the CENTURY 21 Logo and C21® are service marks owned by Century 21 Real Estate LLC. Century 21 Real Estate LLC fully supports the principles of the Fair Housing Act and the Equal Opportunity Act. Each office is independently owned and operated. Listing information is deemed reliable but not guaranteed accurate.