
1838 Scotch Ridge Road, Princetown, NY 12306
Local realty services provided by:CENTURY 21 Adirondacks
1838 Scotch Ridge Road,Princetown, NY 12306
$600,000
- 3 Beds
- 3 Baths
- - sq. ft.
- Single family
- Sold
Listed by: jill l gautie
Office: howard hanna capital inc
MLS#:202621861
Source:Global MLS
Sorry, we are unable to map this address
Price summary
- Price:$600,000
About this home
MULTIPLE OFFERS RECEIVED. BEST AND FINAL DUE SUNDAY 7/19 1PM. THIS INCREDIBLE PROPERTY MAY VERY WELL BE THE DREAM HOME YOU'VE ALWAYS IMAGINED! Built in 1984, this architect designed 1850's farmhouse replica is fantastic! Custom made, wide pine board flooring, and spruce ceilings with exposed beams will absolutely WOW you! Steel beam construction allowing to create an ideal kitchen/great room open floor plan! Kitchen features soapstone counters, apron sink and center island, all complimenting the farmhouse theme cabinets which were all built on site. Wood stove in great room/dining area is just another addition that keeps the vibe flowing. It's also a wonderful option for heating! Den with built-in cabinets is so charming! Beautifully updated main level bathroom! Laundry room can certainly be used for living space if you so choose. But currently, it's so convenient. You're really going to enjoy the 4-season room with wood stove! This room leads to the porch balcony! Very unique with wonderful views! Upper-level bedrooms and bathroom are super sweet! Plus, you'll appreciate the extra storage room. Walkout basement can so easily be finished, adding about 400 sf more of living space! To complete this amazing package, you have 6 beautiful acres with chicken coops, cleared walking paths, and a 80' x 120' x 14' spring fed pond. Swim in the summer, ice skate and sled in the winter! There's also a large fenced in area for pets, kids, etc.! You must make this one a ''must see''! You will literally love spending time in every room, and every inch of this truly special home! New furnace and water softener....
Contact an agent
Home facts
- Year built:1984
- Listing ID #:202621861
- Added:62 day(s) ago
- Updated:September 16, 2026 at 06:19 AM
Rooms and interior
- Bedrooms:3
- Total bathrooms:3
- Full bathrooms:2
- Half bathrooms:1
- Rooms Total:14
- Flooring:Hardwood, Laminate
- Dining Description:Eat-in Kitchen, Kitchen Island
- Bathrooms Description:Ceramic Tile Bath
- Kitchen Description:Dishwasher, Disposal, Gas Oven, Microwave, Refrigerator
- Basement Description:Walk-Out Access
Heating and cooling
- Cooling:Attic Fan, Window Unit(s)
- Heating:Forced Air, Propane, Wood
Structure and exterior
- Roof:Asphalt, Metal
- Year built:1984
- Lot Features:Bluff, Cleared, Garden, Level, Meadow, Private, Secluded, Sloped
- Architectural Style:Custom, Farmhouse, Salt Box
- Construction Materials:Wood Siding
- Exterior Features:Front Porch, Patio, Rear Porch
Schools
- Elementary school:Jefferson ES
Utilities
- Sewer:Septic Tank
Finances and disclosures
- Price:$600,000
- Tax amount:$8,285
Features and amenities
- Laundry features:Dryer, Laundry Room, Main Level
- Amenities:Built-in Features, Double Pane Windows, Eat-in Kitchen, Kitchen Island, Other, Paddle Fan, Solid Surface Counters, Vaulted Ceiling(s), Walk-In Closet(s)
Parking
- Total parking spaces:10
- Parking description:Detached, Off Street
- Garage:Yes
- Garage spaces:3
New listings near 1838 Scotch Ridge Road
- New
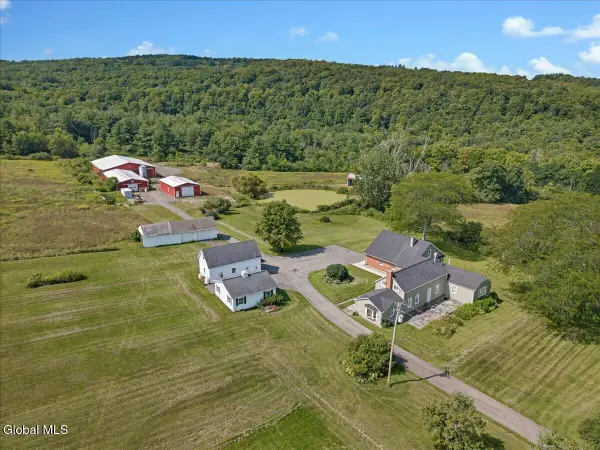 $1,499,900Active4 beds 4 baths4,459 sq. ft.
3405 Rynex Corners Road, Princetown, NY 12137
MLS# 202626070Listed by: COMPASS GREATER NY LLC 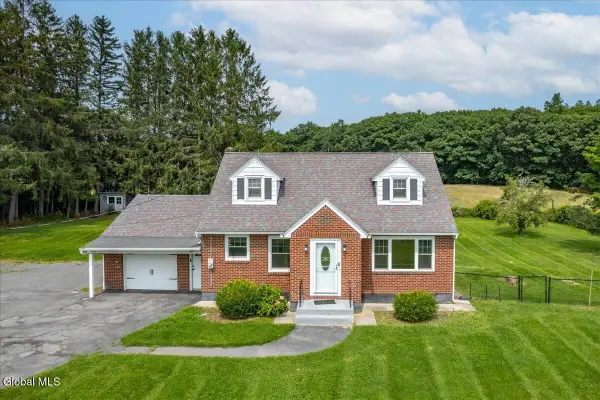 $385,000Pending3 beds 1 baths1,628 sq. ft.
860 Scotch Ridge Road, Princetown, NY 12306
MLS# 202623926Listed by: ROMEO TEAM REALTY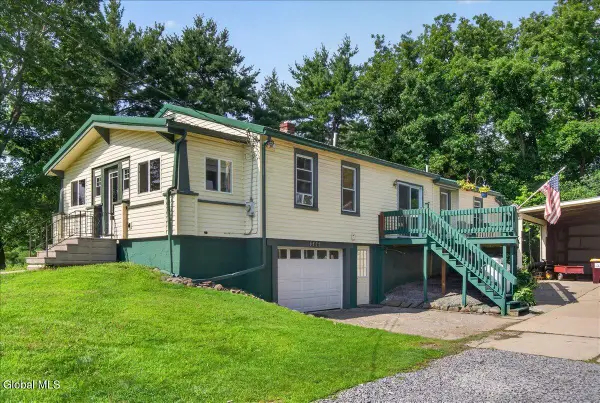 $389,900Active3 beds 3 baths1,412 sq. ft.
306 Parkers Corners Road, Princetown, NY 12306
MLS# 202623818Listed by: STERLING REAL ESTATE GROUP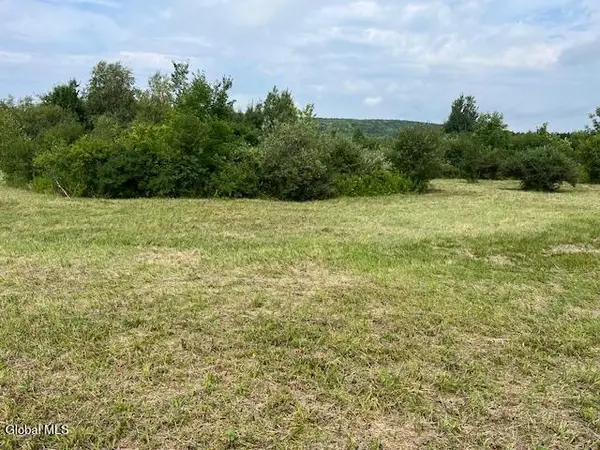 $120,000Active26 Acres
L14.411 01 Ennis Road, Princetown, NY 12306
MLS# 202623664Listed by: COUNTRY BOY REALTY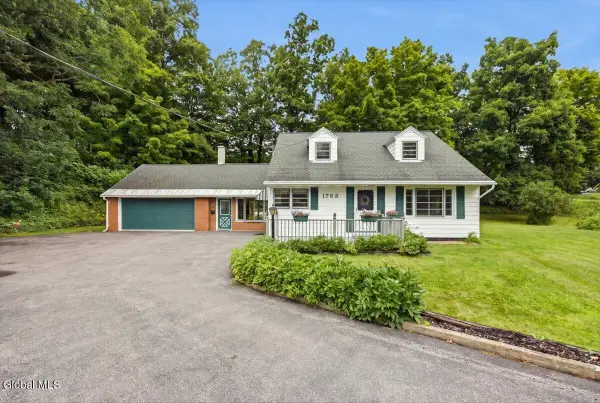 $335,000Pending3 beds 2 baths1,776 sq. ft.
1782 Pangburn Road, Duanesburg, NY 12056
MLS# 202623407Listed by: KW PLATFORM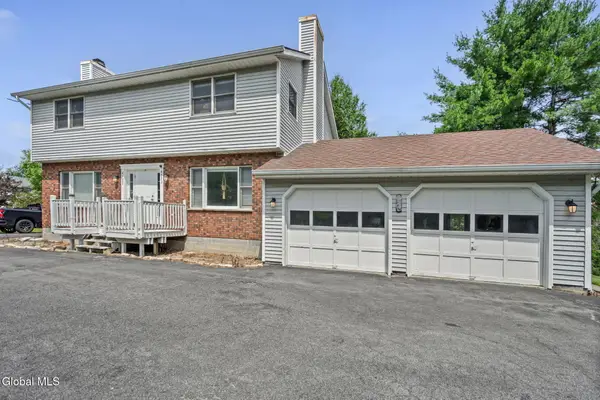 $385,000Active4 beds 4 baths2,468 sq. ft.
4550-4552 Duanesburg Road, Princetown, NY 12056
MLS# 202623256Listed by: MIRANDA REAL ESTATE GROUP INC $59,900Active1.39 Acres
1741 Scotch Ridge Road, Duanesburg, NY 12056
MLS# 202622301Listed by: COLDWELL BANKER PRIME PROPERTIES $299,900Active91.1 Acres
L7 Reynolds Road, Duanesburg, NY 12137
MLS# 202619033Listed by: BICENTENNIAL REALTY $350,000Pending3 beds 1 baths1,152 sq. ft.
579 S Kelley Road, Princetown, NY 12306
MLS# 202621674Listed by: MIRANDA REAL ESTATE GROUP INC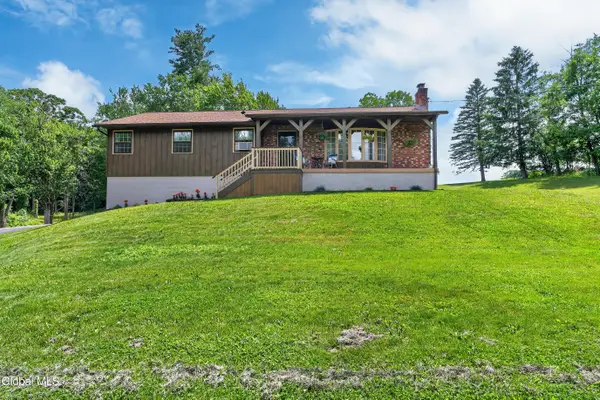 $389,000Pending3 beds 2 baths1,594 sq. ft.
337 Quackenbush Road, Princetown, NY 12306
MLS# 202620974Listed by: HOWARD HANNA CAPITAL INC


Protect your home and budget from life's surprises with an Assurant Home Warranty, backed by a partner that supports you through every step of homeownership. Explore Plans.
©2026 Century 21 Real Estate LLC. All rights reserved. CENTURY 21®, the CENTURY 21 Logo and C21® are service marks owned by Century 21 Real Estate LLC. Century 21 Real Estate LLC fully supports the principles of the Fair Housing Act and the Equal Opportunity Act. Each office is independently owned and operated. Listing information is deemed reliable but not guaranteed accurate.