
4921 N Jefferson Street, Pulaski, NY 13142
Local realty services provided by:CENTURY 21 Bridgeway Realty
Listed by: birgit kleinschmidt
Office: 1st carriage house realty
MLS#:S1702225
Source:NY_GENRIS
Price summary
- Price:$269,999
- Price per sq. ft.:$83.13
About this home
Welcome to this beautifully updated Colonial offering over 3,300 square feet of timeless charm,modern updates,and exceptional versatility in the heart of the Village of Pulaski. With 6 spacious bedrooms and 3 full bathrooms, this remarkable home is perfectly suited for a growing family, multi generational living, or anyone seeking abundant space with endless possibilities.The thoughtfully updated kitchen is truly the heart of the home, featuring stunning quartz countertops, a massive center island, newer stainless steel appliances, and a convenient butler’s pantry complete with a coffee bar, laundry area, and an abundance of cabinetry.Rich hardwood floors flow throughout, blending classic character with today’s modern comforts.Retreat to the private primary suite, complete with a generous walk in closet and an ensuite bath featuring a double vanity. Every room offers warmth, character, and flexibility to fit your lifestyle.Enjoy peaceful mornings on the expansive covered front porch or unwind on the backyard patio overlooking a private wooded setting. The home’s exterior has been beautifully refreshed with new metal roofing and siding installed in 2025, while the newer mechanical systems and kitchen appliances provide added peace of mind.The impressive detached 1,200 square foot garage offers even more opportunity, featuring a heated one car garage & workshop with a wood stove and a 600 square foot unfinished upper level with its own deck overlooking the backyard.Whether you envision a studio, home office, recreation room, guest space, or the ultimate hobby retreat, the potential is endless.Ideally located within walking distance to Pulaski’s charming downtown, you’ll enjoy easy access to shops, restaurants, the farmers market, the neighboring library, and the world-famous Salmon River. Just 30 minutes from Clay, this exceptional property is equally suited as a year-round residence, vacation getaway, Airbnb, fisherman’s lodge, or investment opportunity.Homes offering this much space, character, and flexibility in such a desirable location are truly rare.Come experience all this incredible property has to offer and imagine the possibilities of making it your own....
Contact an agent
Home facts
- Year built:1900
- Listing ID #:S1702225
- Added:48 day(s) ago
- Updated:September 14, 2026 at 07:47 PM
Rooms and interior
- Bedrooms:6
- Total bathrooms:3
- Full bathrooms:3
- Rooms Total:10
- Flooring:Ceramic Tile, Hardwood, Varies
- Dining Description:Separate Formal Dining Room
- Kitchen Description:Country Kitchen, Dishwasher, Kitchen Island, Oven, Refrigerator
- Basement:Yes
- Basement Description:Partial
- Living area:3,248 sq. ft.
Heating and cooling
- Heating:Baseboard, Gas, Wall Furnace
Structure and exterior
- Roof:Metal
- Year built:1900
- Building area:3,248 sq. ft.
- Lot area:0.59 Acres
- Lot Features:Rectangular
- Architectural Style:Colonial, Two Story
- Construction Materials:Frame
- Exterior Features:Deck, Patio, Porch
- Foundation Description:Stone
- Levels:2 Stories
Utilities
- Water:Connected, Public, Water Connected
- Sewer:Connected, Sewer Connected
Finances and disclosures
- Price:$269,999
- Price per sq. ft.:$83.13
- Tax amount:$4,839
Features and amenities
- Appliances:Dishwasher, Free Standing Range, Oven, Refrigerator, Wine Cooler
- Laundry features:Electric Water Heater, Main Level
- Amenities:Deck
Parking
- Parking description:Detached, Garage
- Garage:Yes
- Garage spaces:1
New listings near 4921 N Jefferson Street
- New
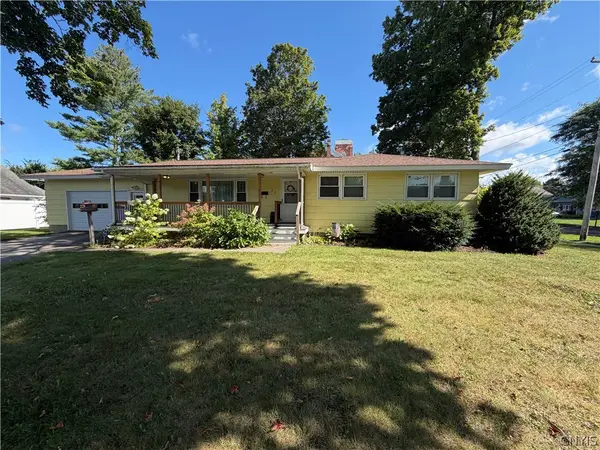 $209,900Active3 beds 2 baths1,436 sq. ft.
28 Bridge Street, Pulaski, NY 13142
MLS# S1712531Listed by: RE/MAX MASTERS  $404,900Active0.43 Acres
123 N Rainbow Shores Road, Pulaski, NY 13142
MLS# B1711945Listed by: THE GREENE REALTY GROUP $255,000Active5 beds 2 baths2,465 sq. ft.
3063 State Route 13, Pulaski, NY 13142
MLS# S1708431Listed by: COLDWELL BANKER PRIME PROP,INC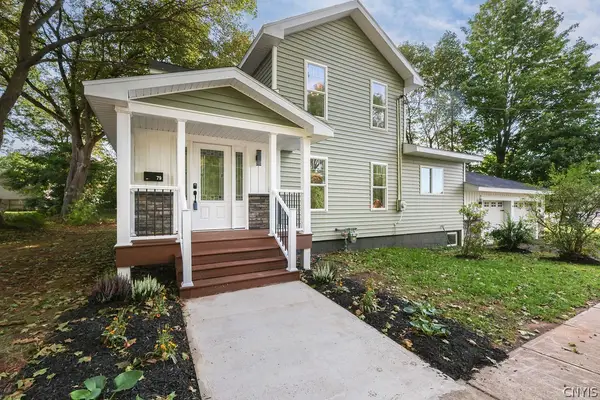 $314,900Active3 beds 3 baths1,612 sq. ft.
79 Park Street, Pulaski, NY 13142
MLS# S1710051Listed by: HUNT REAL ESTATE ERA $134,000Active1 beds 1 baths640 sq. ft.
330 Cummings Road, Pulaski, NY 13142
MLS# B1710023Listed by: THE GREENE REALTY GROUP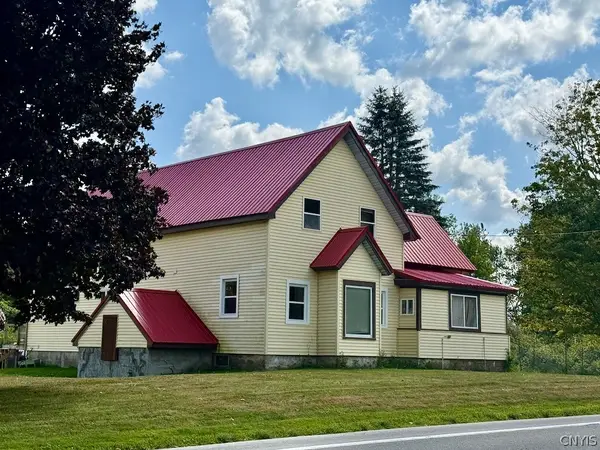 $299,900Active5 beds 2 baths2,167 sq. ft.
4492 Us Route 11, Pulaski, NY 13142
MLS# S1709170Listed by: SALMON RIVER REALTY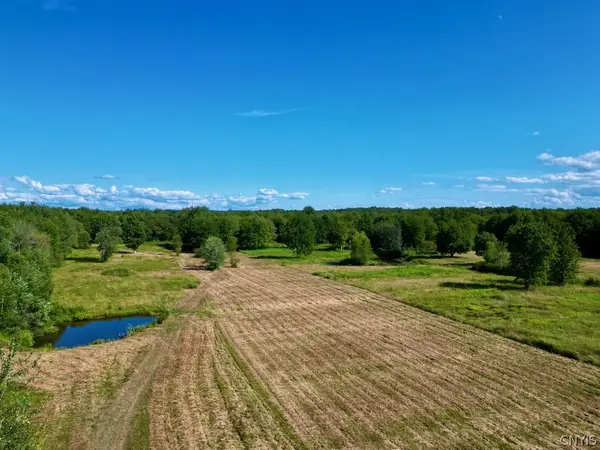 $146,900Pending59.98 Acres
0 Albion Cross Road, Pulaski, NY 13142
MLS# S1708157Listed by: SALMON RIVER REALTY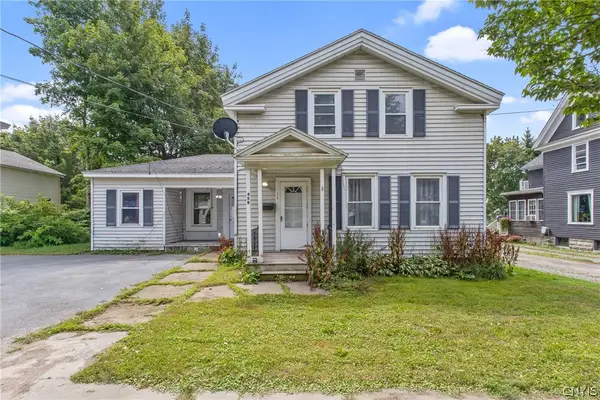 $165,000Active5 beds 2 baths2,075 sq. ft.
45 Lake Street, Pulaski, NY 13142
MLS# S1708243Listed by: LAFLAMME REALTY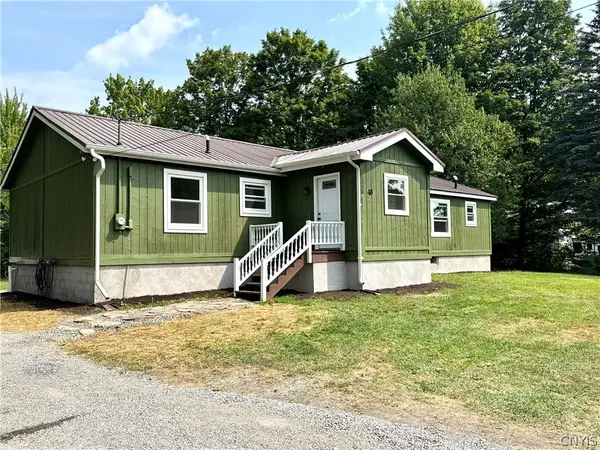 $294,500Active3 beds 2 baths1,820 sq. ft.
48 County Route 41a, Pulaski, NY 13142
MLS# S1707783Listed by: 1ST CARRIAGE HOUSE REALTY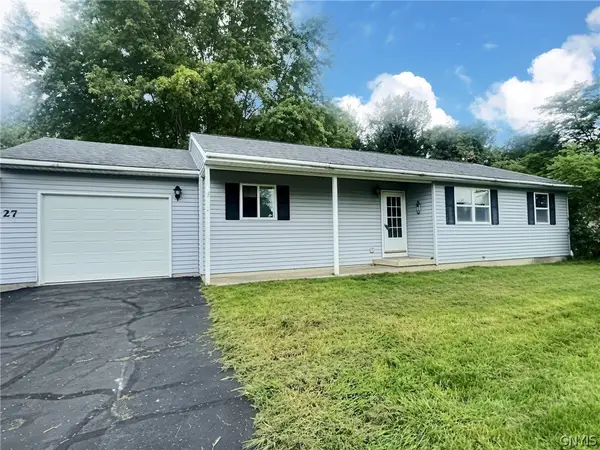 $169,000Active3 beds 1 baths1,108 sq. ft.
27 Salmon Meadow Lane, Pulaski, NY 13142
MLS# S1705317Listed by: BERKSHIRE HATHAWAY CNY REALTY


Protect your home and budget from life's surprises with an Assurant Home Warranty, backed by a partner that supports you through every step of homeownership. Explore Plans.
©2026 Century 21 Real Estate LLC. All rights reserved. CENTURY 21®, the CENTURY 21 Logo and C21® are service marks owned by Century 21 Real Estate LLC. Century 21 Real Estate LLC fully supports the principles of the Fair Housing Act and the Equal Opportunity Act. Each office is independently owned and operated. Listing information is deemed reliable but not guaranteed accurate.