
27 Pinehurst Drive, Purchase, NY 10577
Local realty services provided by:CENTURY 21 Elite Realty
27 Pinehurst Drive,Purchase, NY 10577
$2,395,000
- 5 Beds
- 5 Baths
- 4,352 sq. ft.
- Single family
- Active
Listed by: kendra moran, patricia d. geoghegan
Office: houlihan lawrence inc.
MLS#:1047407
Source:OneKey MLS
Price summary
- Price:$2,395,000
- Price per sq. ft.:$550.32
About this home
This stunning, white-shingled colonial with luxury amenities and thoughtful details is a rare find! The perfectly private and pristine 2020 pool, spa & outdoor living space are a dream setting for every gathering. The spacious patio has room for a crowd and includes a covered porch w outdoor kitchen, island/bar seating, and lounge area complete with TV, ceiling fan, and built-in heaters for multi-season use. Cathedral ceilings in the foyer welcome to an oversized entry with sweeping staircase, spacious closet and guest powder. Dining room and formal study anchor the foyer with classic French doors. Study features custom millwork, abundant storage and thoughtful built-ins. Oversized family room has built-in wet bar, cabinetry and doors to the patio. Eat-in kitchen with island seating, stainless appliances, two extra-large pantries, mudroom access and double doors to your outdoor sanctuary. Custom mudroom has cubbies and cabinets to neatly organize everyday life, plus the built-in space for sports bags just steps away in the two-car garage. Primary bedroom with large walk in + bonus closet, ensuite bath, and built-in vanity. Four additional bedrooms, hall bath with double sinks, 3rd full bath and spacious hall laundry room complete the 2nd floor. Listing square footage does not include approx 1200 sqft of finished lower level complete with large gym space, 4th full bathroom, and generous family/rec room. Easy access to NYC from either Harrison or White Plains. Don't miss this one!...
Contact an agent
Home facts
- Year built:1970
- Listing ID #:1047407
- Added:6 day(s) ago
- Updated:September 24, 2026 at 11:07 AM
Rooms and interior
- Bedrooms:5
- Total bathrooms:5
- Full bathrooms:4
- Half bathrooms:1
- Rooms Total:9
- Dining Description:Eat-In Kitchen, Formal Dining
- Kitchen Description:Dishwasher, Eat-in Kitchen, Kitchen Island, Oven, Pantry, Range, Refrigerator, Stainless Steel Appliance(s)
- Basement:Yes
- Basement Description:Finished, Full, Walk-Out Access
- Living area:4,352 sq. ft.
Heating and cooling
- Cooling:Central Air
- Central air:Yes
Structure and exterior
- Year built:1970
- Building area:4,352 sq. ft.
- Lot area:0.5 Acres
- Architectural Style:Colonial
- Construction Materials:Frame
- Levels:3 Story
Schools
- High school:Harrison High School
- Middle school:Louis M Klein Middle School
- Elementary school:Purchase
Utilities
- Water:Public
- Sewer:Public Sewer
Finances and disclosures
- Price:$2,395,000
- Price per sq. ft.:$550.32
- Tax amount:$29,709 (2026)
Features and amenities
- Appliances:Dishwasher, Oven, Refrigerator, Stainless Steel Appliance(s)
- Amenities:Cathedral Ceiling(s), Entrance Foyer, Granite Counters, High Ceilings, Storage, Walk-In Closet(s)
- Pool features:In Ground, Outdoor Pool, Solar Cover
Parking
- Parking description:Driveway, Garage, Private
- Garage:Yes
- Garage spaces:2
New listings near 27 Pinehurst Drive
- Open Sat, 12 to 3pmNew
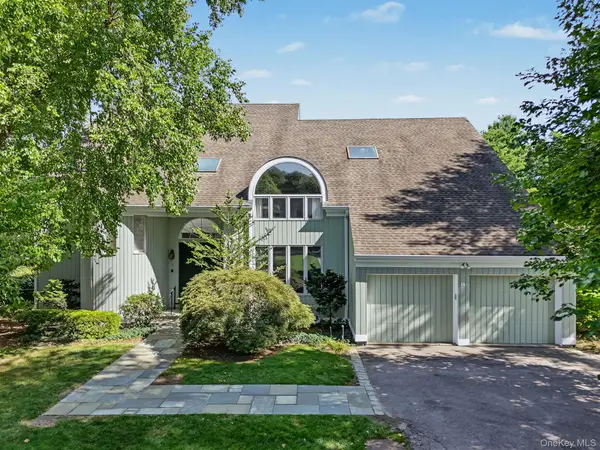 $1,850,000Active5 beds 5 baths4,506 sq. ft.
3 Pondview W, Purchase, NY 10577
MLS# 1047338Listed by: JULIA B FEE SOTHEBYS INT. RLTY - New
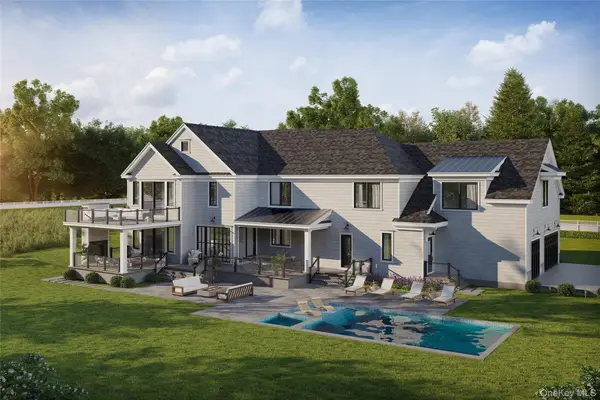 $6,675,000Active7 beds 10 baths8,835 sq. ft.
5 Stone Bridge Road, Purchase, NY 10577
MLS# 1052921Listed by: JULIA B FEE SOTHEBYS INT. RLTY - Open Sun, 1 to 3pm
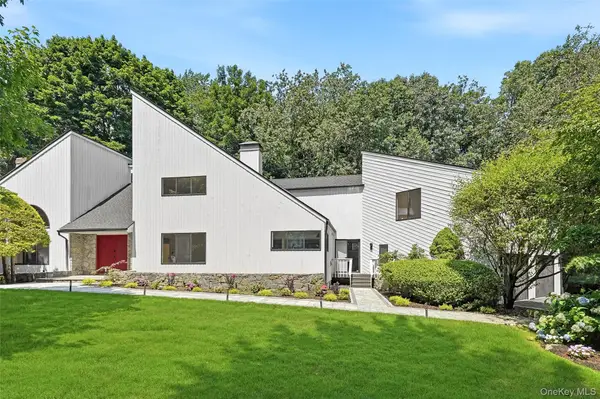 $2,395,000Active5 beds 4 baths6,671 sq. ft.
6 Harrows Lane, Purchase, NY 10577
MLS# 1034176Listed by: HOULIHAN LAWRENCE INC. 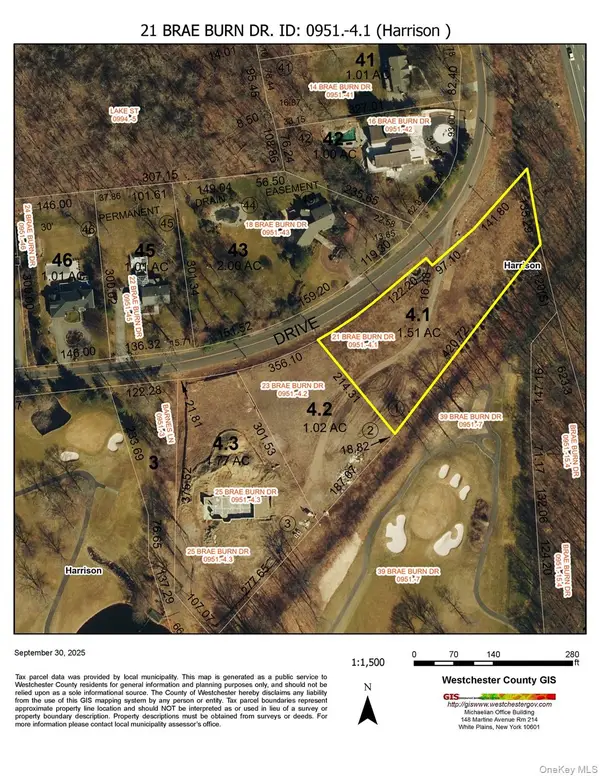 $930,000Pending1.51 Acres
21 Brae Burn Drive, Harrison, NY 10577
MLS# 1044271Listed by: JULIA B FEE SOTHEBYS INT. RLTY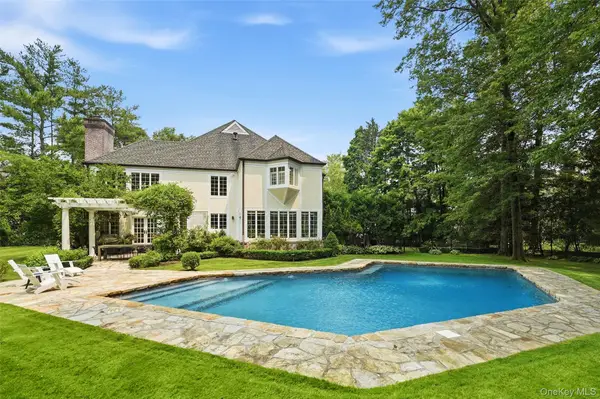 $2,950,000Pending5 beds 6 baths5,203 sq. ft.
16 Hampton Road, Purchase, NY 10577
MLS# 1037997Listed by: HOULIHAN LAWRENCE INC.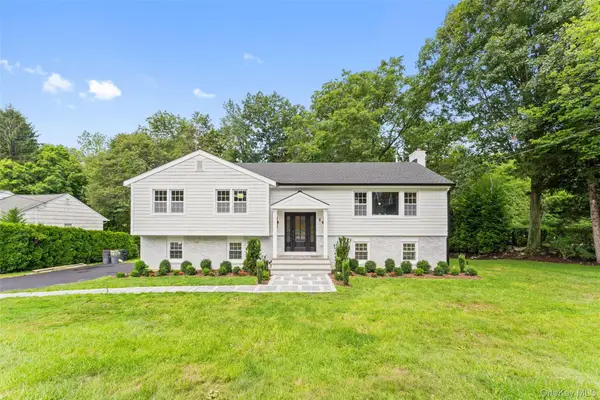 $1,695,000Pending4 beds 4 baths2,923 sq. ft.
121 Duxbury Road, Purchase, NY 10577
MLS# 1030154Listed by: COMPASS GREATER NY, LLC $4,999,000Active6 beds 9 baths9,725 sq. ft.
12 Magnolia Drive, Purchase, NY 10577
MLS# 1022813Listed by: HOULIHAN LAWRENCE INC.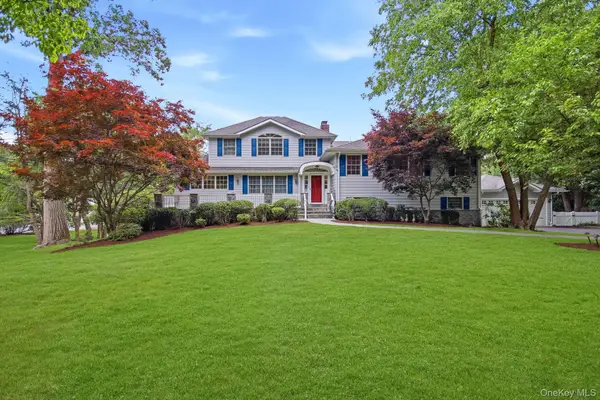 $1,999,000Pending4 beds 5 baths4,007 sq. ft.
26 Century Ridge Road, Purchase, NY 10577
MLS# 1003883Listed by: EXP REALTY $2,495,000Active1.12 Acres
5A Stone Bridge Road, Purchase, NY 10577
MLS# 1015908Listed by: JULIA B FEE SOTHEBYS INT. RLTY


Protect your home and budget from life's surprises with an Assurant Home Warranty, backed by a partner that supports you through every step of homeownership. Explore Plans.
©2026 Century 21 Real Estate LLC. All rights reserved. CENTURY 21®, the CENTURY 21 Logo and C21® are service marks owned by Century 21 Real Estate LLC. Century 21 Real Estate LLC fully supports the principles of the Fair Housing Act and the Equal Opportunity Act. Each office is independently owned and operated. Listing information is deemed reliable but not guaranteed accurate.