
6 Stone Bridge Road, Purchase, NY 10577
Local realty services provided by:CENTURY 21 Stoeckeler Real Estate
6 Stone Bridge Road,Purchase, NY 10577
$5,750,000
- 6 Beds
- 9 Baths
- - sq. ft.
- Single family
- Sold
Listed by: lisa teich
Office: julia b fee sothebys int. rlty
MLS#:990737
Source:OneKey MLS
Sorry, we are unable to map this address
Price summary
- Price:$5,750,000
- Monthly HOA dues:$432
About this home
Elevate your lifestyle in this striking 9,800-square-foot masterpiece, perfectly positioned on a premier, quiet cul-de-sac in the heart of Purchase. Set on nearly 4 acres of land carrying the historic prestige of the original Macy’s family estate, this beautifully constructed sanctuary was purpose-built to the highest modern standards - where architectural elegance meets high-tech efficiency. The main level is defined by expansive, light-filled spaces, featuring a private home office and a gracious family room, both anchored by separate fireplaces, alongside a meticulously designed chef’s kitchen that opens to a sun-filled breakfast area, a walk-in pantry, and a convenient en suite guest bedroom. Upstairs, the primary suite functions as a private retreat, with its own fireplace, dual professionally fitted walk-in closets, a spa-inspired bathroom, and a second home office, while three additional spacious en suite bedrooms and a large bonus room ensure comfort for family and guests alike. The finished walk-out lower level is an entertainer’s dream and a functional powerhouse, featuring a full summer kitchen with dedicated laundry for pool towels, radiant heated floors, a cabana bath, a professional-grade gym, a large media area, and a generous guest suite with its own outdoor space. Outside, a private oasis awaits with a designer gunite pool, integrated spa, Baja ledges, a sun shelf, and an automatic cover, all framed by an integrated outdoor audio system. Defined by a level of custom detail, this estate features solar panels for energy efficiency and a full-house generator for total peace of mind. Located just minutes from world-class golf and easy commuting routes, this property represents a rare combination of accessibilty and absolute privacy....
Contact an agent
Home facts
- Year built:2012
- Listing ID #:990737
- Added:116 day(s) ago
- Updated:September 05, 2026 at 07:18 AM
Rooms and interior
- Bedrooms:6
- Total bathrooms:9
- Full bathrooms:8
- Half bathrooms:1
- Rooms Total:14
- Flooring:Hardwood
- Dining Description:Eat-In Kitchen, Formal Dining
- Bathrooms Description:Double Vanity, Soaking Tub
- Kitchen Description:Chefs Kitchen, Dishwasher, Disposal, Eat-in Kitchen, Freezer, Kitchen Island, Microwave, Oven, Pantry, Range, Refrigerator, Stainless Steel Appliance(s), Water Purifier Owned
- Bedroom Description:First Floor Bedroom
- Basement:Yes
- Basement Description:Finished, Full, Walk-Out Access
Heating and cooling
- Cooling:Central Air
- Heating:Hydro Air, Natural Gas
- Central air:Yes
Structure and exterior
- Year built:2012
- Architectural Style:Colonial
- Construction Materials:Frame
- Exterior Features:Juliet Balcony
- Levels:3 Story
Schools
- High school:Harrison High School
- Middle school:Louis M Klein Middle School
- Elementary school:Purchase
Utilities
- Water:Public
- Sewer:Public Sewer
Finances and disclosures
- Price:$5,750,000
- Tax amount:$88,414 (2025)
Features and amenities
- Appliances:Dishwasher, Disposal, Dryer, Freezer, Humidifier, Microwave, Oven, Refrigerator, Stainless Steel Appliance(s), Washer, Water Purifier Owned
- Laundry features:Dryer, Washer
- Amenities:Double Vanity, Entrance Foyer, Granite Counters, High Ceilings, High Speed Internet, Open Floorplan, Smart Thermostat, Storage, Walk-In Closet(s), Wet Bar
- Pool features:In Ground, Outdoor Pool
Parking
- Parking description:Attached, Driveway, Garage, Heated Garage
- Garage:Yes
- Garage spaces:3
New listings near 6 Stone Bridge Road
- New
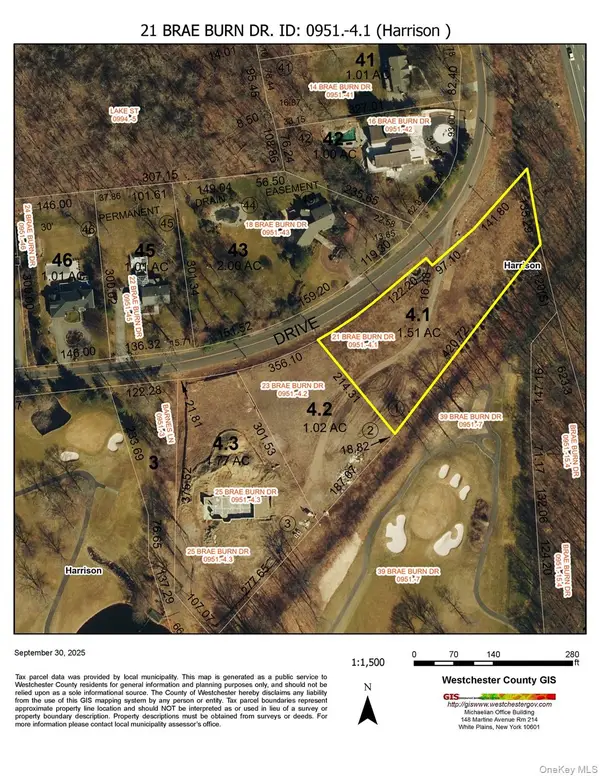 $930,000Active1.51 Acres
21 Brae Burn Drive, Harrison, NY 10577
MLS# 1044271Listed by: JULIA B FEE SOTHEBYS INT. RLTY 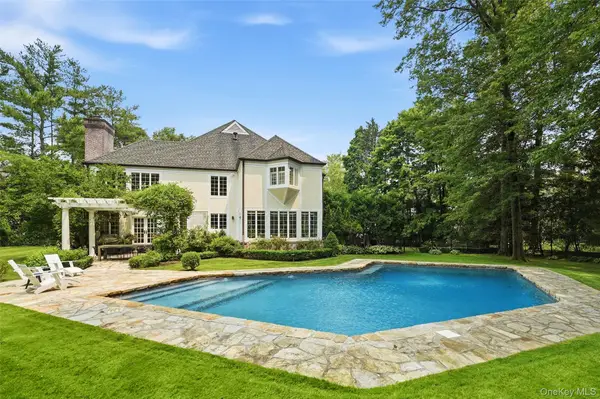 $2,950,000Active5 beds 6 baths5,203 sq. ft.
16 Hampton Road, Purchase, NY 10577
MLS# 1037997Listed by: HOULIHAN LAWRENCE INC.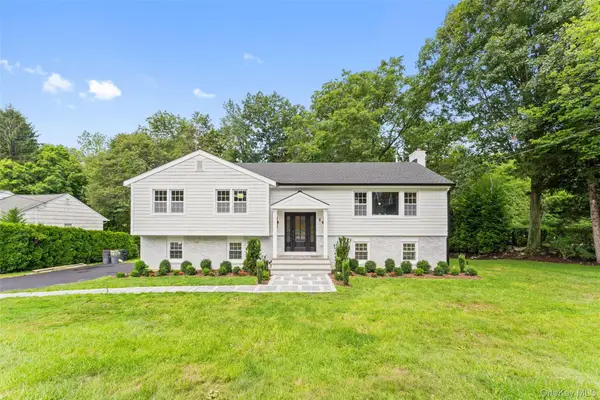 $1,695,000Pending4 beds 4 baths2,923 sq. ft.
121 Duxbury Road, Purchase, NY 10577
MLS# 1030154Listed by: COMPASS GREATER NY, LLC $4,999,000Active6 beds 9 baths9,725 sq. ft.
12 Magnolia Drive, Purchase, NY 10577
MLS# 1022813Listed by: HOULIHAN LAWRENCE INC.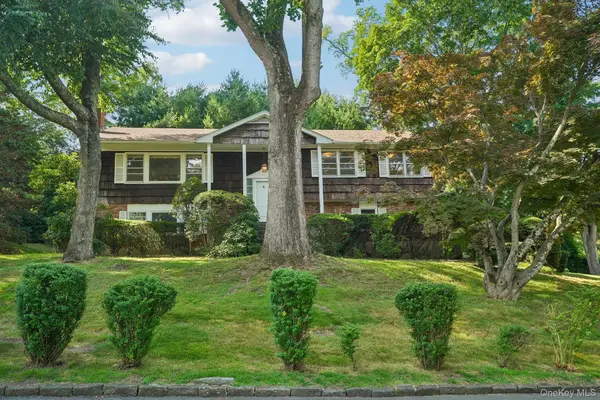 $949,000Pending4 beds 3 baths2,174 sq. ft.
234 Duxbury Road, Purchase, NY 10577
MLS# 1022430Listed by: CHRISTIE'S INT. REAL ESTATE $1,100,000Pending4 beds 3 baths3,010 sq. ft.
35 Pinehurst Drive, Purchase, NY 10577
MLS# 1019740Listed by: JULIA B FEE SOTHEBYS INT. RLTY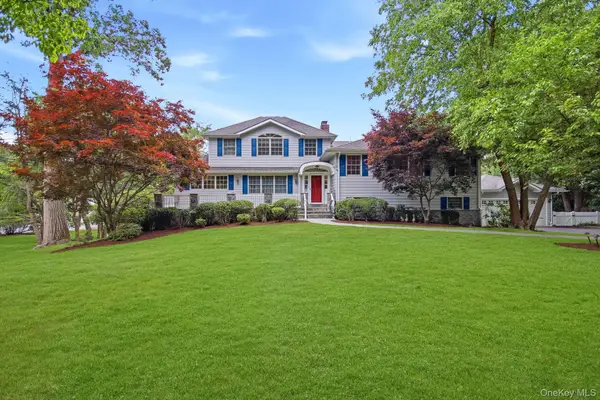 $1,999,000Pending4 beds 5 baths4,007 sq. ft.
26 Century Ridge Road, Purchase, NY 10577
MLS# 1003883Listed by: EXP REALTY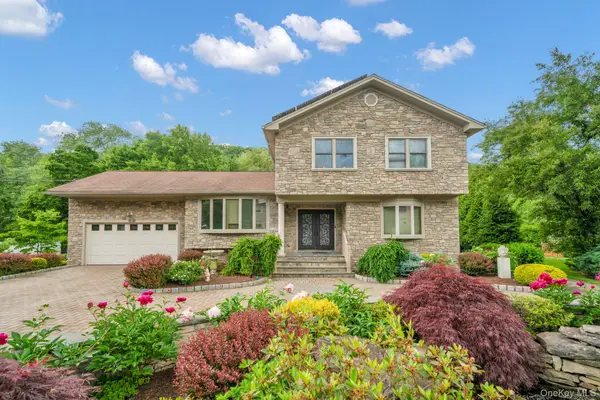 $1,299,000Pending5 beds 4 baths2,464 sq. ft.
8 Pinehurst Drive, Purchase, NY 10577
MLS# 1016005Listed by: Q HOME SALES $2,495,000Active1.12 Acres
5 Stone Bridge Road, Purchase, NY 10577
MLS# 1015908Listed by: JULIA B FEE SOTHEBYS INT. RLTY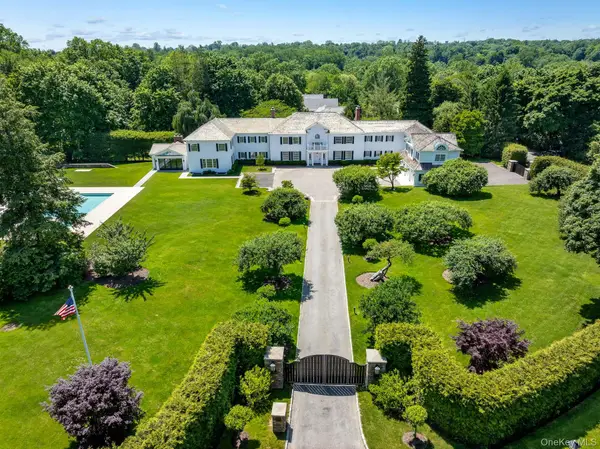 $7,995,000Pending6 beds 9 baths12,433 sq. ft.
6 Stoneleigh Manor Lane, Purchase, NY 10577
MLS# 975666Listed by: JULIA B FEE SOTHEBYS INT. RLTY


Protect your home and budget from life's surprises with an Assurant Home Warranty, backed by a partner that supports you through every step of homeownership. Explore Plans.
©2026 Century 21 Real Estate LLC. All rights reserved. CENTURY 21®, the CENTURY 21 Logo and C21® are service marks owned by Century 21 Real Estate LLC. Century 21 Real Estate LLC fully supports the principles of the Fair Housing Act and the Equal Opportunity Act. Each office is independently owned and operated. Listing information is deemed reliable but not guaranteed accurate.