
15 Faulkner Drive #15, Halfmoon, NY 12188
Local realty services provided by:CENTURY 21 Adirondacks
15 Faulkner Drive #15,Halfmoon, NY 12188
$955,000
- 4 Beds
- 3 Baths
- 1,988 sq. ft.
- Single family
- Active
Listed by: sandra jacobson, richard jacobson
Office: re max solutions
MLS#:202612898
Source:Global MLS
Price summary
- Price:$955,000
- Price per sq. ft.:$480.38
About this home
This home can be built on any of the 11 remaining lots ~ See video
Step into the latest upscale living at Brookwood Estates Phase 2, Halfmoon's premier luxury home community. Crafted by the renowned CGM CONSTRUCTION ~ this development has 17 lots ranging from 1 to 4 acres, positioned on 2 cul-de-sacs within a neighborhood of high end residences. Each home is uniquely designed, with no duplicates among the ''custom'' plans.
SELECT YOUR PREFERRED LOT, noting that larger lots carry a premium. Whether you bring your own vision or collaborate with the builder and architect, your dream home awaits. Located in the Shenendehowa school district, this community is just minutes from shopping,,parks, and major highways. Welcome home to Brookwood Estates, where luxury meets individuality in the heart of Halfmoon.
Contact an agent
Home facts
- Subdivision & Development:Brookwood Estates
- Listing ID #:202612898
- Added:229 day(s) ago
- Updated:October 22, 2026 at 02:41 PM
Rooms and interior
- Bedrooms:4
- Total bathrooms:3
- Full bathrooms:3
- Rooms Total:12
- Flooring:Carpet, Hardwood
- Dining Description:Eat-in Kitchen, Kitchen Island
- Bathrooms Description:Ceramic Tile Bath
- Kitchen Description:Dishwasher, Electric Oven, Microwave, Oven, Range, Refrigerator
- Basement Description:Full
- Living area:1,988 sq. ft.
Heating and cooling
- Cooling:Central Air
- Heating:Forced Air, Natural Gas
- Central air:Yes
Structure and exterior
- Roof:Asphalt
- Building area:1,988 sq. ft.
- Lot area:1.95 Acres
- Lot Features:Cleared, Level
- Architectural Style:Custom
- Construction Materials:Vinyl Siding
- Foundation Description:Concrete Perimeter
Schools
- High school:Shenendehowa
- Elementary school:Shatekon
Utilities
- Water:Public
- Sewer:Septic Tank
Finances and disclosures
- Price:$955,000
- Price per sq. ft.:$480.38
Features and amenities
- Laundry features:Electric Dryer Hookup, Laundry Room, Upper Level, Washer Hookup
- Amenities:Eat-in Kitchen, Grinder Pump, High Speed Internet, Kitchen Island, Other, Solid Surface Counters, Walk-In Closet(s)
Parking
- Total parking spaces:6
- Parking description:Attached, Driveway, Garage Door Opener, Off Street, Paved
- Garage:Yes
- Garage spaces:2
New listings near 15 Faulkner Drive #15
- Coming Soon
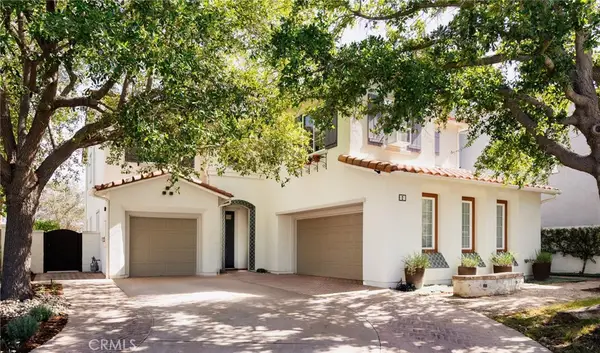 $2,299,999Coming Soon5 beds 3 baths3,364 sq. ft.
2 Via Cancion, San Clemente, CA 92673
MLS# OC26224324Listed by: SERHANT CALIFORNIA, INC - Coming Soon
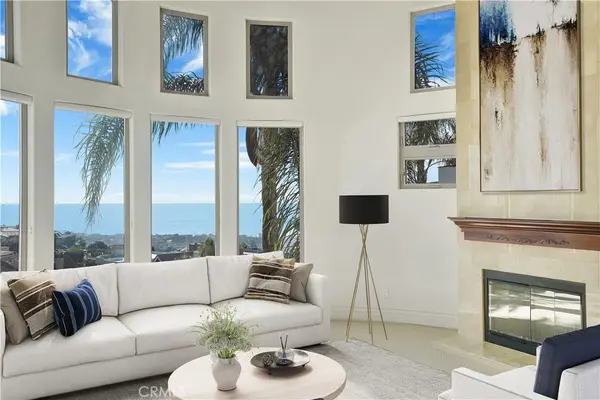 $4,295,000Coming Soon5 beds 5 baths5,900 sq. ft.
66 Marbella, San Clemente, CA 92673
MLS# OC26223463Listed by: COMPASS - Coming Soon
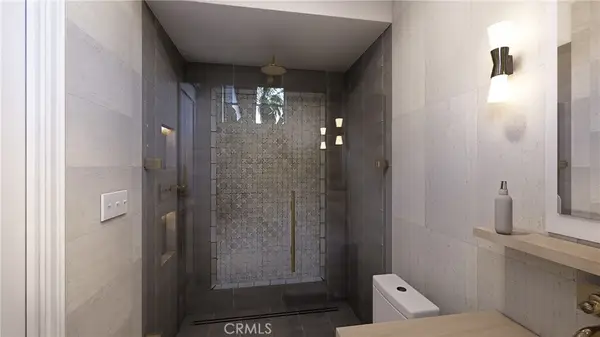 $5,795,000Coming Soon4 beds 6 baths3,546 sq. ft.
231 W Avenida San Antonio, San Clemente, CA 92672
MLS# OC26194734Listed by: SERHANT CALIFORNIA, INC - Open Sat, 11am to 3pmNew
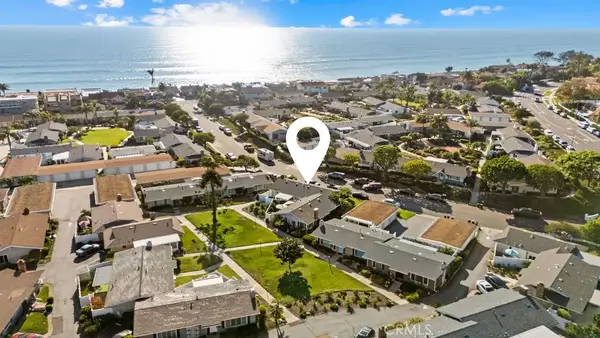 $899,000Active2 beds 2 baths1,250 sq. ft.
153 Monte Vista, San Clemente, CA 92672
MLS# OC26227668Listed by: RE/MAX COASTAL HOMES - Open Sat, 2 to 4pmNew
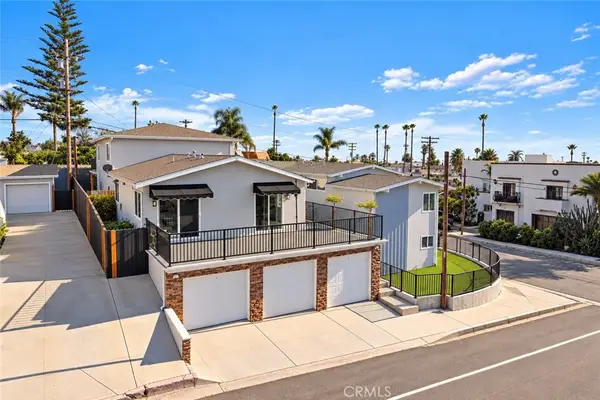 $2,495,000Active-- beds -- baths2,503 sq. ft.
159 Avenida Rosa, San Clemente, CA 92672
MLS# OC26224954Listed by: HARCOURTS PLACE - Open Sat, 1 to 4pmNew
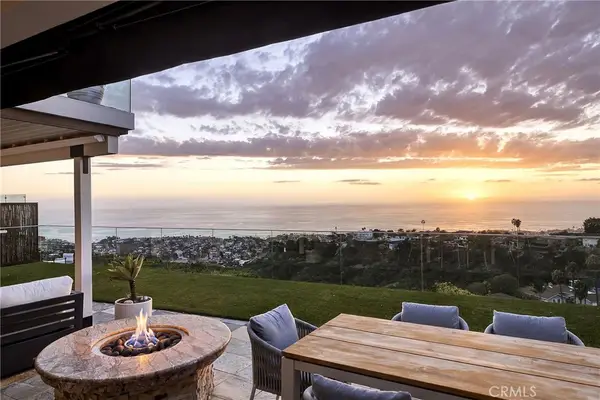 $2,895,000Active4 beds 3 baths2,038 sq. ft.
912 Avenida Salvador, San Clemente, CA 92672
MLS# OC26226342Listed by: TALAVERA REAL ESTATE - Open Sat, 11am to 3pmNew
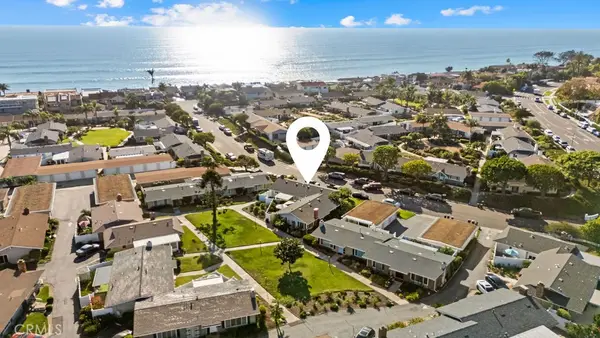 $899,000Active2 beds 2 baths1,250 sq. ft.
153 Monte Vista, San Clemente, CA 92672
MLS# OC26227668Listed by: RE/MAX COASTAL HOMES - New
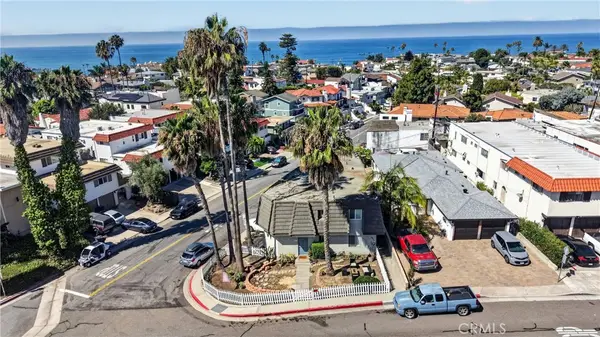 $2,299,000Active6 beds 5 baths3,050 sq. ft.
803 Calle Puente, San Clemente, CA 92672
MLS# PW26227153Listed by: LIFETIME REALTY INC - New
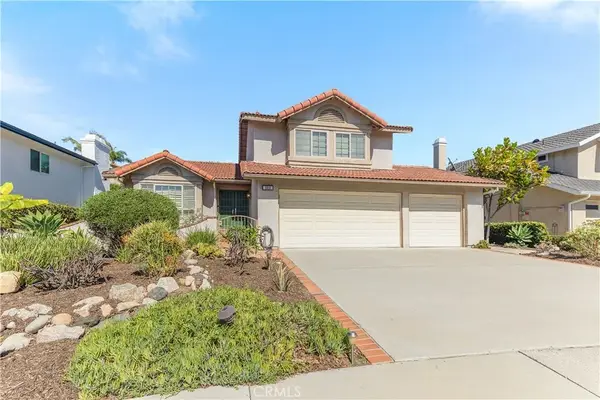 $1,895,000Active4 beds 3 baths2,317 sq. ft.
2918 Calle Frontera, San Clemente, CA 92673
MLS# OC26222776Listed by: PLATINUM REAL ESTATE SERVICES - New
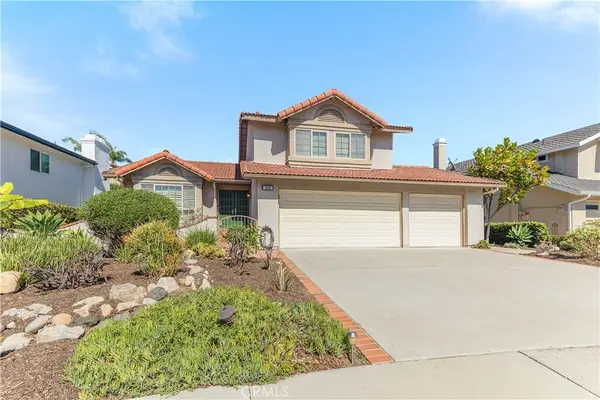 $1,895,000Active4 beds 3 baths2,317 sq. ft.
2918 Calle Frontera, San Clemente, CA 92673
MLS# OC26222776Listed by: PLATINUM REAL ESTATE SERVICES


Protect your home and budget from life's surprises with an Assurant Home Warranty, backed by a partner that supports you through every step of homeownership. Explore Plans.
©2026 Century 21 Real Estate LLC. All rights reserved. CENTURY 21®, the CENTURY 21 Logo and C21® are service marks owned by Century 21 Real Estate LLC. Century 21 Real Estate LLC fully supports the principles of the Fair Housing Act and the Equal Opportunity Act. Each office is independently owned and operated. Listing information is deemed reliable but not guaranteed accurate.