
11210 Colfax Street, Queens Village, NY 11429
Local realty services provided by:CENTURY 21 Shared Purpose
11210 Colfax Street,Queens Village, NY 11429
$749,999
- 3 Beds
- 2 Baths
- 1,080 sq. ft.
- Single family
- Active
Listed by: badrul chowdhury
Office: re/max luxe
MLS#:1057588
Source:OneKey MLS
Price summary
- Price:$749,999
- Price per sq. ft.:$694.44
About this home
Welcome to this charming home in the heart of Queens Village. This beautiful 3-bedroom, 2-full bath residence offers a comfortable layout with classic character and inviting curb appeal. The home features a spacious living area, well-appointed bedrooms, and a full finished basement offering additional living and recreational space. Enjoy the convenience of a private outdoor area and a location close to shopping, dining, schools, parks, and transportation. A wonderful opportunity to own a distinctive home in a desirable Queens Village neighborhood.
Contact an agent
Home facts
- Year built:1955
- Listing ID #:1057588
- Added:1 day(s) ago
- Updated:October 02, 2026 at 01:52 PM
Rooms and interior
- Bedrooms:3
- Total bathrooms:2
- Full bathrooms:2
- Rooms Total:8
- Basement:Yes
- Basement Description:Finished, Full
- Living area:1,080 sq. ft.
Structure and exterior
- Year built:1955
- Building area:1,080 sq. ft.
- Lot area:0.03 Acres
- Architectural Style:Tudor
- Construction Materials:Brick
Schools
- High school:Benjamin Franklin Hs-Finance-Info
- Middle school:Is 192 Linden (The)
- Elementary school:Ps 136 Roy Wilkins
Utilities
- Water:Public
- Sewer:Public Sewer
Finances and disclosures
- Price:$749,999
- Price per sq. ft.:$694.44
- Tax amount:$3,734 (2026)
Parking
- Parking description:Private
New listings near 11210 Colfax Street
- Coming Soon
 $899,000Coming Soon5 beds 3 baths1,208 sq. ft.
9068 207th Street, Queens Village, NY 11428
MLS# 1055040Listed by: RE/MAX LUXE - Coming Soon
 $979,000Coming Soon5 beds 4 baths2,584 sq. ft.
94-69 Springfield Boulevard, Queens Village, NY 11428
MLS# ONE3590828Listed by: KELLER WILLIAMS LANDMARK II - Open Sun, 12 to 2pmNew
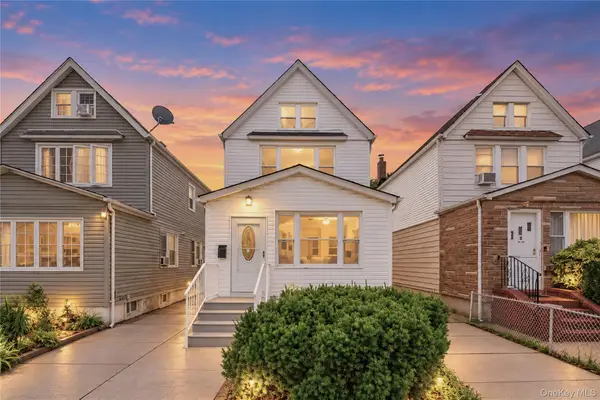 $799,000Active4 beds 3 baths1,552 sq. ft.
217-08 110th Road, Queens Village, NY 11429
MLS# 1057080Listed by: EXIT REALTY PRIME - New
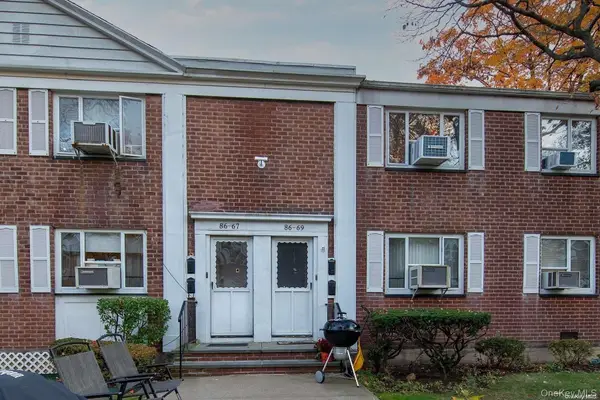 $299,000Active2 beds 1 baths710 sq. ft.
86-69 SPRINGFIELD Blvd. Springfield Blvd. #14-13, Queens Village, NY 11427
MLS# 1056841Listed by: VORO LLC - New
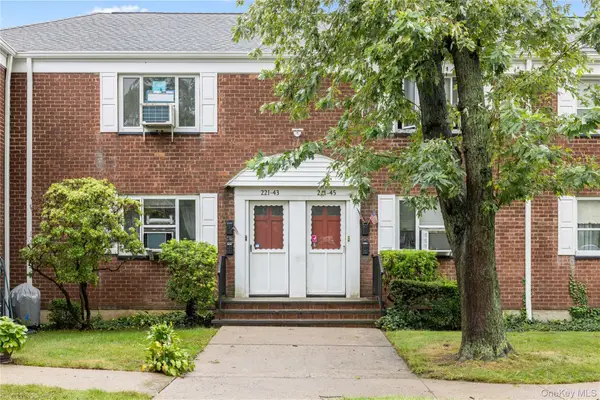 $290,000Active2 beds 1 baths700 sq. ft.
221-43 Manor Road #(Upper) 1613, Queens Village, NY 11427
MLS# 989852Listed by: COMPASS GREATER NY LLC - New
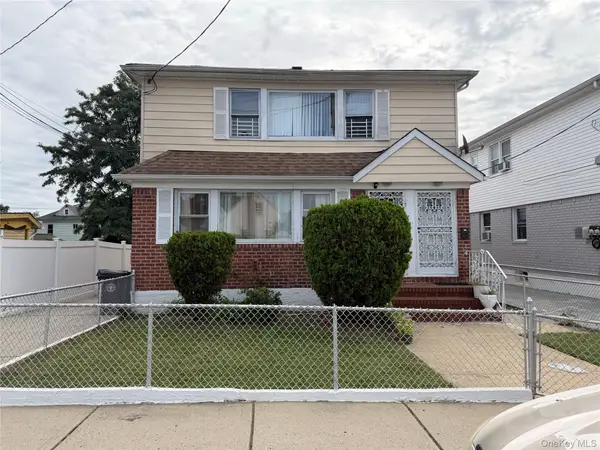 $1,099,888Active6 beds 3 baths2,288 sq. ft.
110-23 Monterey Street, Queens Village, NY 11429
MLS# 1053424Listed by: KELLER WILLIAMS RLTY LANDMARK - New
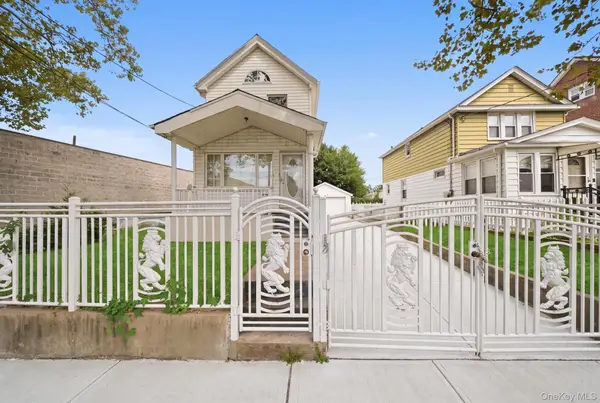 $899,999Active4 beds 3 baths1,062 sq. ft.
21615 113th Avenue, Queens Village, NY 11429
MLS# 1051202Listed by: BEST AMERICAN HOMES INC - Open Sat, 12:30 to 2:30pmNew
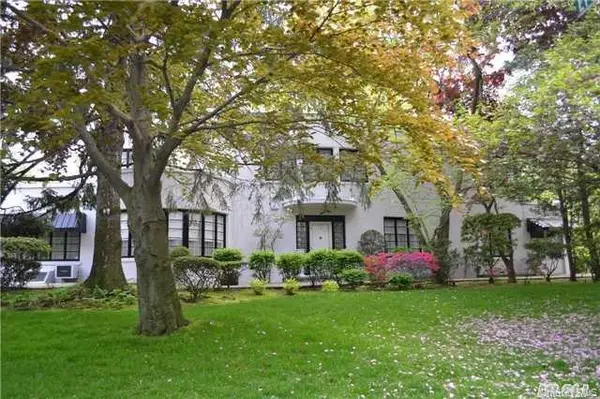 $1,325,000Active4 beds 4 baths3,842 sq. ft.
20050 Grand Central Parkway, Queens Village, NY 11427
MLS# 1056279Listed by: VILLAGE PLAZA REALTY - New
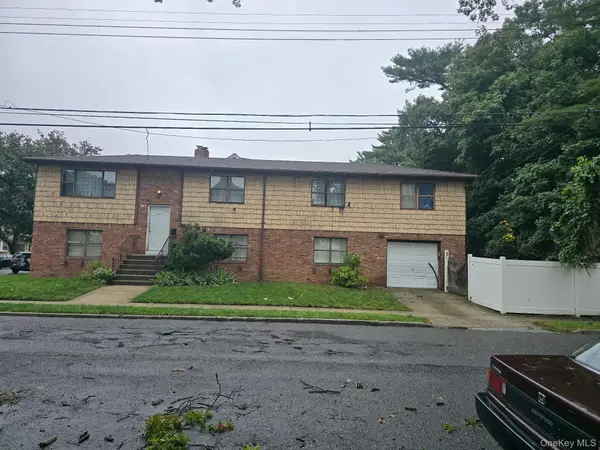 $975,000Active5 beds 3 baths2,360 sq. ft.
223-03 101st Avenue, Queens Village, NY 11429
MLS# 1055613Listed by: COLDWELL BANKER AMERICAN HOMES


Protect your home and budget from life's surprises with an Assurant Home Warranty, backed by a partner that supports you through every step of homeownership. Explore Plans.
©2026 Century 21 Real Estate LLC. All rights reserved. CENTURY 21®, the CENTURY 21 Logo and C21® are service marks owned by Century 21 Real Estate LLC. Century 21 Real Estate LLC fully supports the principles of the Fair Housing Act and the Equal Opportunity Act. Each office is independently owned and operated. Listing information is deemed reliable but not guaranteed accurate.