
219-04 Stewart Road, Queens Village, NY 11427
Local realty services provided by:CENTURY 21 Hire Realty
219-04 Stewart Road,Hollis Hills, NY 11427
$1,449,000
- 3 Beds
- 3 Baths
- 1,696 sq. ft.
- Single family
- Active
Listed by: solomon davydov, liliya musheyeva
Office: exit realty first choice
MLS#:1027482
Source:OneKey MLS
Price summary
- Price:$1,449,000
- Price per sq. ft.:$854.36
About this home
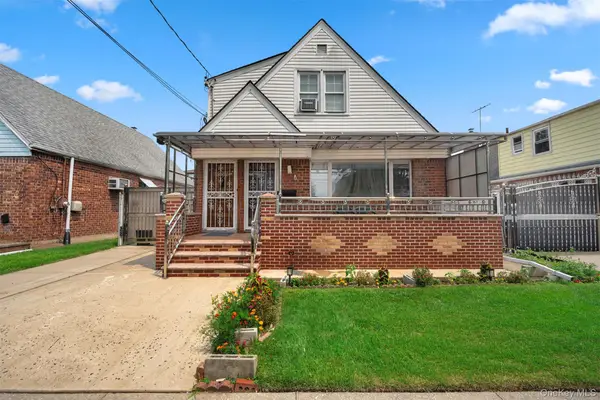
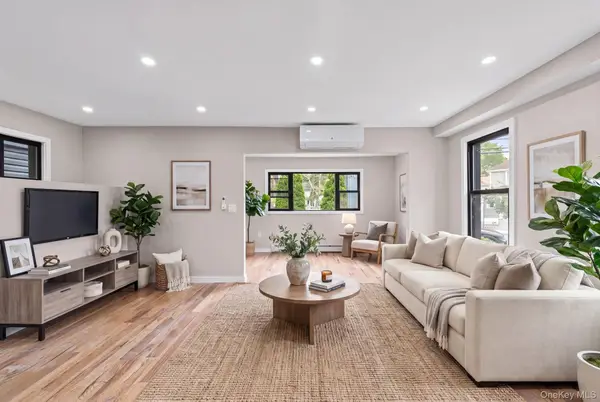
Welcome to this beautiful brick residence, offering the perfect combination of comfort, style, and functionality. Move-in ready and in excellent condition, this spacious home features an inviting open-concept layout with a welcoming foyer, formal living and dining rooms, and a sun-filled family room ideal for everyday living and entertaining.
The gourmet eat-in kitchen is the heart of the home, complete with granite and marble countertops, a center island, pantry, stainless steel appliances, and abundant cabinetry. The thoughtfully designed first floor also includes three generously sized bedrooms, including a primary suite with an en-suite bath and ample closet space, along with an additional full bathroom.
The fully finished basement significantly expands the living space, offering a large recreation area, an additional bedroom, a full bathroom, laundry room, utility room, and plenty of storage—ideal for extended living, guests, or a home office.
Additional highlights include hardwood floors, crown molding, built-in speakers, gas cooking, washer/dryer hookup, an attached garage, private driveway, and a rear patio perfect for outdoor enjoyment.
Situated in a desirable neighborhood close to schools, parks, shopping, dining, and transportation, this exceptional home is truly turnkey and ready for its next owner....
Contact an agent
Home facts
- Year built:1955
- Listing ID #:1027482
- Added:1 day(s) ago
- Updated:July 21, 2026 at 07:46 PM
Rooms and interior
- Bedrooms:3
- Total bathrooms:3
- Full bathrooms:3
- Rooms Total:8
- Flooring:Hardwood
- Dining Description:Eat-In Kitchen, Formal Dining
- Kitchen Description:Dishwasher, Eat-in Kitchen, Kitchen Island, Microwave, Pantry, Refrigerator, Stainless Steel Appliance(s)
- Bedroom Description:First Floor Bedroom, Master Downstairs
- Basement:Yes
- Basement Description:Finished, Full
- Living area:1,696 sq. ft.
Heating and cooling
- Cooling:Central Air
- Heating:Natural Gas
- Central air:Yes
Structure and exterior
- Year built:1955
- Building area:1,696 sq. ft.
- Lot area:0.12 Acres
- Architectural Style:Ranch
- Construction Materials:Brick
Schools
- High school:Benjamin N Cardozo High School
- Middle school:Jhs 74 Nathaniel Hawthorne
- Elementary school:Ps 188 Kingsbury
Utilities
- Water:Public
- Sewer:Public Sewer
Finances and disclosures
- Price:$1,449,000
- Price per sq. ft.:$854.36
- Tax amount:$12,408 (2025)
Features and amenities
- Appliances:Dishwasher, Dryer, Microwave, Refrigerator, Stainless Steel Appliance(s), Washer
- Laundry features:Dryer, Washer, Washer/Dryer Hookup
- Amenities:Entrance Foyer, Granite Counters, Marble Counters
Parking
- Parking description:Attached, Driveway
- Garage:Yes
- Garage spaces:1
New listings near 219-04 Stewart Road
- New
 $1,180,000Active3 beds 3 baths1,096 sq. ft.
8017 215th Street, Hollis Hills, NY 11427
MLS# 1022523Listed by: VORO LLC - New
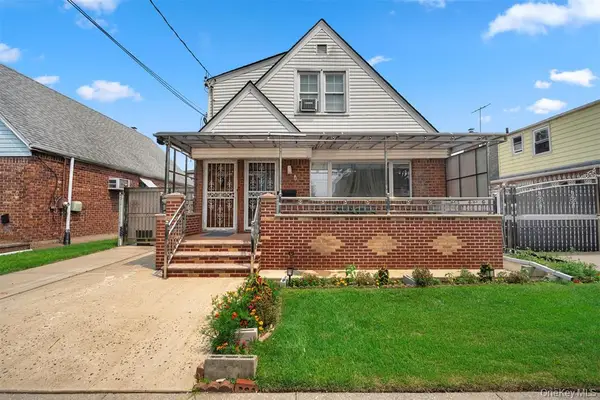 $1,199,999Active4 beds 2 baths1,321 sq. ft.
88-11 Sabre Street, Queens, NY 11427
MLS# RLS20104600Listed by: LAFFEY REAL ESTATE NYC LLC
- New
 $1,189,999Active6 beds 4 baths2,512 sq. ft.
9440 Springfield Boulevard, Queens Village, NY 11428
MLS# 1028338Listed by: HABITAT REALTY OF NEW YORK INC - New
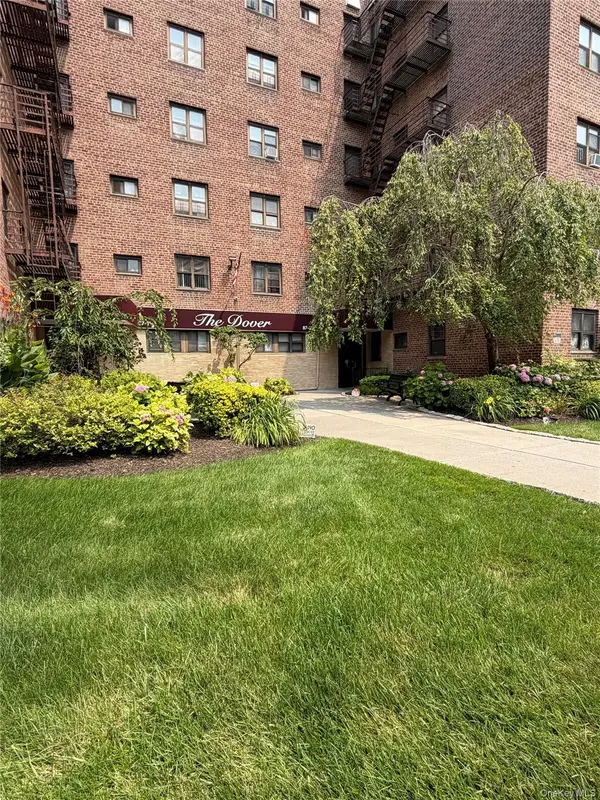 $155,000Active1 beds 1 baths680 sq. ft.
8719 204th Street #A41, Hollis, NY 11423
MLS# 1028000Listed by: COMPLETE HOME REALTY INC - New
 $999,000Active6 beds 3 baths1,800 sq. ft.
22724 Murdock Avenue, Queens Village, NY 11429
MLS# 1027786Listed by: EXIT ALL SEASONS REALTY - Open Sat, 1 to 3pmNew
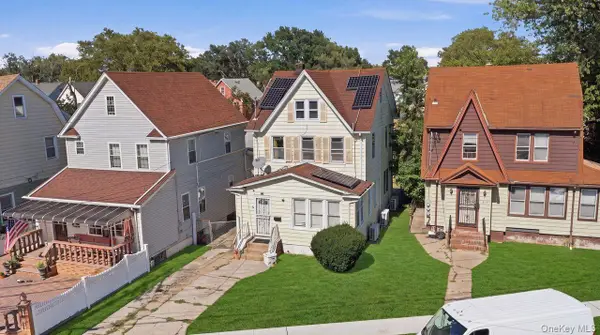 $930,000Active3 beds 3 baths1,702 sq. ft.
113-29 Colfax Street, Queens Village, NY 11429
MLS# 1027700Listed by: NUVIA REALTY LLC - New
 $1,199,999Active4 beds 2 baths
8811 Sabre Street, Bellerose Manor, NY 11427
MLS# 1026916Listed by: LAFFEY REAL ESTATE - Open Tue, 5:30 to 7pmNew
 $949,000Active4 beds 5 baths2,080 sq. ft.
11147 Witthoff Avenue, Queens Village, NY 11429
MLS# 1027117Listed by: KEYSTONE REALTY USA CORP - Coming Soon
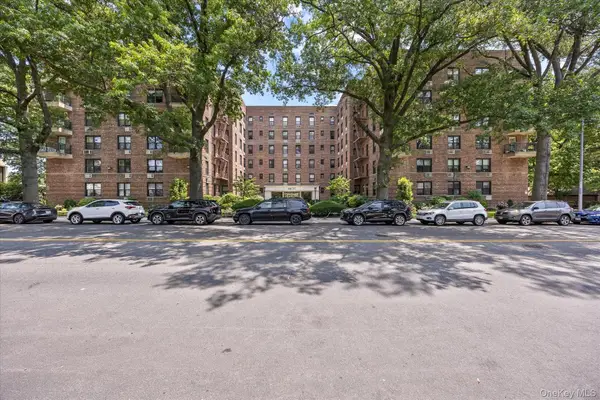 $249,950Coming Soon2 beds 2 baths
80-35 Springfield Blvd #1M, Queens Village, NY 11427
MLS# 965299Listed by: LIBERTY CHATEAU REALTY INC


Protect your home and budget from life's surprises with an Assurant Home Warranty, backed by a partner that supports you through every step of homeownership. Explore Plans.
©2026 Century 21 Real Estate LLC. All rights reserved. CENTURY 21®, the CENTURY 21 Logo and C21® are service marks owned by Century 21 Real Estate LLC. Century 21 Real Estate LLC fully supports the principles of the Fair Housing Act and the Equal Opportunity Act. Each office is independently owned and operated. Listing information is deemed reliable but not guaranteed accurate.