
220-04 Stronghurst Avenue #2B, Queens Village, NY 11427
Local realty services provided by:CENTURY 21 Homefront
220-04 Stronghurst Avenue #2B,Brooklyn, NY 11427
$225,000
- 2 Beds
- 1 Baths
- 750 sq. ft.
- Co-op
- Active
Listed by: yan byshevsky
Office: remax top nest real estate
MLS#:506119
Source:BROOKLYN
Price summary
- Price:$225,000
- Price per sq. ft.:$300
About this home
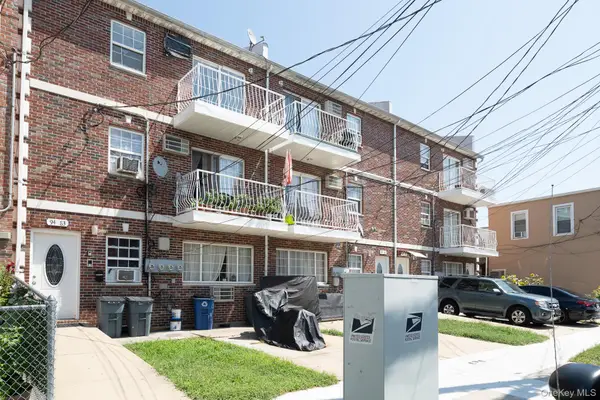
This 2 bedroom 1 bathroom upper level coop is ready for a new owner! Located in highly sought after Bell Park Manor Terrace, this unit features hardwood floors, large windows, and plenty of closet space.
The living room features a large window, and the kitchen leads directly to the dining room. The bathroom could use some updating.
The location offers easy access to Hillside Avenue, Springfield Boulevard, the Grand Central Parkway, and the Cross Island Parkway. Nearby bus routes include the Q1, Q27, Q43, Q88. Plenty of shopping and convenience nearby.
This unit does not have parking, but parking is given on a first come first serve basis.
The co-op prohibits subletting and no pets are allowed.
Monthly maintenance is $910, and it includes everything except electricity.
Schedule your showing today, this unit will not last at this price!
Contact an agent
Home facts
- Listing ID #:506119
- Added:1 day(s) ago
- Updated:November 22, 2026 at 08:43 PM
Rooms and interior
- Bedrooms:2
- Total bathrooms:1
- Full bathrooms:1
- Rooms Total:5
- Flooring:Carpeting, Hardwood
- Bathrooms Description:1 Bathroom(s) on Level 1
- Bedroom Description:2 Bedroom(s) on Level 1
- Living area:750 sq. ft.
Structure and exterior
- Building area:750 sq. ft.
Utilities
- Water:Water
- Sewer:Septic, Sewer
Finances and disclosures
- Price:$225,000
- Price per sq. ft.:$300
Features and amenities
- Amenities:Gas
Parking
- Parking description:Wait-List
New listings near 220-04 Stronghurst Avenue #2B
- New
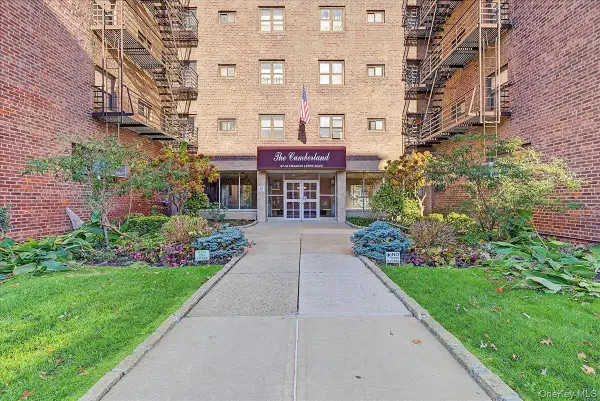 $220,000Active2 beds 1 baths800 sq. ft.
87-40 Francis Lewis Boulevard #A76, Queens Village, NY 11427
MLS# 1076052Listed by: EXP REALTY - New
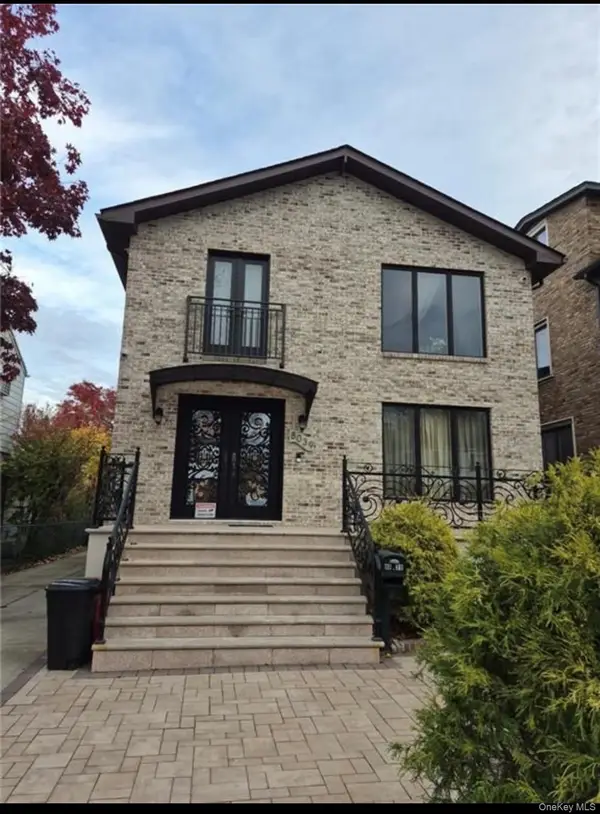 $1,768,000Active3 beds 4 baths1,996 sq. ft.
8039 213th Street, Queens Village, NY 11427
MLS# 1075848Listed by: E REALTY INTERNATIONAL CORP - New
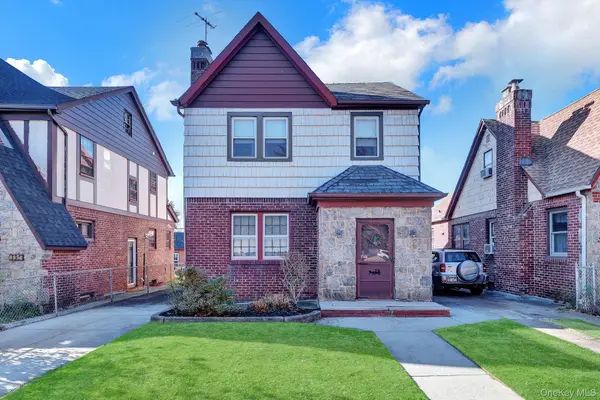 $949,000Active3 beds 2 baths1,600 sq. ft.
8954 221st Place, Queens Village, NY 11427
MLS# 1068121Listed by: RE/MAX BEST - New
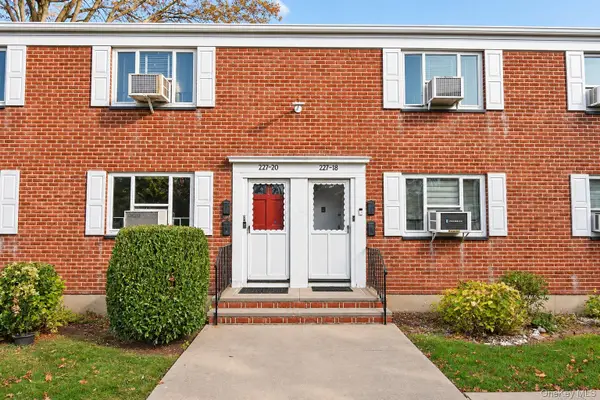 $299,000Active2 beds 1 baths621 sq. ft.
227-20 88th Avenue #1, Queens Village, NY 11427
MLS# 1073968Listed by: REAL BROKER NY LLC 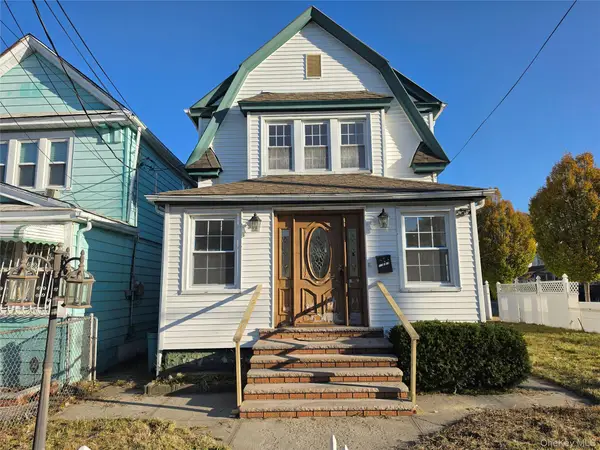 $569,900Pending3 beds 1 baths1,359 sq. ft.
21919 107th Avenue, Jamaica, NY 11429
MLS# 1075275Listed by: VYLLA HOME- Open Sun, 3:30 to 5pmNew
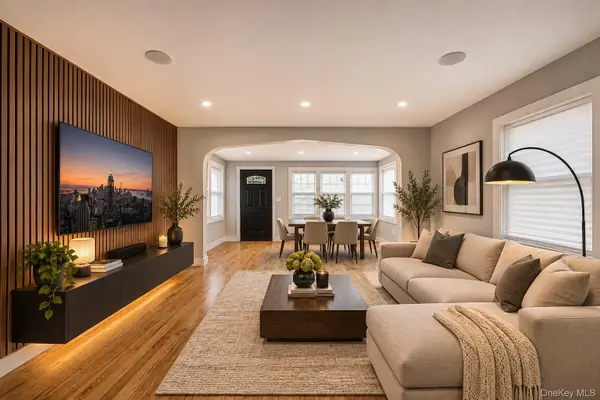 $879,000Active3 beds 3 baths1,216 sq. ft.
22119 104th Avenue, Queens Village, NY 11429
MLS# 1075186Listed by: NEXT LEVEL HOMES GROUP LTD - New
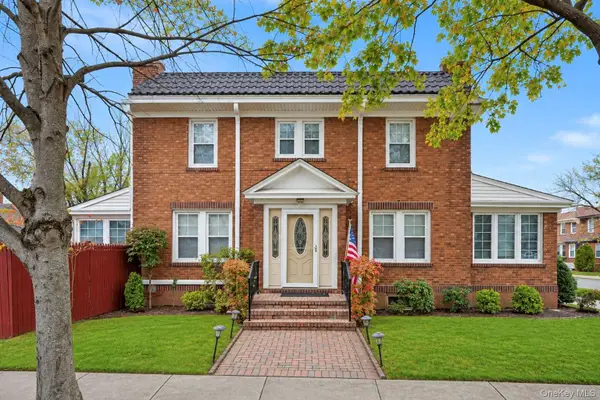 $829,000Active3 beds 2 baths1,656 sq. ft.
9262 215th Place, Queens Village, NY 11428
MLS# 1074668Listed by: EXIT REALTY ALL CITY - New
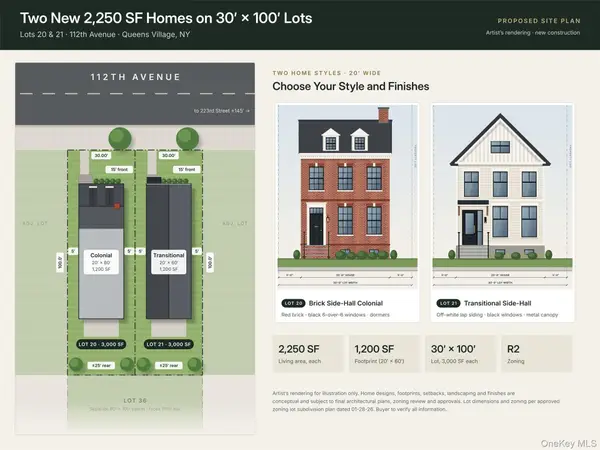 $399,000Active0.14 Acres
22312 111th Avenue, Queens Village, NY 11429
MLS# 1074949Listed by: PINNACLE R E CONSULTING INC - New
 $1,698,000Active11 beds 4 baths3,528 sq. ft.
9483 218th Street, Queens Village, NY 11428
MLS# 1074838Listed by: NEW HOME MEGA MANAGEMENT CORP


Protect your home and budget from life's surprises with an Assurant Home Warranty, backed by a partner that supports you through every step of homeownership. Explore Plans.
©2026 Century 21 Real Estate LLC. All rights reserved. CENTURY 21®, the CENTURY 21 Logo and C21® are service marks owned by Century 21 Real Estate LLC. Century 21 Real Estate LLC fully supports the principles of the Fair Housing Act and the Equal Opportunity Act. Each office is independently owned and operated. Listing information is deemed reliable but not guaranteed accurate.