
220-16 107th Avenue, Queens Village, NY 11429
Local realty services provided by:CENTURY 21 Stoeckeler Real Estate
220-16 107th Avenue,Queens Village, NY 11429
$849,000
- 3 Beds
- 3 Baths
- 1,429 sq. ft.
- Single family
- Active
Listed by: minhazul i. akhik, md kabir h. munshi
Office: exit realty prime
MLS#:1006803
Source:OneKey MLS
Price summary
- Price:$849,000
- Price per sq. ft.:$594.12
About this home
Welcome to this beautiful and well-maintained Single Family Home situated on a 40 x 100 lot in the heart of Queens Village. The first floor features a spacious living room, formal dining room, eat-in kitchen, half bathroom, recessed lighting, and a welcoming front porch. The second floor offers three generously sized bedrooms and a full bathroom.
The fully finished basement with a separate outside entrance provides additional living space and includes a bathroom, laundry area, and utility room. Additional features include hardwood floors, a private driveway, a detached two-car garage, and a fully fenced yard, offering both comfort and privacy.
Conveniently located just two blocks from Hempstead Turnpike and Springfield Boulevard, this home offers easy access to the Cross Island Parkway, LIRR, multiple MTA bus lines, major roadways, shopping centers, restaurants, parks, libraries, and everyday conveniences. Enjoy excellent transportation options and an easy commute throughout Queens, NYC, and Long Island....
Contact an agent
Home facts
- Year built:1925
- Listing ID #:1006803
- Added:79 day(s) ago
- Updated:August 18, 2026 at 10:53 AM
Rooms and interior
- Bedrooms:3
- Total bathrooms:3
- Full bathrooms:2
- Half bathrooms:1
- Rooms Total:10
- Flooring:Hardwood
- Dining Description:Eat-In Kitchen, Formal Dining
- Kitchen Description:Eat-in Kitchen, Range, Refrigerator
- Basement:Yes
- Basement Description:Finished, Full, Walk-Out Access
- Living area:1,429 sq. ft.
Heating and cooling
- Heating:Natural Gas, Steam
Structure and exterior
- Year built:1925
- Building area:1,429 sq. ft.
- Lot area:0.09 Acres
- Lot Features:Garden, Near Public Transit
- Architectural Style:Colonial
- Construction Materials:Frame
Schools
- High school:Benjamin Franklin Hs-Finance-Info
- Middle school:Jean Nuzzi Intermediate School
- Elementary school:Ps 34 John Harvard
Utilities
- Water:Public
- Sewer:Public Sewer
Finances and disclosures
- Price:$849,000
- Price per sq. ft.:$594.12
- Tax amount:$5,508 (2026)
Features and amenities
- Appliances:Dryer, Refrigerator, Washer
- Laundry features:Dryer, Washer
Parking
- Parking description:Detached, Driveway, Garage, Private
- Garage:Yes
- Garage spaces:2
New listings near 220-16 107th Avenue
- Coming Soon
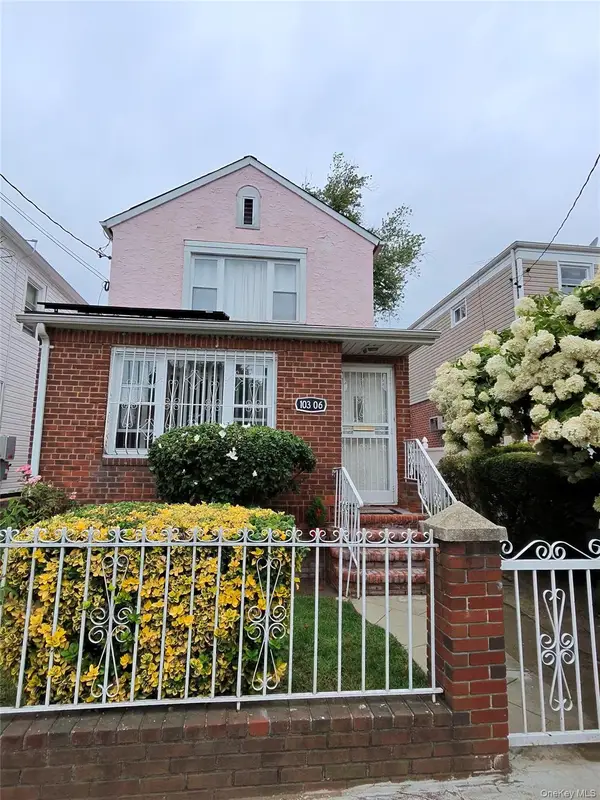 $699,999Coming Soon3 beds 2 baths
103-06 220th Street Street, Queens Village, NY 11429
MLS# 1039891Listed by: ISLAND ADVANTAGE REALTY LLC - Open Sat, 1 to 3pmNew
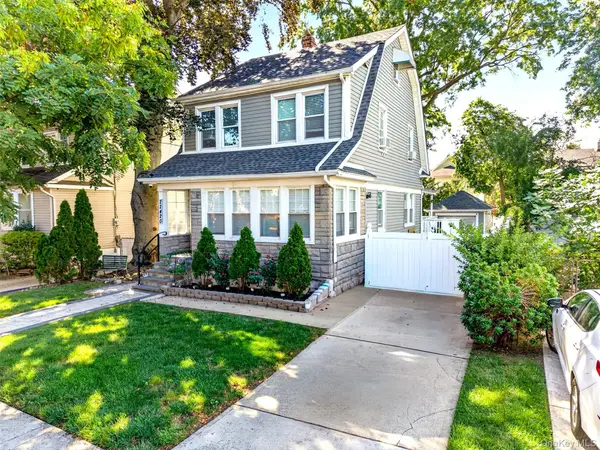 $968,000Active3 beds 3 baths1,340 sq. ft.
224-20 92nd Avenue, Queens Village, NY 11428
MLS# 1039329Listed by: RE/MAX 1ST CHOICE - Coming Soon
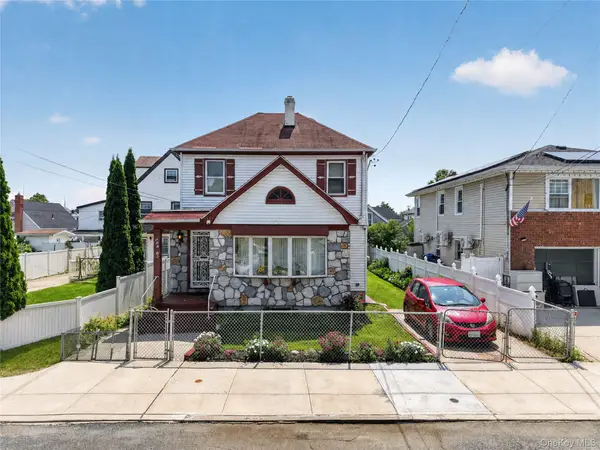 $779,000Coming Soon4 beds 2 baths
22118 110th Avenue, Queens Village, NY 11429
MLS# 1039579Listed by: REAL BROKER NY LLC - New
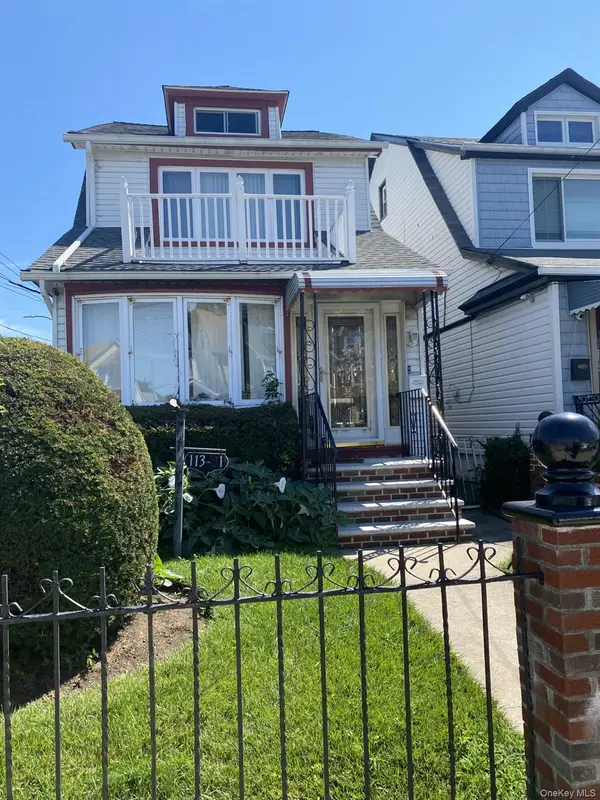 $829,000Active4 beds 2 baths1,648 sq. ft.
11301 209th Street, Queens Village, NY 11429
MLS# 1039478Listed by: PRAISE TEAM REALTY LLC - Coming Soon
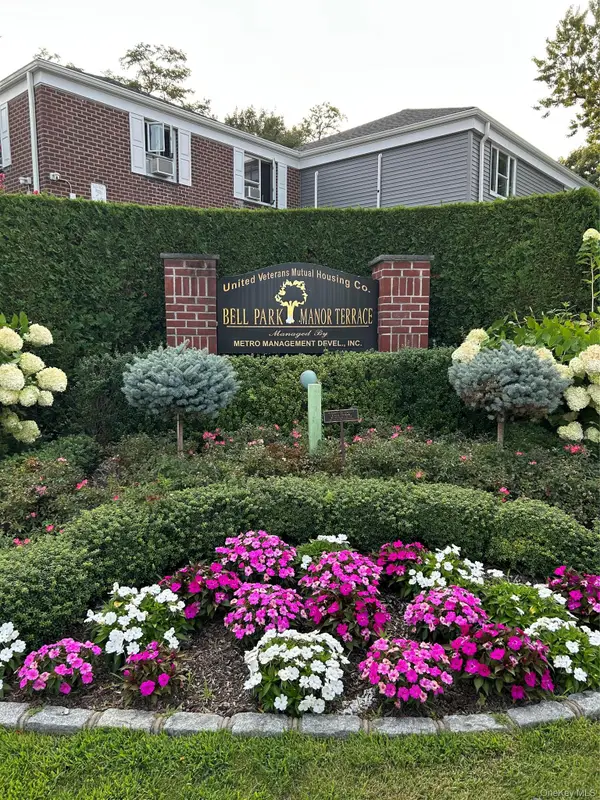 $299,000Coming Soon2 beds 1 baths
220-21 Hillside Avenue #Upper, Queens Village, NY 11427
MLS# 1039061Listed by: DOUGLAS ELLIMAN REAL ESTATE - New
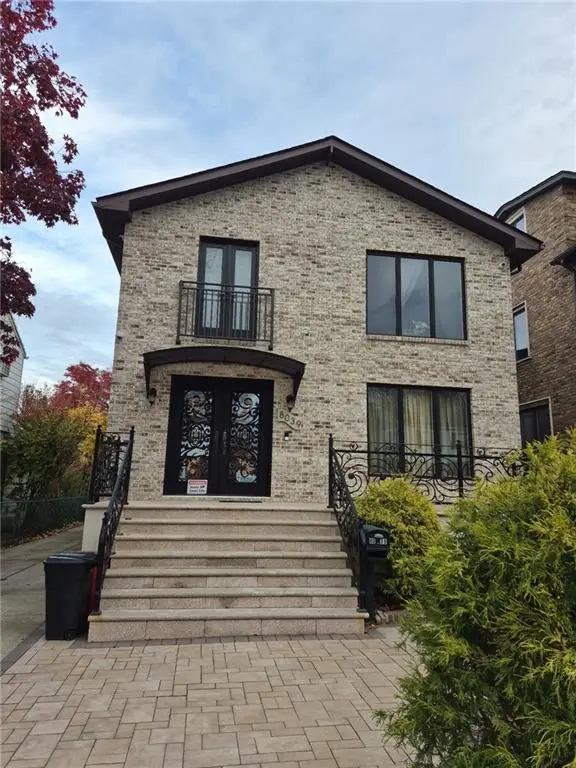 $1,728,000Active3 beds 4 baths1,997 sq. ft.
8039 213th Street, Queens Village, NY 11427
MLS# 503738Listed by: KIRIN REAL ESTATE LLC - New
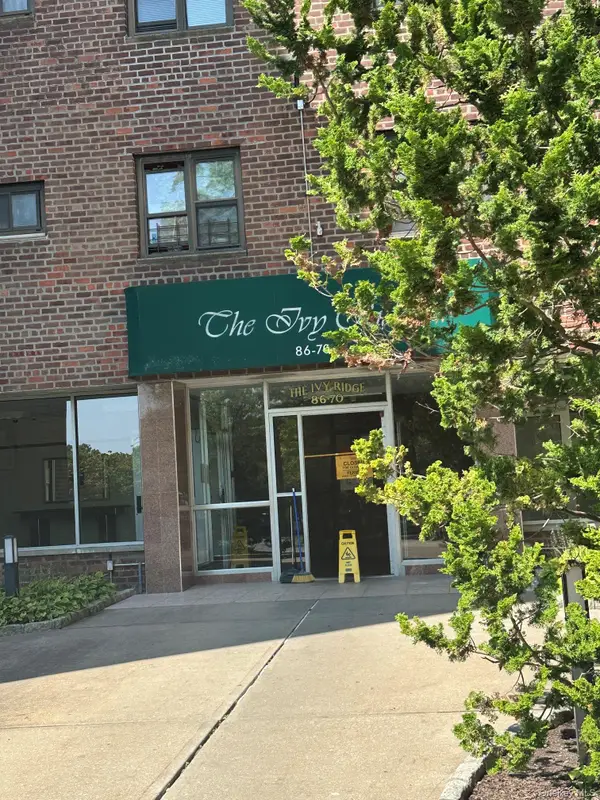 $225,000Active1 beds 1 baths800 sq. ft.
86-70 Francis Lewis Boulevard #B65, Queens Village, NY 11427
MLS# 1038469Listed by: RE/MAX LUXE - New
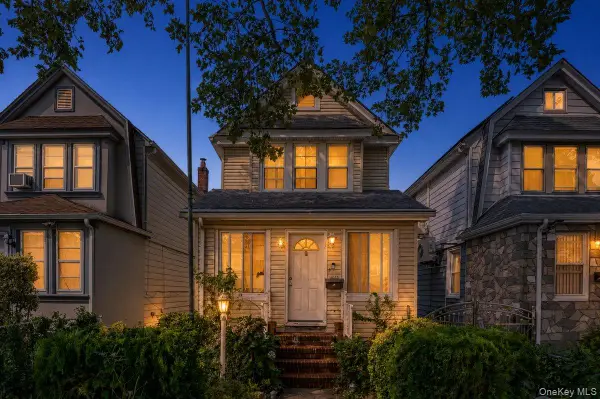 $649,900Active3 beds 3 baths1,216 sq. ft.
9344 Vanderveer Street, Queens Village, NY 11428
MLS# 1038231Listed by: PROPERTY PROFESSIONALS REALTY - New
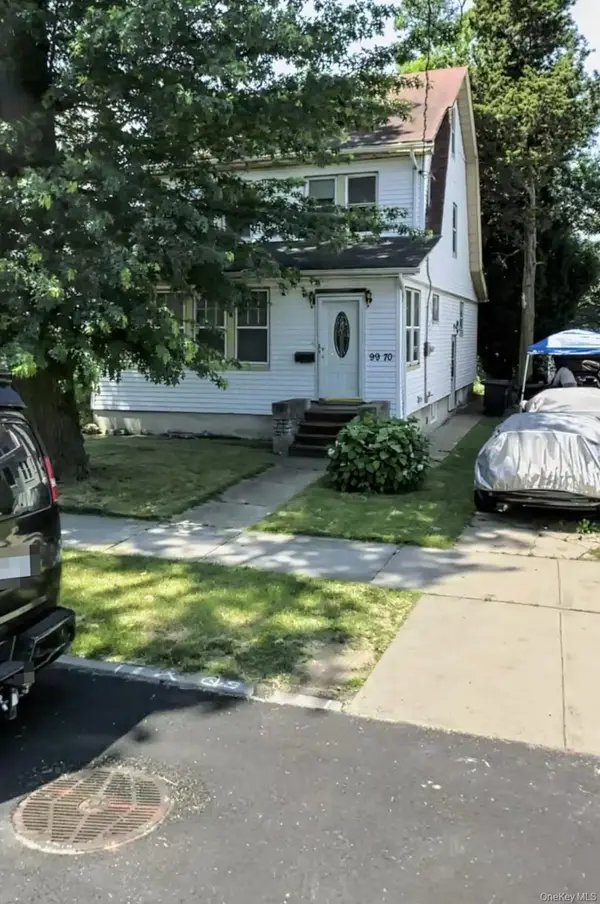 $799,000Active5 beds 2 baths1,540 sq. ft.
9970 211th Street, Queens Village, NY 11429
MLS# 1038135Listed by: CENTURY 21 FUTURE HOMES REALTY - New
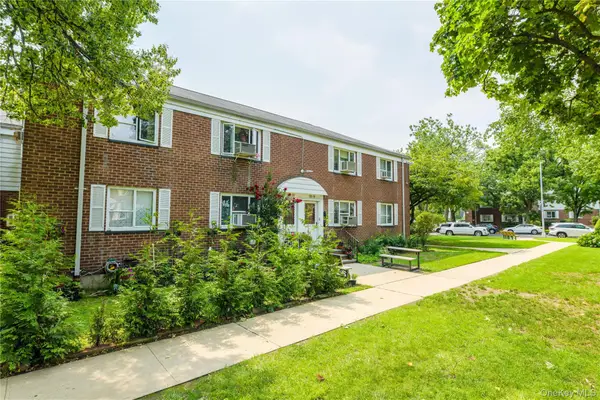 $258,888Active2 beds 1 baths700 sq. ft.
225-35 88 Avenue #42-9, Queens Village, NY 11427
MLS# 1037735Listed by: SIERRA HOMES INC


Protect your home and budget from life's surprises with an Assurant Home Warranty, backed by a partner that supports you through every step of homeownership. Explore Plans.
©2026 Century 21 Real Estate LLC. All rights reserved. CENTURY 21®, the CENTURY 21 Logo and C21® are service marks owned by Century 21 Real Estate LLC. Century 21 Real Estate LLC fully supports the principles of the Fair Housing Act and the Equal Opportunity Act. Each office is independently owned and operated. Listing information is deemed reliable but not guaranteed accurate.