
27 Thomas Street, Queensbury, NY 12804
Local realty services provided by:CENTURY 21 North East
Listed by: carrie a hansen, kate pena
Office: miranda real estate group inc
MLS#:202629612
Source:Global MLS
Price summary
- Price:$249,900
- Price per sq. ft.:$261.13
About this home
Charming, thoughtfully updated, and move-in ready! Whether you're just starting out or looking to downsize, this lovely 2-bedroom, 1-bath ranch has so much to offer. Recent improvements include a new roof (house and garage) beautifully refinished hardwood floors, an expanded primary bedroom, and a functional mudroom. Outside, enjoy beautifully maintained landscaping, an expanded rebuilt garage, and a convenient storage shed. With the big-ticket updates already taken care of, all that's left is to add your personal touches! Conveniently located and full of charm, 27 Thomas Street is ready to welcome you HOME just in time for the holidays! Don't forget to ask for the list of updates!
Contact an agent
Home facts
- Year built:1950
- Listing ID #:202629612
- Added:1 day(s) ago
- Updated:November 06, 2026 at 02:44 AM
Rooms and interior
- Bedrooms:2
- Total bathrooms:1
- Full bathrooms:1
- Rooms Total:6
- Flooring:Hardwood, Laminate
- Dining Description:Eat-in Kitchen
- Kitchen Description:Electric Oven, Microwave, Refrigerator
- Basement Description:Full, Interior Entry
- Living area:957 sq. ft.
Heating and cooling
- Cooling:Central Air
- Heating:Forced Air, Oil
- Central air:Yes
Structure and exterior
- Roof:Asphalt
- Year built:1950
- Building area:957 sq. ft.
- Lot area:0.17 Acres
- Lot Features:Cleared, Corner Lot, Landscaped, Level
- Architectural Style:Ranch
- Construction Materials:Vinyl Siding
- Exterior Features:Drive-Paved, Enclosed, Front Porch, Lighting
- Foundation Description:Block
Schools
- High school:Glens Falls
Utilities
- Water:Public
- Sewer:Septic Tank
Finances and disclosures
- Price:$249,900
- Price per sq. ft.:$261.13
- Tax amount:$3,108
Features and amenities
- Laundry features:Dryer, In Basement, Washer
- Amenities:Blinds, Double Pane Windows, Drive-Paved, Eat-in Kitchen, Insulated Windows, Paddle Fan, Shutters
Parking
- Total parking spaces:3
- Parking description:Detached, Garage Door Opener, Off Street, Paved
- Garage:Yes
- Garage spaces:1
New listings near 27 Thomas Street
- New
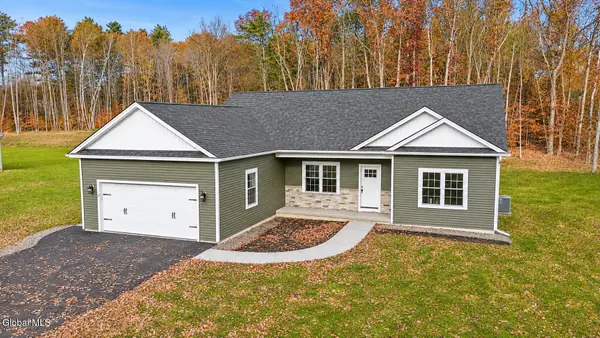 $524,900Active3 beds 2 baths1,450 sq. ft.
6 Wolfe Road, Queensbury, NY 12804
MLS# 202629635Listed by: EXP REALTY - New
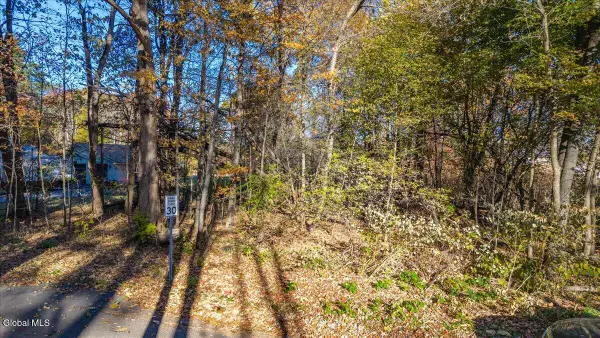 $85,000Active0.57 Acres
8 Hewitt Road, Queensbury, NY 12804
MLS# 202629625Listed by: KW PLATFORM - New
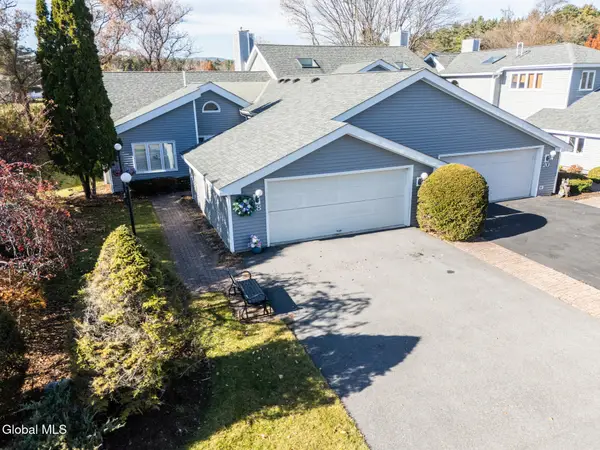 $339,900Active2 beds 2 baths1,651 sq. ft.
18 Westwood Drive, Queensbury, NY 12804
MLS# 202629591Listed by: EXP REALTY - New
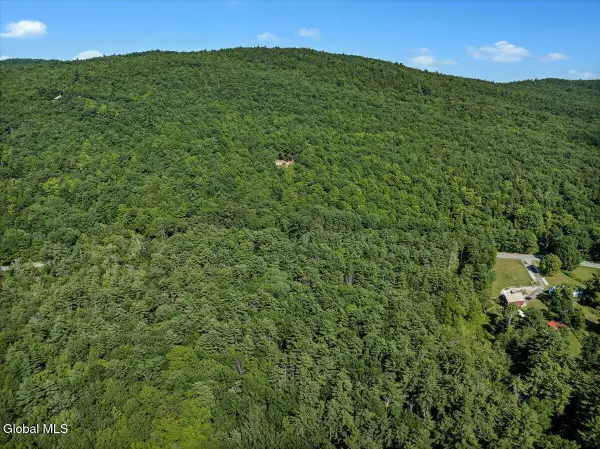 $250,000Active29.63 Acres
L24 Ridge Road, Queensbury, NY 12804
MLS# 202629482Listed by: PREMIER PROPERTIES LAKE GEORGE & SURROUNDING AREAS LLC - New
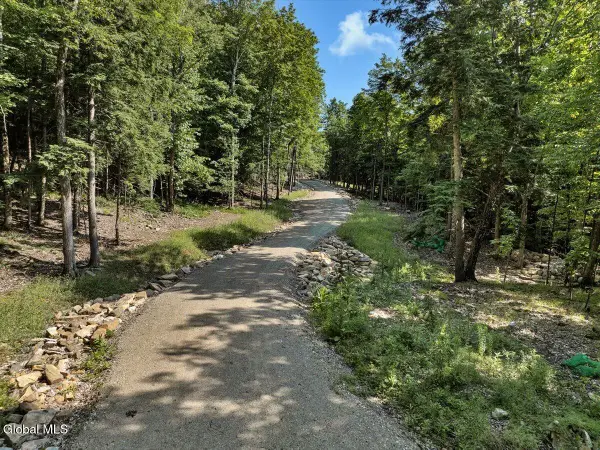 $379,000Active15.75 Acres
26 Shop Road, Queensbury, NY 12804
MLS# 202629483Listed by: PREMIER PROPERTIES LAKE GEORGE & SURROUNDING AREAS LLC - New
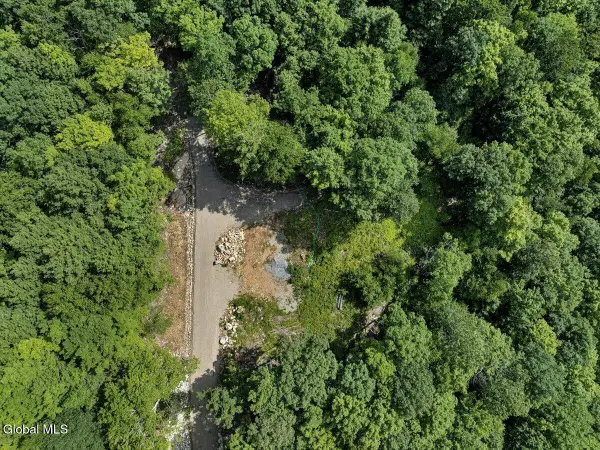 $499,000Active45.38 Acres
26 Shop & Ridge Road, Queensbury, NY 12804
MLS# 202629484Listed by: PREMIER PROPERTIES LAKE GEORGE & SURROUNDING AREAS LLC - New
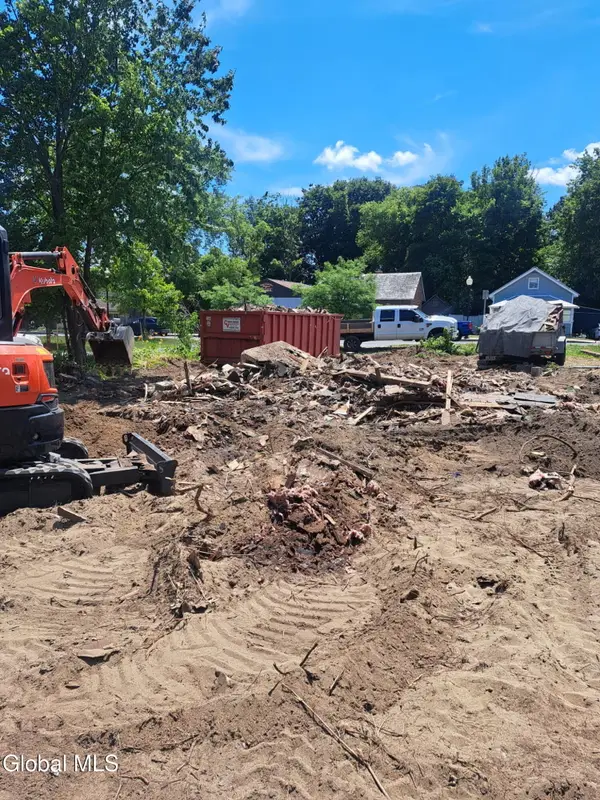 $300,000Active0.09 Acres
L14 Main Street, Queensbury, NY 12804
MLS# 202629312Listed by: CROSSPOINT REALTY - New
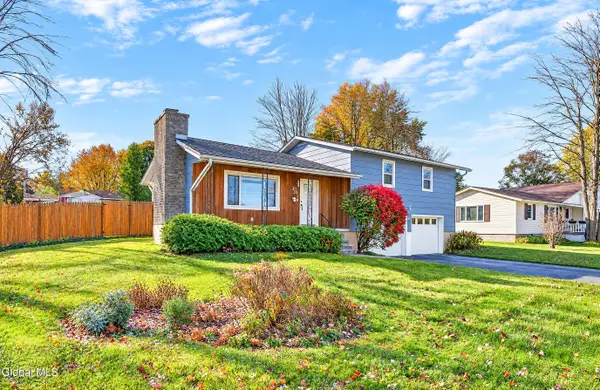 $319,000Active3 beds 2 baths1,402 sq. ft.
31 Patton Drive, Queensbury, NY 12804
MLS# 202629468Listed by: HOWARD HANNA CAPITAL INC - New
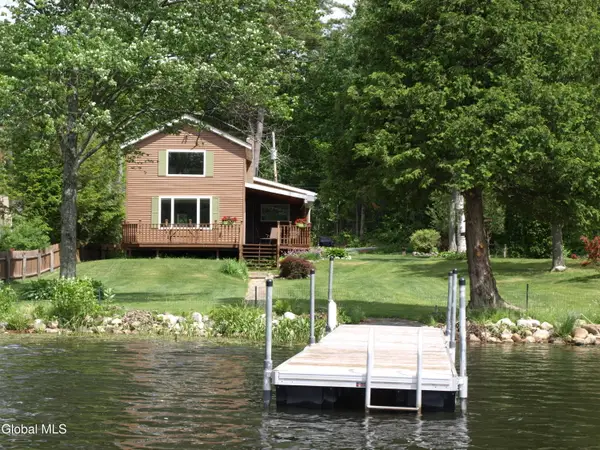 $1,299,900Active4 beds 3 baths1,950 sq. ft.
26 Reardon Road, Queensbury, NY 12804
MLS# 202629444Listed by: DEMARSH REAL ESTATE


Protect your home and budget from life's surprises with an Assurant Home Warranty, backed by a partner that supports you through every step of homeownership. Explore Plans.
©2026 Century 21 Real Estate LLC. All rights reserved. CENTURY 21®, the CENTURY 21 Logo and C21® are service marks owned by Century 21 Real Estate LLC. Century 21 Real Estate LLC fully supports the principles of the Fair Housing Act and the Equal Opportunity Act. Each office is independently owned and operated. Listing information is deemed reliable but not guaranteed accurate.