
31 Patton Drive, Queensbury, NY 12804
Local realty services provided by:CENTURY 21 North East
31 Patton Drive,Queensbury, NY 12804
$319,000
- 3 Beds
- 2 Baths
- 1,402 sq. ft.
- Single family
- Active
Listed by: julie a snyder
Office: howard hanna capital inc
MLS#:202629468
Source:Global MLS
Price summary
- Price:$319,000
- Price per sq. ft.:$158.39
About this home
Welcome to this beautifully updated 3-bedroom, 2-full-bath home, offering comfort, style, and thoughtful improvements throughout! Enjoy beautiful hardwood floors, a wonderful sunroom, and a cozy living room featuring a new wood stove insert and stainless-steel fireplace liner (2025). Recent updates include a remodeled primary bath (2024), new sunroom flooring (2023), and Samsung Bespoke kitchen appliances (2023). Outside, the large lot offers plenty of room to enjoy, complete with a new wood privacy fence (2023), a spacious new deck (2026), a garden, and a greenhouse with its own water and electricity (2025). Additional improvements include a new roof (2023), freshly painted siding (2024), and an oversized garage featuring an epoxy floor (2023) and space for a workshop. With so many updates already completed, this home is move-in ready and waiting for its next owner to enjoy!
Contact an agent
Home facts
- Year built:1972
- Listing ID #:202629468
- Added:2 day(s) ago
- Updated:November 05, 2026 at 04:08 PM
Rooms and interior
- Bedrooms:3
- Total bathrooms:2
- Full bathrooms:2
- Rooms Total:9
- Flooring:Hardwood, Laminate, Vinyl
- Dining Description:Eat-in Kitchen
- Kitchen Description:Dishwasher, Gas Oven, Microwave, Range, Refrigerator
- Basement Description:Exterior Entry, Heated, Interior Entry
- Living area:1,402 sq. ft.
Heating and cooling
- Cooling:Ductless
- Heating:Baseboard, Hot Water, Natural Gas
Structure and exterior
- Roof:Asphalt, Shingle
- Year built:1972
- Building area:1,402 sq. ft.
- Lot area:0.26 Acres
- Lot Features:Cleared, Garden, Landscaped, Level, Road Frontage
- Architectural Style:Split Level
- Construction Materials:Masonite, Wood Siding
- Exterior Features:Covered, Deck, Drive-Paved, Front Porch, Garden
Schools
- High school:Glens Falls
- Elementary school:Jackson Heights
Utilities
- Water:Public
- Sewer:Public Sewer
Finances and disclosures
- Price:$319,000
- Price per sq. ft.:$158.39
- Tax amount:$5,060
Features and amenities
- Laundry features:Electric Dryer Hookup, In Basement, Laundry Room, Washer Hookup
- Amenities:Drive-Paved, Eat-in Kitchen, Other, Paddle Fan
Parking
- Total parking spaces:6
- Parking description:Attached, Driveway, Garage Door Opener, Heated Garage, Off Street, Paved
- Garage:Yes
- Garage spaces:2
New listings near 31 Patton Drive
- New
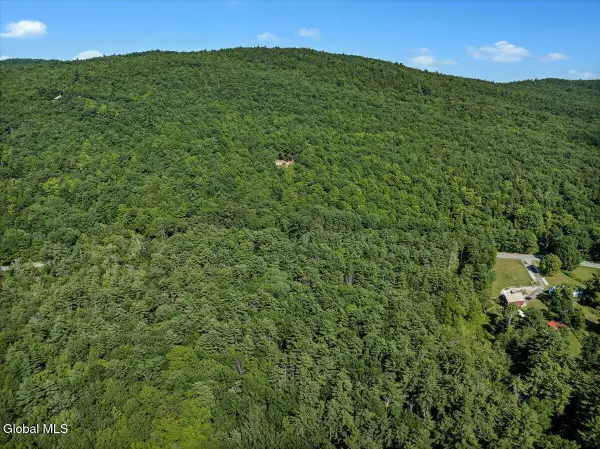 $250,000Active29.63 Acres
L24 Ridge Road, Queensbury, NY 12804
MLS# 202629482Listed by: PREMIER PROPERTIES LAKE GEORGE & SURROUNDING AREAS LLC - New
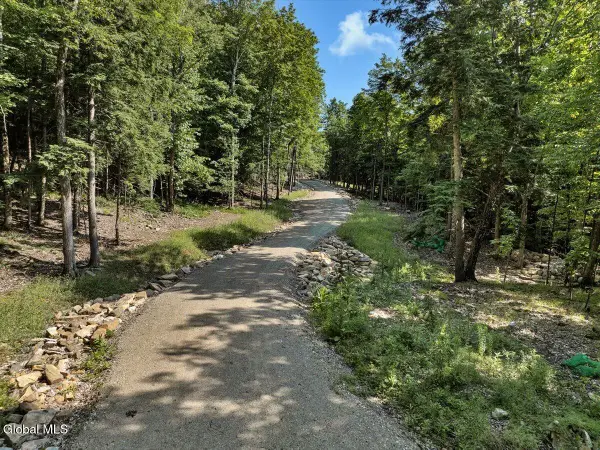 $379,000Active15.75 Acres
26 Shop Road, Queensbury, NY 12804
MLS# 202629483Listed by: PREMIER PROPERTIES LAKE GEORGE & SURROUNDING AREAS LLC - New
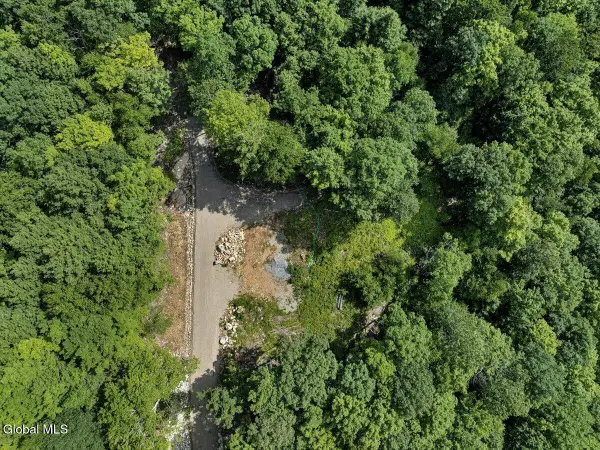 $499,000Active45.38 Acres
26 Shop & Ridge Road, Queensbury, NY 12804
MLS# 202629484Listed by: PREMIER PROPERTIES LAKE GEORGE & SURROUNDING AREAS LLC - New
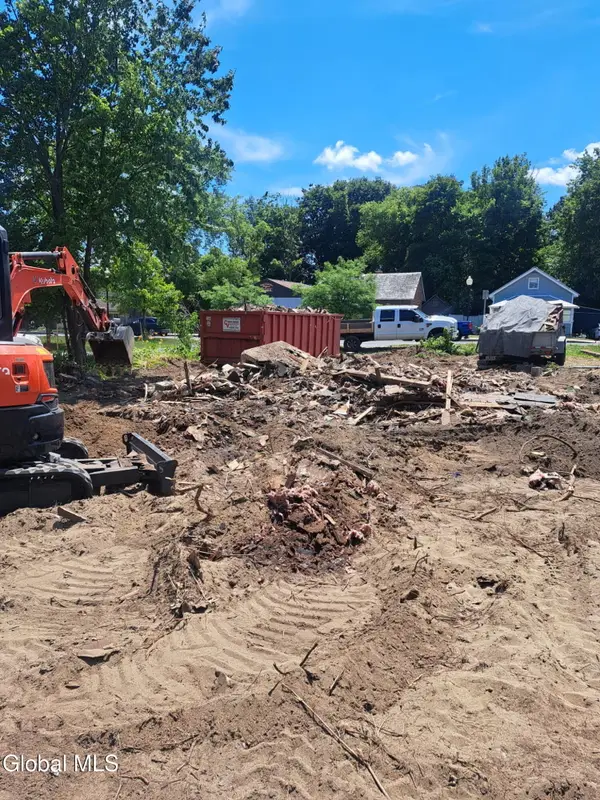 $300,000Active0.09 Acres
L14 Main Street, Queensbury, NY 12804
MLS# 202629312Listed by: CROSSPOINT REALTY - New
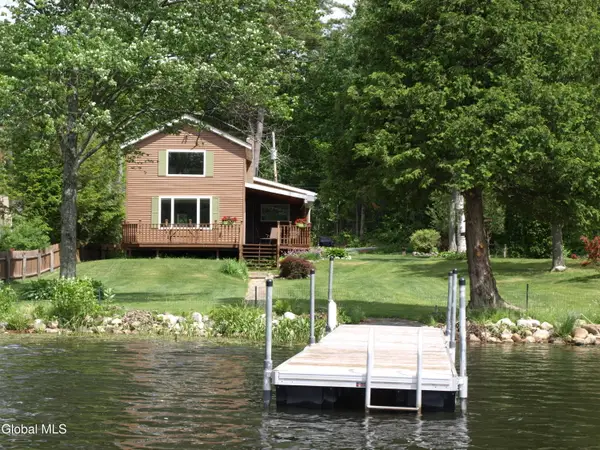 $1,299,900Active4 beds 3 baths1,950 sq. ft.
26 Reardon Road, Queensbury, NY 12804
MLS# 202629444Listed by: DEMARSH REAL ESTATE - New
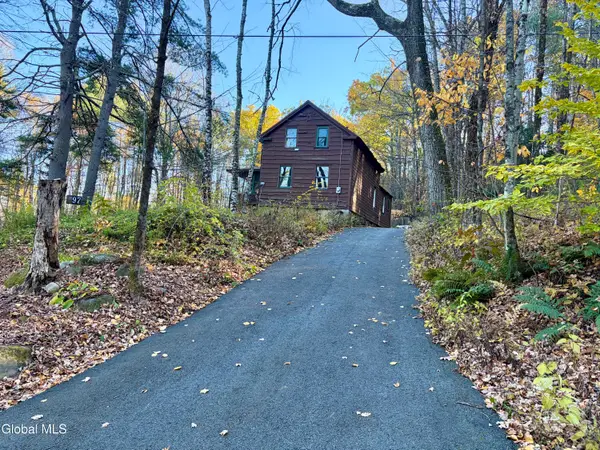 $298,000Active2 beds 1 baths888 sq. ft.
97 Buckbee Road, Queensbury, NY 12804
MLS# 202629370Listed by: COLDWELL BANKER PRIME PROPERTIES 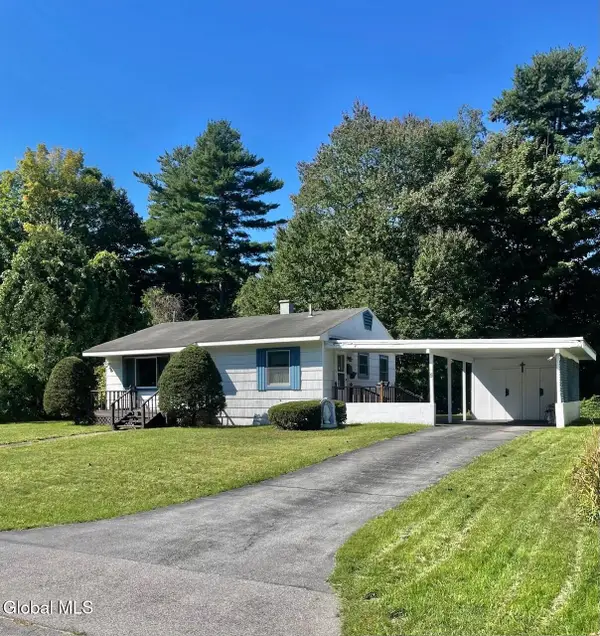 $169,000Pending3 beds 1 baths768 sq. ft.
5 Bullard Avenue, Queensbury, NY 12804
MLS# 202629296Listed by: DAVIES DAVIES & ASSOCIATES REAL ESTATE LLC- New
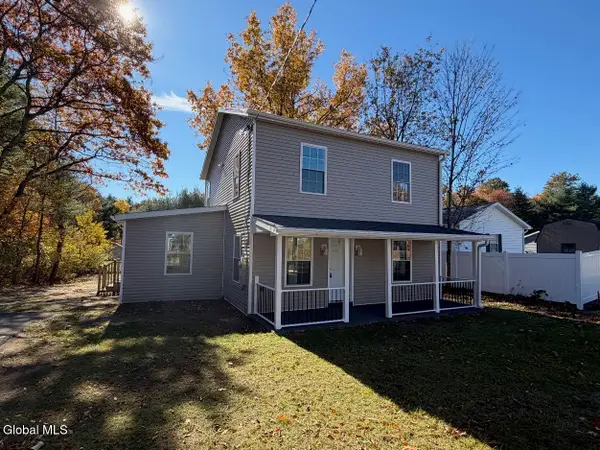 $309,900Active4 beds 2 baths1,570 sq. ft.
464 Upper Sherman Avenue, Queensbury, NY 12804
MLS# 202629269Listed by: PRO REALTY CONNECTION LLC 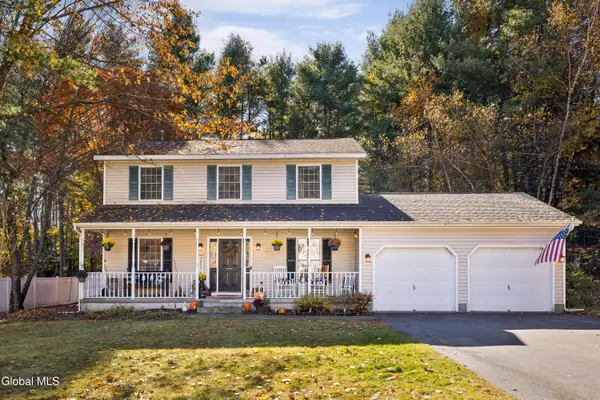 $399,999Pending3 beds 2 baths1,600 sq. ft.
49 Nicole Drive, Queensbury, NY 12804
MLS# 202629246Listed by: HUNT ERA


Protect your home and budget from life's surprises with an Assurant Home Warranty, backed by a partner that supports you through every step of homeownership. Explore Plans.
©2026 Century 21 Real Estate LLC. All rights reserved. CENTURY 21®, the CENTURY 21 Logo and C21® are service marks owned by Century 21 Real Estate LLC. Century 21 Real Estate LLC fully supports the principles of the Fair Housing Act and the Equal Opportunity Act. Each office is independently owned and operated. Listing information is deemed reliable but not guaranteed accurate.