
39 Algonquin Drive, Queensbury, NY 12804
Local realty services provided by:CENTURY 21 Adirondacks
39 Algonquin Drive,Queensbury, NY 12804
$609,900
- 4 Beds
- 3 Baths
- 2,468 sq. ft.
- Single family
- Active
Listed by: scott warden
Office: howard hanna capital inc
MLS#:202626549
Source:Global MLS
Price summary
- Price:$609,900
- Price per sq. ft.:$247.12
About this home
Welcome to 39 Algonquin Dr, located in the sought after Tyneswood neighborhood. This spacious colonial home offers almost 2,500 sqft, 4 beds, 2.5 baths, kitchen with granite counters and stainless appliances, great room with fireplace and coffered ceilings, a second living room area, formal dining room, primary ensuite, finished basement and so much more! Enjoy the private backyard and cool off in the pool on those hot summer days. You also have your choice of relaxing on the front porch, rear deck or the cozy 3 season room. Located close to schools, West Mountain and all area amenities, this home truly has it all! Book your showing today!
Contact an agent
Home facts
- Year built:1992
- Subdivision & Development:Tyneswood
- Listing ID #:202626549
- Added:3 day(s) ago
- Updated:September 24, 2026 at 02:36 PM
Rooms and interior
- Bedrooms:4
- Total bathrooms:3
- Full bathrooms:2
- Half bathrooms:1
- Rooms Total:14
- Flooring:Carpet, Hardwood
- Dining Description:Eat-in Kitchen
- Kitchen Description:Dishwasher, Electric Oven, Range Hood, Refrigerator
- Basement Description:Finished, Full, Interior Entry
- Living area:2,468 sq. ft.
Heating and cooling
- Cooling:Central Air
- Heating:Baseboard, Hot Water, Natural Gas
- Central air:Yes
Structure and exterior
- Roof:Asphalt, Shingle
- Year built:1992
- Building area:2,468 sq. ft.
- Lot area:0.46 Acres
- Lot Features:Landscaped, Level, Sprinklers In Front, Sprinklers In Rear
- Architectural Style:Colonial
- Construction Materials:Wood Siding
- Exterior Features:Deck, Drive-Paved, Enclosed, Front Porch, Porch
Schools
- High school:Queensbury Senior
- Elementary school:Queensbury
Utilities
- Water:Public
- Sewer:Septic Tank
Finances and disclosures
- Price:$609,900
- Price per sq. ft.:$247.12
- Tax amount:$9,740
Features and amenities
- Laundry features:Upper Level, Washer/Dryer
- Amenities:Chair Rail, Crown Molding, Drive-Paved, Eat-in Kitchen, Walk-In Closet(s)
- Pool features:In Ground
Parking
- Total parking spaces:6
- Parking description:Attached, Driveway, Paved
- Garage:Yes
- Garage spaces:2
New listings near 39 Algonquin Drive
- New
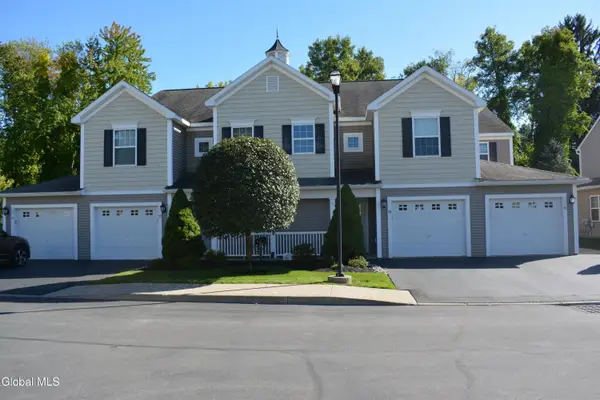 $299,999Active3 beds 2 baths1,624 sq. ft.
48 Treasures Place, Queensbury, NY 12804
MLS# 202626810Listed by: COLDWELL BANKER PRIME PROPERTIES - Open Sun, 10am to 12pmNew
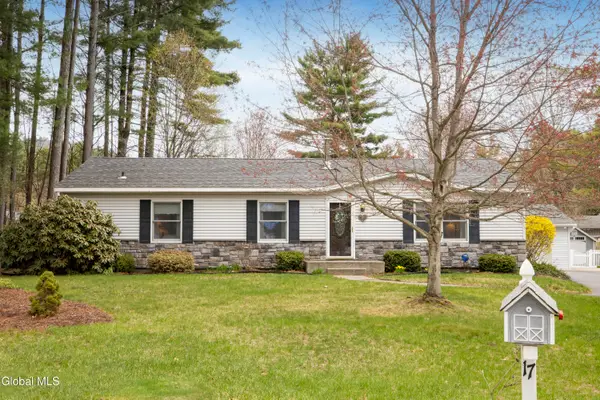 $420,000Active3 beds 2 baths1,464 sq. ft.
17 Queen Diana Lane, Queensbury, NY 12804
MLS# 202626734Listed by: HOWARD HANNA CAPITAL INC - New
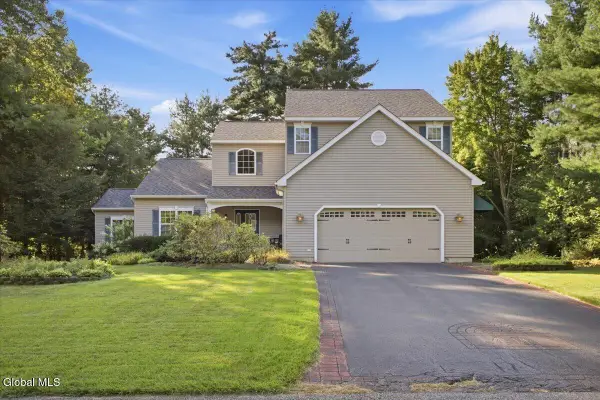 $499,000Active3 beds 3 baths2,719 sq. ft.
40 Lehland Drive, Queensbury, NY 12804
MLS# 202626698Listed by: DAVIES DAVIES & ASSOCIATES REAL ESTATE LLC - New
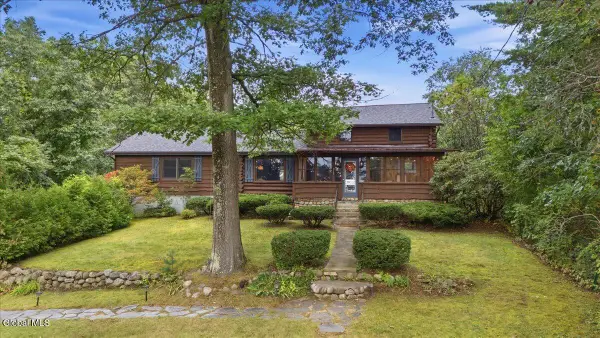 $535,000Active3 beds 2 baths1,800 sq. ft.
317 Glen Lake Road, Queensbury, NY 12845
MLS# 202626617Listed by: DAVIES DAVIES & ASSOCIATES REAL ESTATE LLC - New
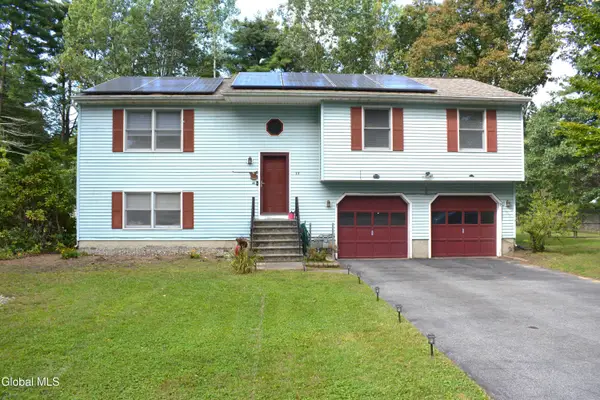 $379,999Active3 beds 2 baths1,968 sq. ft.
13 Herald Drive, Queensbury, NY 12804
MLS# 202626599Listed by: COLDWELL BANKER PRIME PROPERTIES - Open Sat, 2 to 4pmNew
 $424,900Active3 beds 2 baths1,260 sq. ft.
24 Bonner Drive, Queensbury, NY 12804
MLS# 202626181Listed by: FOUR SEASONS SOTHEBYS INTERNATIONAL REALTY  $389,900Pending2 beds 2 baths1,616 sq. ft.
45 Cedar Court, Queensbury, NY 12804
MLS# 202626160Listed by: HUNT REAL ESTATE ERA- Open Sun, 12 to 2pm
 $395,000Active3 beds 3 baths1,544 sq. ft.
23 Geneva Drive, Queensbury, NY 12804
MLS# 202626026Listed by: LUXE KEY REALTY - New
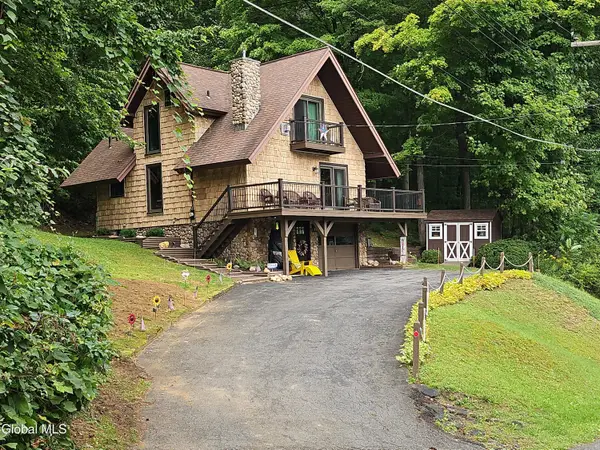 $549,000Active3 beds 2 baths1,620 sq. ft.
11 Sullivan Road, Queensbury, NY 12845
MLS# 202626032Listed by: HUNT REAL ESTATE ERA


Protect your home and budget from life's surprises with an Assurant Home Warranty, backed by a partner that supports you through every step of homeownership. Explore Plans.
©2026 Century 21 Real Estate LLC. All rights reserved. CENTURY 21®, the CENTURY 21 Logo and C21® are service marks owned by Century 21 Real Estate LLC. Century 21 Real Estate LLC fully supports the principles of the Fair Housing Act and the Equal Opportunity Act. Each office is independently owned and operated. Listing information is deemed reliable but not guaranteed accurate.