
464 Upper Sherman Avenue, Queensbury, NY 12804
Local realty services provided by:CENTURY 21 North East
464 Upper Sherman Avenue,Queensbury, NY 12804
$309,900
- 4 Beds
- 2 Baths
- 1,570 sq. ft.
- Single family
- Active
Listed by: dylan m guido
Office: pro realty connection llc.
MLS#:202629269
Source:Global MLS
Price summary
- Price:$309,900
- Price per sq. ft.:$197.14
About this home
Welcome to 464 Upper Sherman Avenue! Substantially rebuilt and thoughtfully redesigned, this 4-bedroom, 2-bath home offers modern finishes, comfortable living spaces, and a convenient Queensbury location. The first floor has been completely remodeled, while the original second floor was removed and rebuilt with all-new construction, creating additional bedrooms and living space. Major improvements include new plumbing, heating and central air conditioning systems, along with a brand-new 1,250-gallon septic tank. Enjoy a spacious yard and a convenient location just a short drive from downtown Glens Falls, Queensbury shopping, restaurants, and everyday amenities. With extensive renovations and a newly constructed second floor, this move-in-ready home offers the benefits of both a remodeled home and new construction.
Contact an agent
Home facts
- Year built:1945
- Listing ID #:202629269
- Added:1 day(s) ago
- Updated:October 31, 2026 at 04:41 AM
Rooms and interior
- Bedrooms:4
- Total bathrooms:2
- Full bathrooms:2
- Rooms Total:8
- Flooring:Laminate, Tile
- Dining Description:Eat-in Kitchen
- Kitchen Description:Dishwasher, Electric Oven, Microwave, Oven, Range, Refrigerator
- Basement Description:Full
- Living area:1,570 sq. ft.
Heating and cooling
- Cooling:Central Air
- Heating:Forced Air, Natural Gas
- Central air:Yes
Structure and exterior
- Roof:Asphalt, Shingle
- Year built:1945
- Building area:1,570 sq. ft.
- Lot area:0.24 Acres
- Architectural Style:Old Style
- Construction Materials:Vinyl Siding
- Exterior Features:Deck, Drive-Paved, Front Porch
Schools
- High school:Queensbury Senior
- Elementary school:Queensbury
Utilities
- Water:Public
- Sewer:Septic Tank
Finances and disclosures
- Price:$309,900
- Price per sq. ft.:$197.14
- Tax amount:$5,000
Features and amenities
- Laundry features:Laundry Room, Upper Level
- Amenities:Drive-Paved, Eat-in Kitchen
Parking
- Total parking spaces:2
- Parking description:Driveway, Paved
New listings near 464 Upper Sherman Avenue
- New
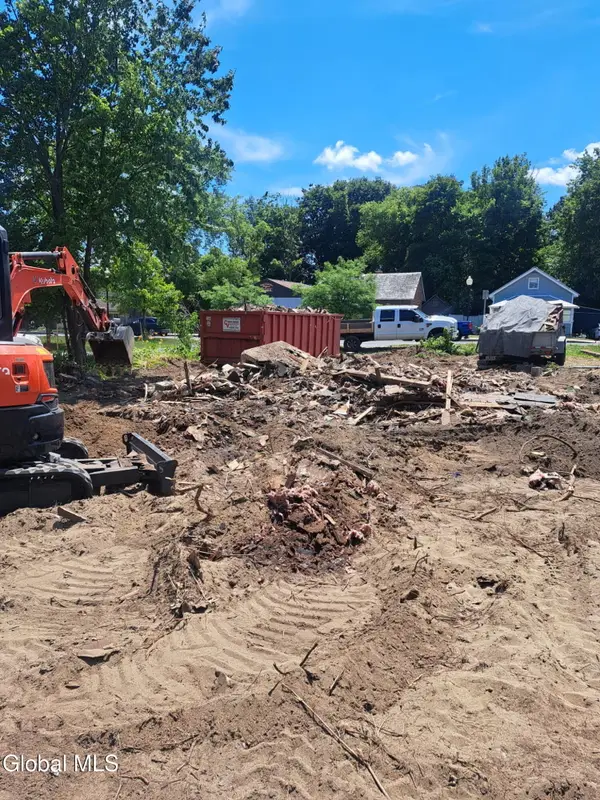 $300,000Active0.09 Acres
11 Main Street, Queensbury, NY 12804
MLS# 202629312Listed by: CROSSPOINT REALTY - New
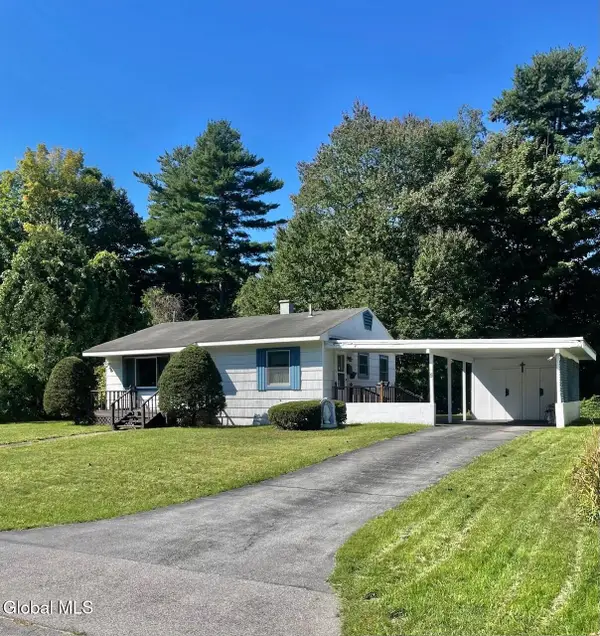 $169,000Active3 beds 1 baths768 sq. ft.
5 Bullard Avenue, Queensbury, NY 12804
MLS# 202629296Listed by: DAVIES DAVIES & ASSOCIATES REAL ESTATE LLC - New
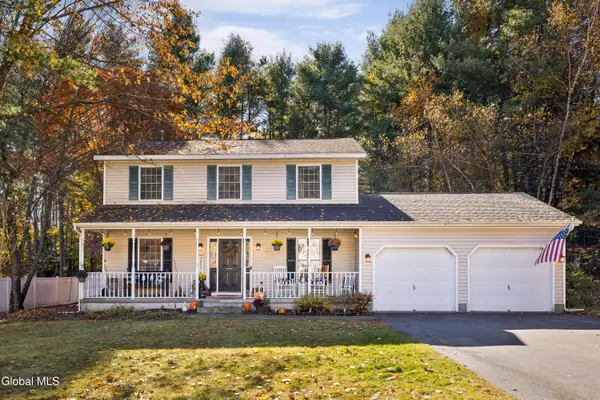 $399,999Active3 beds 2 baths1,600 sq. ft.
49 Nicole Drive, Queensbury, NY 12804
MLS# 202629246Listed by: HUNT ERA - New
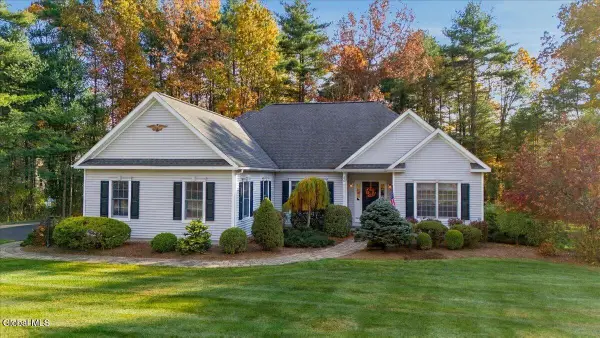 $649,900Active3 beds 2 baths2,064 sq. ft.
30 Noble Way, Queensbury, NY 12804
MLS# 202629226Listed by: HOWARD HANNA CAPITAL INC - New
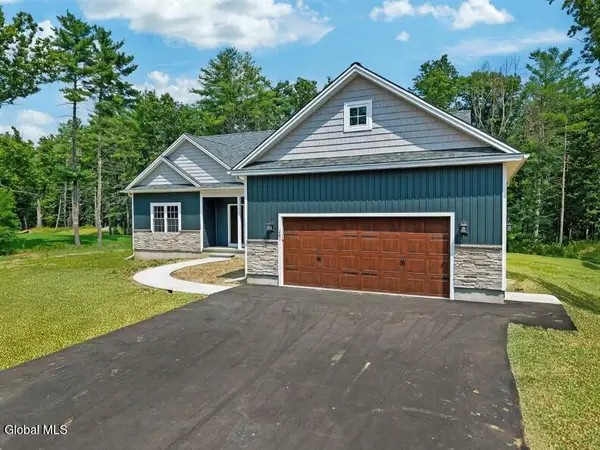 $999,900Active3 beds 2 baths2,021 sq. ft.
29 Mountainview Terrace, Queensbury, NY 12845
MLS# 202629181Listed by: EXP REALTY - New
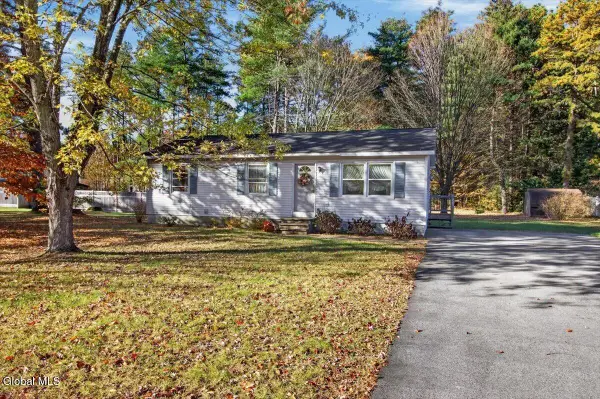 $249,900Active3 beds 1 baths1,008 sq. ft.
27 Stephanie Lane, Queensbury, NY 12804
MLS# 202629159Listed by: TAILORED REAL ESTATE GROUP - Open Sun, 12 to 2pmNew
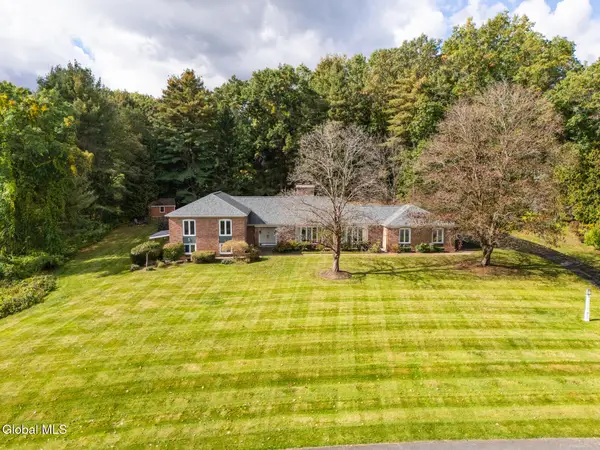 $999,999Active5 beds 4 baths4,680 sq. ft.
7 Orchard Drive, Queensbury, NY 12804
MLS# 202628979Listed by: COLDWELL BANKER PRIME PROPERTIES - Open Sat, 11am to 1pmNew
 $359,900Active4 beds 2 baths1,338 sq. ft.
86 Eagan Road, Queensbury, NY 12804
MLS# 202628958Listed by: HUNT ERA  $159,000Pending2 beds 1 baths1,452 sq. ft.
11 Hartman Loop, Queensbury, NY 12804
MLS# 202628770Listed by: HOWARD HANNA CAPITAL INC


Protect your home and budget from life's surprises with an Assurant Home Warranty, backed by a partner that supports you through every step of homeownership. Explore Plans.
©2026 Century 21 Real Estate LLC. All rights reserved. CENTURY 21®, the CENTURY 21 Logo and C21® are service marks owned by Century 21 Real Estate LLC. Century 21 Real Estate LLC fully supports the principles of the Fair Housing Act and the Equal Opportunity Act. Each office is independently owned and operated. Listing information is deemed reliable but not guaranteed accurate.