
5 Bullard Avenue, Queensbury, NY 12804
Local realty services provided by:CENTURY 21 Adirondacks
5 Bullard Avenue,Queensbury, NY 12804
$169,000
- 3 Beds
- 1 Baths
- 768 sq. ft.
- Single family
- Active
Listed by: valerie erceg, anthony erceg
Office: davies davies & associates real estate llc.
MLS#:202629296
Source:Global MLS
Price summary
- Price:$169,000
- Price per sq. ft.:$220.05
About this home
OPPORTUNITY KNOCKS! Attention Investors and Contractors! Bring your vision and unlock the potential of this charming property, ideally situated in a beautifully maintained, established neighborhood in the Town of Queensbury, within the Glens Falls School District. Surrounded by mature landscaping and offering generously sized front and back yards, this 3-bedroom, 1-bath home lives larger than its stated square footage. With some creativity and thoughtful improvements, the existing floor plan offers exciting possibilities, including the potential to add a second bathroom. The partially finished lower level provides additional flexible space ready to be transformed to suit your needs. Whether you're looking to build equity, create your first home, or invest in a property with upside potential, this is an opportunity worth exploring. Affordable property taxes, a desirable neighborhood, and a price point increasingly difficult to find in today's competitive market make this property especially appealing. Bring your ideas, explore the possibilities, and make this home your own! Property is being sold AS-IS. Schedule your private showing today!...
Contact an agent
Home facts
- Year built:1955
- Listing ID #:202629296
- Added:1 day(s) ago
- Updated:October 30, 2026 at 11:45 PM
Rooms and interior
- Bedrooms:3
- Total bathrooms:1
- Full bathrooms:1
- Rooms Total:8
- Flooring:Carpet, Hardwood, Linoleum, Wood
- Dining Description:Eat-in Kitchen
- Kitchen Description:Electric Oven, Refrigerator
- Basement Description:Bilco Doors, Exterior Entry, Finished, Full, Heated, Partial
- Living area:768 sq. ft.
Heating and cooling
- Cooling:Central Air
- Heating:Forced Air, Natural Gas
- Central air:Yes
Structure and exterior
- Roof:Asphalt, Shingle
- Year built:1955
- Building area:768 sq. ft.
- Lot area:0.21 Acres
- Lot Features:Level, Private
- Architectural Style:Ranch
- Construction Materials:Shingle Siding, Wood Siding
- Exterior Features:Drive-Paved
- Foundation Description:Block
Utilities
- Water:Public
- Sewer:Septic Tank
Finances and disclosures
- Price:$169,000
- Price per sq. ft.:$220.05
- Tax amount:$2,707
Features and amenities
- Laundry features:In Basement, Washer/Dryer
- Amenities:Double Pane Windows, Drive-Paved, Eat-in Kitchen, High Speed Internet, Wall Paneling
Parking
- Total parking spaces:4
- Parking description:Carport
New listings near 5 Bullard Avenue
- New
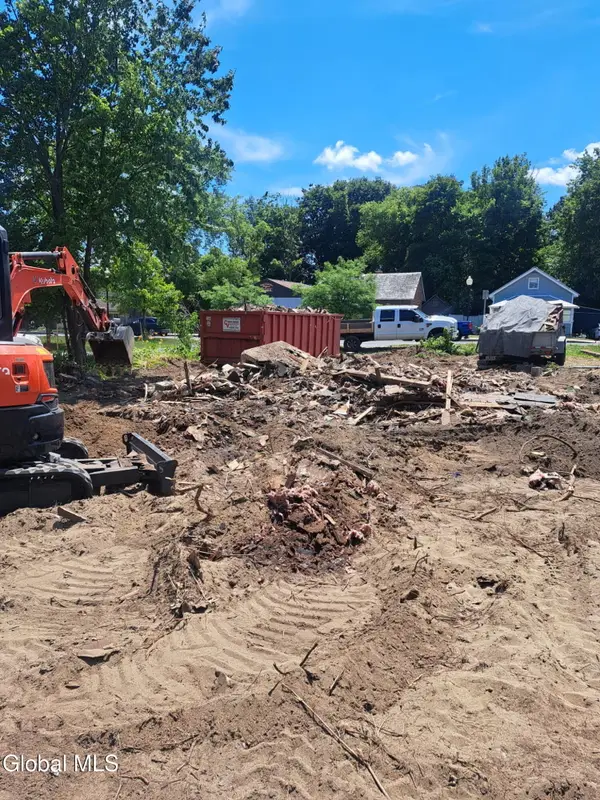 $300,000Active0.09 Acres
11 Main Street, Queensbury, NY 12804
MLS# 202629312Listed by: CROSSPOINT REALTY - New
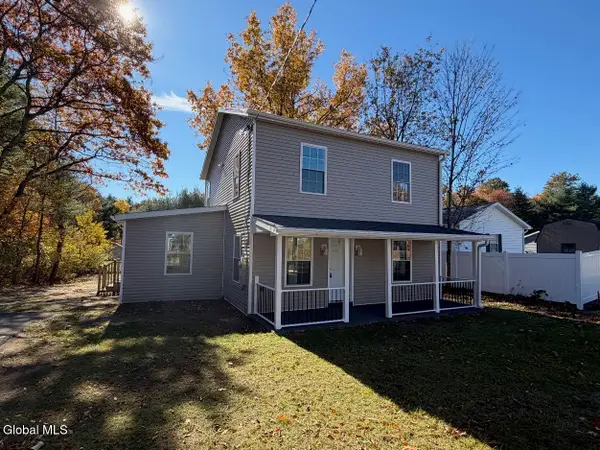 $309,900Active4 beds 2 baths1,570 sq. ft.
464 Upper Sherman Avenue, Queensbury, NY 12804
MLS# 202629269Listed by: PRO REALTY CONNECTION LLC - New
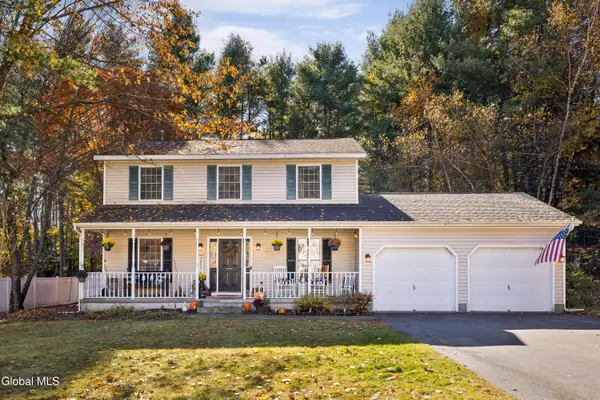 $399,999Active3 beds 2 baths1,600 sq. ft.
49 Nicole Drive, Queensbury, NY 12804
MLS# 202629246Listed by: HUNT ERA - New
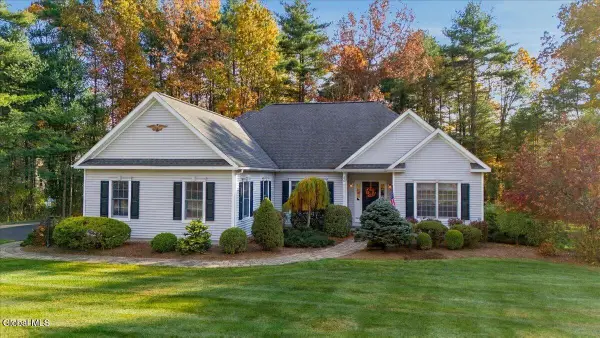 $649,900Active3 beds 2 baths2,064 sq. ft.
30 Noble Way, Queensbury, NY 12804
MLS# 202629226Listed by: HOWARD HANNA CAPITAL INC - New
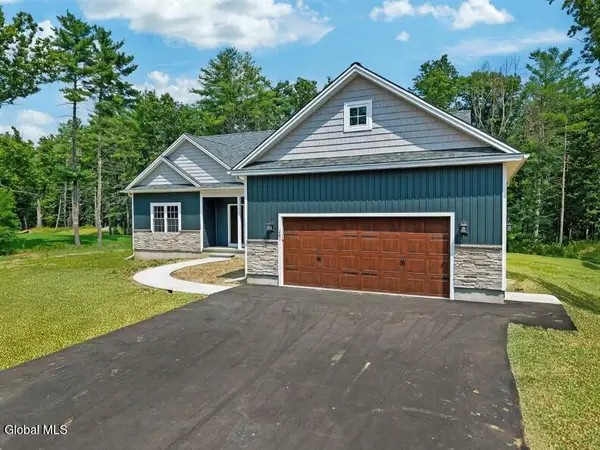 $999,900Active3 beds 2 baths2,021 sq. ft.
29 Mountainview Terrace, Queensbury, NY 12845
MLS# 202629181Listed by: EXP REALTY - New
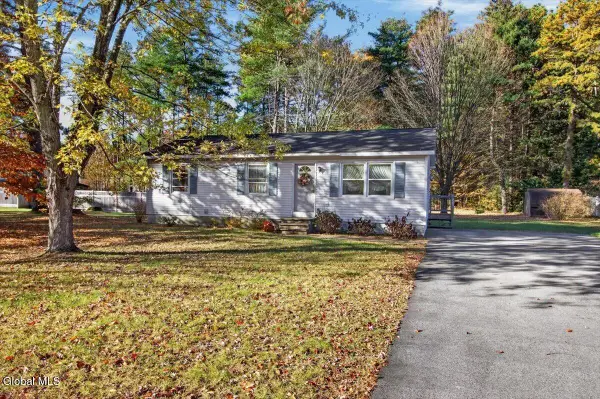 $249,900Active3 beds 1 baths1,008 sq. ft.
27 Stephanie Lane, Queensbury, NY 12804
MLS# 202629159Listed by: TAILORED REAL ESTATE GROUP - Open Sun, 12 to 2pmNew
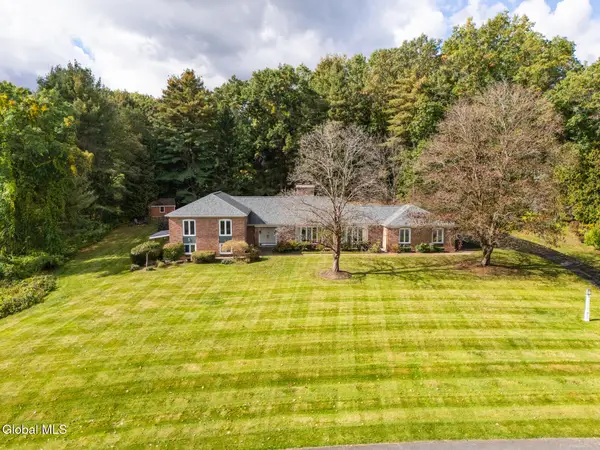 $999,999Active5 beds 4 baths4,680 sq. ft.
7 Orchard Drive, Queensbury, NY 12804
MLS# 202628979Listed by: COLDWELL BANKER PRIME PROPERTIES - Open Sat, 11am to 1pmNew
 $359,900Active4 beds 2 baths1,338 sq. ft.
86 Eagan Road, Queensbury, NY 12804
MLS# 202628958Listed by: HUNT ERA  $159,000Pending2 beds 1 baths1,452 sq. ft.
11 Hartman Loop, Queensbury, NY 12804
MLS# 202628770Listed by: HOWARD HANNA CAPITAL INC


Protect your home and budget from life's surprises with an Assurant Home Warranty, backed by a partner that supports you through every step of homeownership. Explore Plans.
©2026 Century 21 Real Estate LLC. All rights reserved. CENTURY 21®, the CENTURY 21 Logo and C21® are service marks owned by Century 21 Real Estate LLC. Century 21 Real Estate LLC fully supports the principles of the Fair Housing Act and the Equal Opportunity Act. Each office is independently owned and operated. Listing information is deemed reliable but not guaranteed accurate.